Save
Ask
Tour
Hide
Share
$789,000
94 Days On Site

3221 Wilson Road
Palmer, TX 75152

For Sale|Single Family Residence|Active
3
Beds
3
Total Baths
2
Full Baths
1
Partial Bath
2,808
SqFt
$281
/SqFt
2018
Built
Subdivision:
Palmer Hill Estates
County:
Ellis
3221 Wilson Road3221 Wilson Road3221 Wilson Road3221 Wilson Road
Save
Ask
Tour
Hide
Share

Mortgage Calculator

Monthly Payment (Est.)

$3,600
Calculator powered by Showcase IDX, a Constellation1 Company. Copyright ©2026 Information is deemed reliable but not guaranteed.

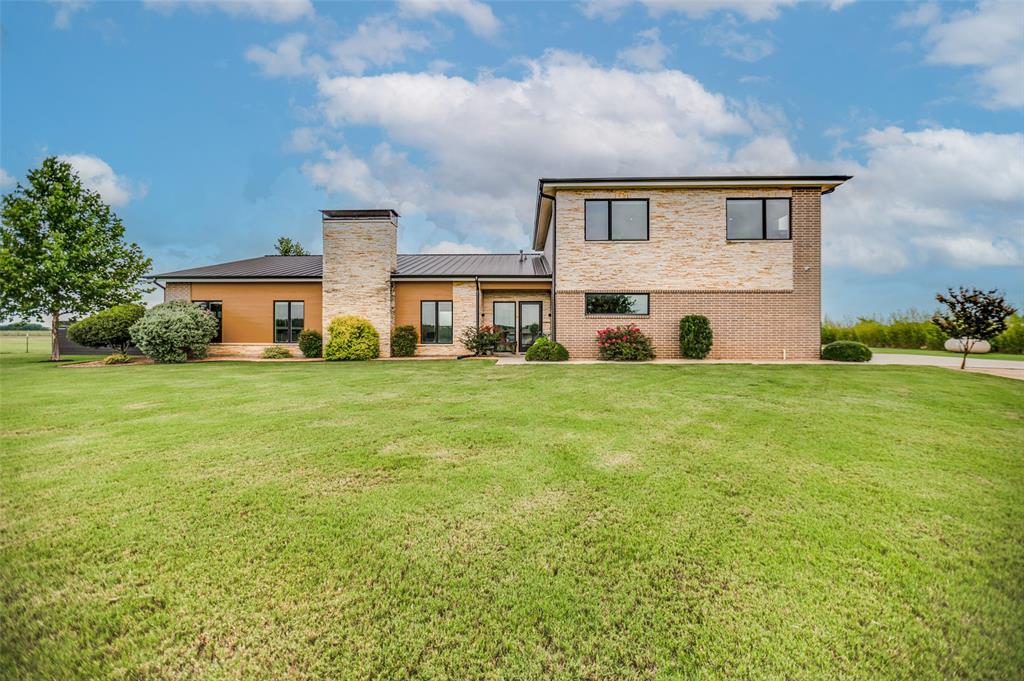
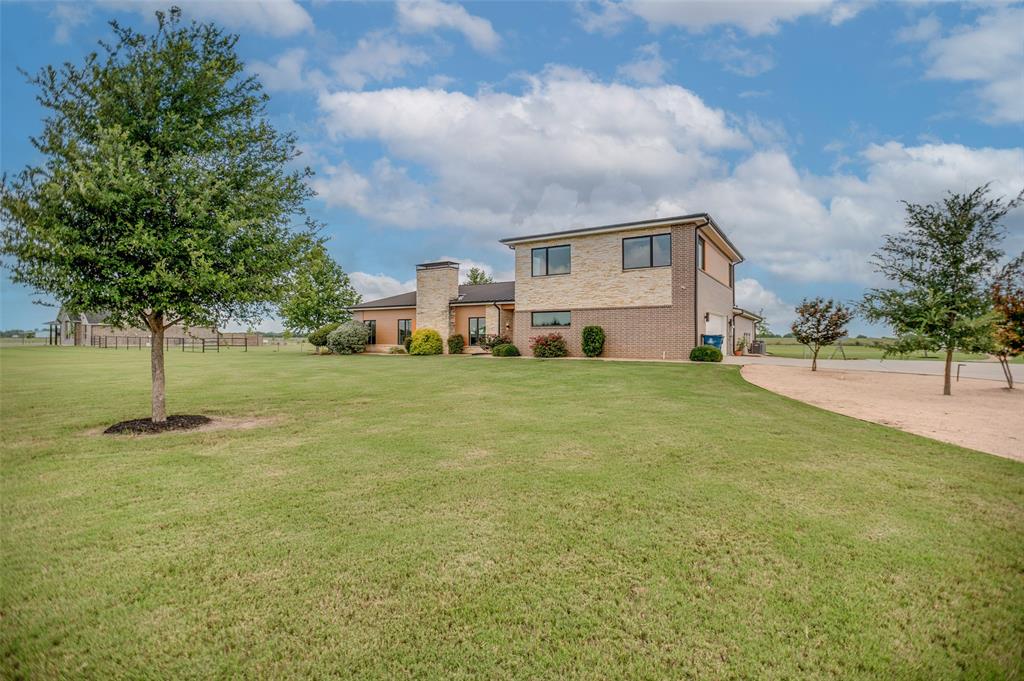
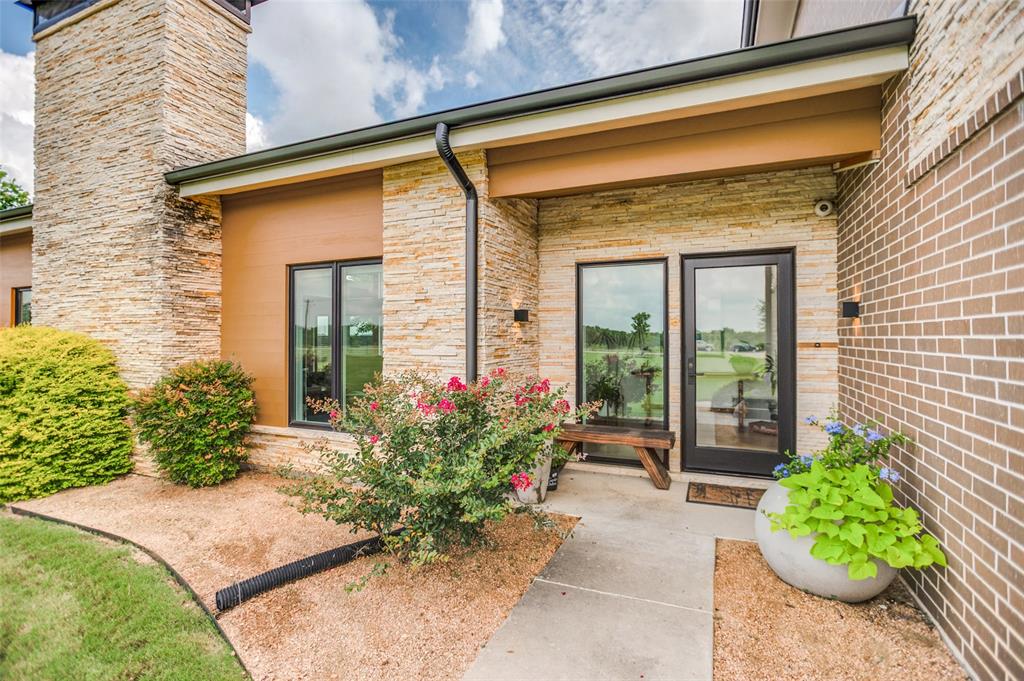
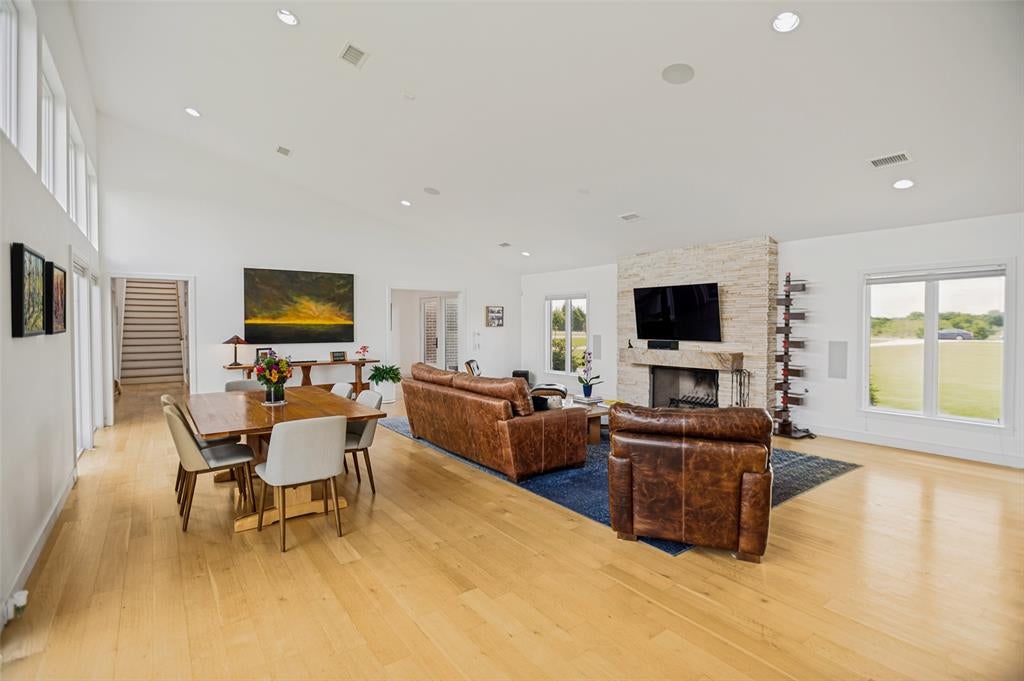
This architect-designed residence is situated on 2.5 acres and offers a tranquil environment with expansive views of adjacent pastures. The design incorporates an open floor plan with generously sized rooms illuminated by clerestory and oversized windows. High-quality materials are utilized throughout the interior and exterior. The great room features a romantic wood-burning fireplace, vaulted ceiling, integrates both living and dining areas, and adjoins the custom kitchen, which features solid walnut cabinetry, Caesarstone countertops, and premium stainless-steel appliances, including a commercial-grade Viking range. The primary bedroom with an ensuite bathroom features double Rift White Oak vanities, a large soaking tub, a separate shower, a private water closet, an extensive walk-in closet, and storage space. The second floor contains two large bedrooms connected by a wide hallway with built-in bookcases. Exterior elements include a standing-seam roof, a motorized louvered porch roof, automated shade screens, an irrigated yard, and professionally designed landscaping with numerous trees. Additional features include wide-plank wood flooring, recessed lighting, and a built-in sound system in the great room.

Save
Ask
Tour
Hide
Share
Listing Snapshot
Price 
$789,000
Days On Site 
94 Days
Bedrooms 
3
Inside Area (SqFt) 
2,808 sqft
Total Baths 
3
Full Baths 
2
Partial Baths 
1
Lot Size 
2.502 Acres
Year Built 
2018
MLS® Number 
21288807
Status 
Active
Property Tax 
$11,783
HOA/Condo/Coop Fees 
N/A
Sq Ft Source 
N/A
Friends & Family
Recent Activity
4 days agoListing updated with changes from the MLS®
3 months agoListing first seen on site
General Features
Acres 
2.502
Attached Garage 
Yes
Foundation 
Slab
Garage 
Yes
Garage Spaces 
2
Green Energy Efficient 
Insulation
Levels 
Two
Parking 
Additional ParkingConcreteDrivewayGarageGarage Door OpenerGarage Faces SideInside EntranceKitchen LevelLightedOversizedPrivateWorkshop in GarageAttached
Property Sub Type 
Single Family Residence
Security 
Security System
Sewer 
Septic Tank
Special Circumstances 
Standard
Style 
Contemporary/Modern
Utilities 
Cable AvailableElectricity ConnectedPropaneUnderground Utilities
Water Source 
Public
Interior Features
Appliances 
DishwasherDisposalGas RangeMicrowaveDouble OvenVented Exhaust Fan
Cooling 
Central AirElectricZoned
Fireplace 
Yes
Fireplace Features 
Gas StarterWood Burning
Fireplaces 
1
Flooring 
Ceramic TileWood
Heating 
Exhaust FanCentralFireplace(s)Propane
Interior 
Built-in FeaturesEat-in KitchenKitchen IslandOpen FloorplanVaulted Ceiling(s)Walk-In Closet(s)High Speed InternetWired for Sound
Laundry Features 
Electric Dryer HookupWasher Hookup
Window Features 
Window Coverings
Bath-Full 
Dimensions - 9 x 5Level - Second
Bath-Half 
Dimensions - 6 x 5Level - First
Bedroom 
Dimensions - 23 x 12Level - SecondFeatures - Walk-In Closet(s)
Dining Room 
Dimensions - 27 x 9Level - First
Kitchen 
Dimensions - 24 x 11Level - FirstFeatures - Breakfast Bar, Eat-in Kitchen, Kitchen Island
Laundry 
Dimensions - 9 x 9Level - First
Living Room 
Dimensions - 27 x 15Level - First
Master Bathroom 
Dimensions - 19 x 9Level - First
Master Bedroom 
Dimensions - 19 x 17Level - FirstFeatures - Walk-In Closet(s)
Save
Ask
Tour
Hide
Share
Exterior Features
Exterior 
Gray Water SystemRain GuttersPrivate Yard
Fencing 
Back YardWood
Lot Features 
Few TreesLandscapedLevel
Other Structures 
Barn(s)
Patio And Porch 
Awning(s)CoveredFront PorchPatio
Roof 
Metal
Windows/Doors 
Window Coverings
Community Features
School District 
Palmer ISD
Financing Terms Available 
CashConventional
Schools
School District
Palmer ISD
Elementary School
Palmer
Middle School
Palmer
High School
Palmer
Listing courtesy of Robert Kucharski of David Griffin & Company robert@kucharskigroup.com


© 2020 North Texas Real Estate Information Systems. All rights reserved. Information is deemed reliable but is not guaranteed accurate by the MLS or NTREIS. The information being provided is for the consumer's personal, non-commercial use, and may not be reproduced, redistributed, or used for any purpose other than to identify prospective properties consumers may be interested in purchasing.
Last checked: 2026-09-12 07:23 PM CDT

Neighborhood & Commute
Source: Walkscore
Disclosure: Community information and market data powered by Constellation Data Labs. Information is deemed reliable but not guaranteed.
Save
Ask
Tour
Hide
Share