
Save
Ask
Tour
Hide
$290,000
23 Days On Site
209 Mistletoe LaneKeene, TX 76059
For Sale|Single Family Residence|Active
4
Beds
3
Total Baths
3
Full Baths
2,783
SqFt
$104
/SqFt
1979
Built
Subdivision:
Hillcrest Keene
County:
Johnson
Save
Ask
Tour
Hide
Mortgage Calculator
Monthly Payment (Est.)
$1,323Calculator powered by Showcase IDX, a Constellation1 Company. Copyright ©2026 Information is deemed reliable but not guaranteed.
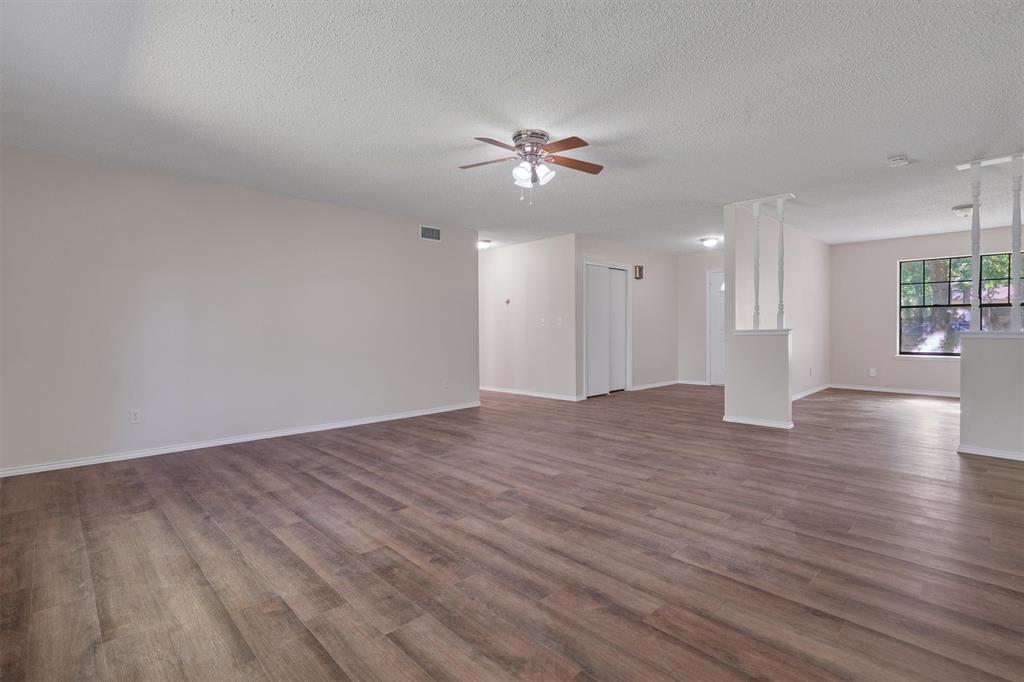
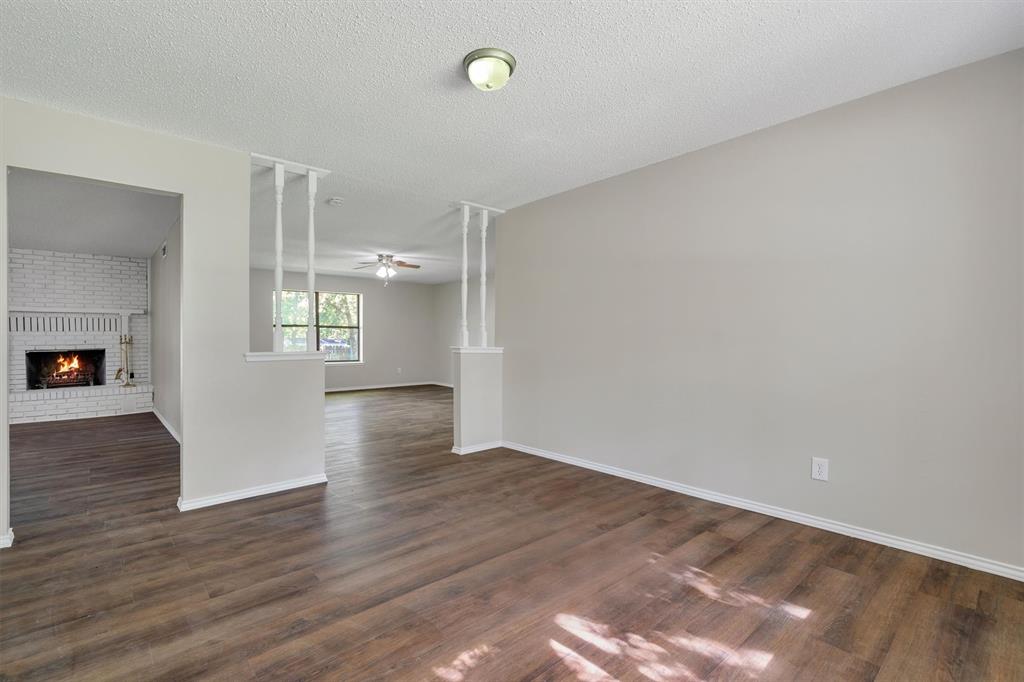
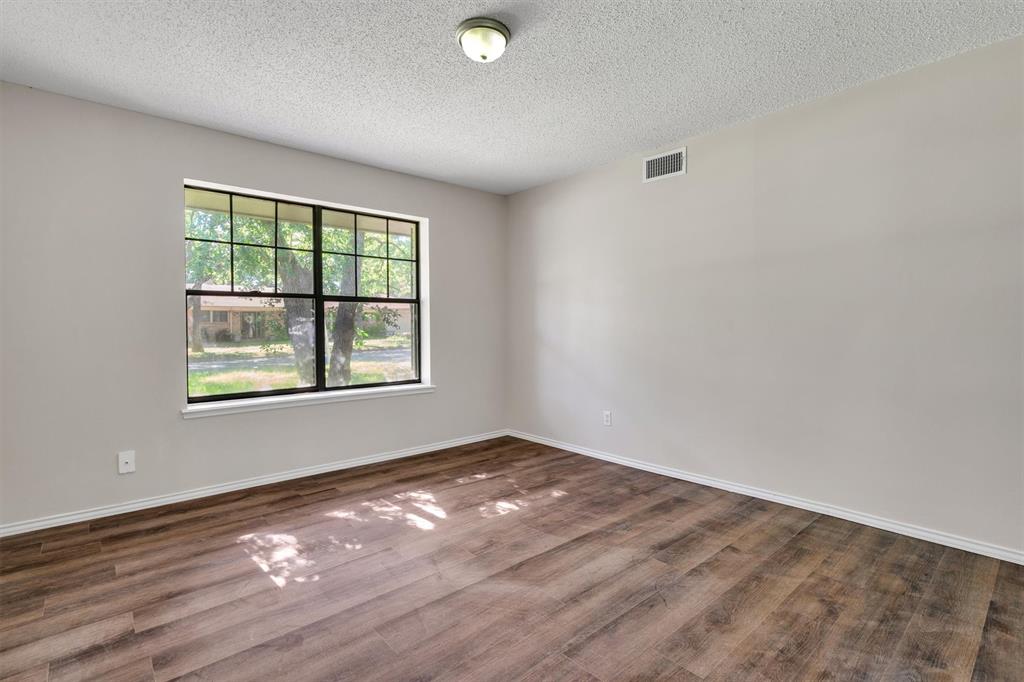
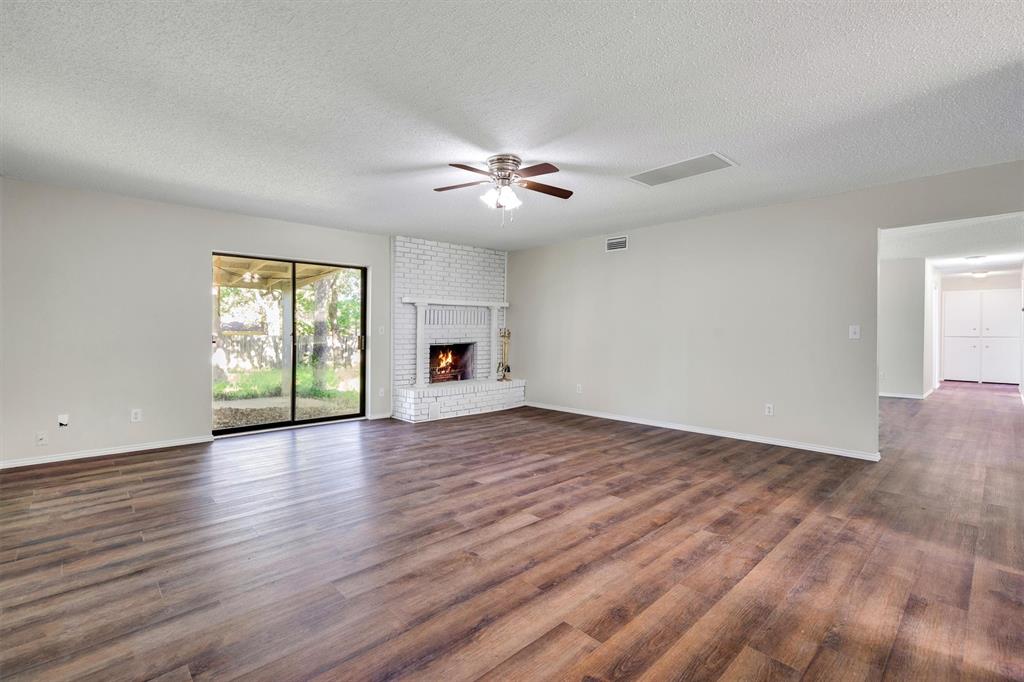
Seller wants an offer!! Here is a great value. This home needs foundation adjusting and is priced to reflect that. Right now the floor is wavy but it can be adjusted. This home has potential for anyone with a little ambition. A very nice home with 4 bedrooms and 2 full baths. It has new flooring throughout as well as paint. A large back yard and covered patio as well. The foundation is adjustable and has a warranty. It will need to be serviced as it has high and low spots at this point. It is clean and ready. NO HOA makes it even more affordable. The old tool sheds in the back yard are included. Sold as is-where is and seller will not pay for foundation adjustments. SELLER WANTS AN OFFER.
Save
Ask
Tour
Hide
Listing Snapshot
Price
$290,000
Days On Site
23 Days
Bedrooms
4
Inside Area (SqFt)
2,783 sqft
Total Baths
3
Full Baths
3
Partial Baths
N/A
Lot Size
0.335 Acres
Year Built
1979
MLS® Number
21363414
Status
Active
Property Tax
$8,762
HOA/Condo/Coop Fees
N/A
Sq Ft Source
N/A
Friends & Family
Recent Activity
| 2 weeks ago | Listing updated with changes from the MLS® | |
| 2 weeks ago | Price changed to $290,000 | |
| 3 weeks ago | Listing first seen on site |
General Features
Acres
0.335
Attached Garage
Yes
Foundation
Pillar/Post/Pier
Garage
Yes
Garage Spaces
2
Levels
One
Parking
DrivewayAttached
Property Sub Type
Single Family Residence
Sewer
Public Sewer
Special Circumstances
Standard
Style
Traditional
Utilities
Cable Available
Water Source
Public
Interior Features
Appliances
DishwasherDisposalGas CooktopGas Oven
Cooling
Ceiling Fan(s)Central AirElectric
Fireplace
Yes
Fireplaces
1
Flooring
CarpetCeramic TileLaminate
Heating
CentralNatural Gas
Interior
High Speed Internet
Bedroom
Dimensions - 15 x 11Level - First
Dining Room
Dimensions - 13 x 12Level - First
Kitchen
Dimensions - 12 x 8Level - First
Living Room
Dimensions - 19 x 18Level - First
Master Bedroom
Dimensions - 17 x 14Level - First
Utility Room
Dimensions - 6 x 6Level - First
Save
Ask
Tour
Hide
Exterior Features
Construction Details
Brick
Fencing
Wood
Lot Features
Many Trees
Roof
Composition
Community Features
School District
Keene ISD
Financing Terms Available
CashConventionalFHAVA Loan
Schools
School District
Keene ISD
Elementary School
Keene
Middle School
Keene
High School
Keene
Listing courtesy of David Whiteman of Pinnacle Realty Advisors DavidWhitemanRealtor@gmail.com

© 2020 North Texas Real Estate Information Systems. All rights reserved. Information is deemed reliable but is not guaranteed accurate by the MLS or NTREIS. The information being provided is for the consumer's personal, non-commercial use, and may not be reproduced, redistributed, or used for any purpose other than to identify prospective properties consumers may be interested in purchasing.
Last checked: 2026-09-12 07:23 PM CDT
© 2020 North Texas Real Estate Information Systems. All rights reserved. Information is deemed reliable but is not guaranteed accurate by the MLS or NTREIS. The information being provided is for the consumer's personal, non-commercial use, and may not be reproduced, redistributed, or used for any purpose other than to identify prospective properties consumers may be interested in purchasing.
Last checked: 2026-09-12 07:23 PM CDT
Neighborhood & Commute
Source: Walkscore
Disclosure: Community information and market data powered by Constellation Data Labs. Information is deemed reliable but not guaranteed.
Save
Ask
Tour
Hide