
Save
Ask
Tour
Hide
$569,625
1 Day On Site
280 Maci DriveWaxahachie, TX 75167
For Sale|Single Family Residence|Active
4
Beds
3
Total Baths
3
Full Baths
2,387
SqFt
$239
/SqFt
2023
Built
Subdivision:
Stone Hill Ranch
County:
Ellis
Save
Ask
Tour
Hide
Mortgage Calculator
Monthly Payment (Est.)
$2,599Calculator powered by Showcase IDX, a Constellation1 Company. Copyright ©2026 Information is deemed reliable but not guaranteed.
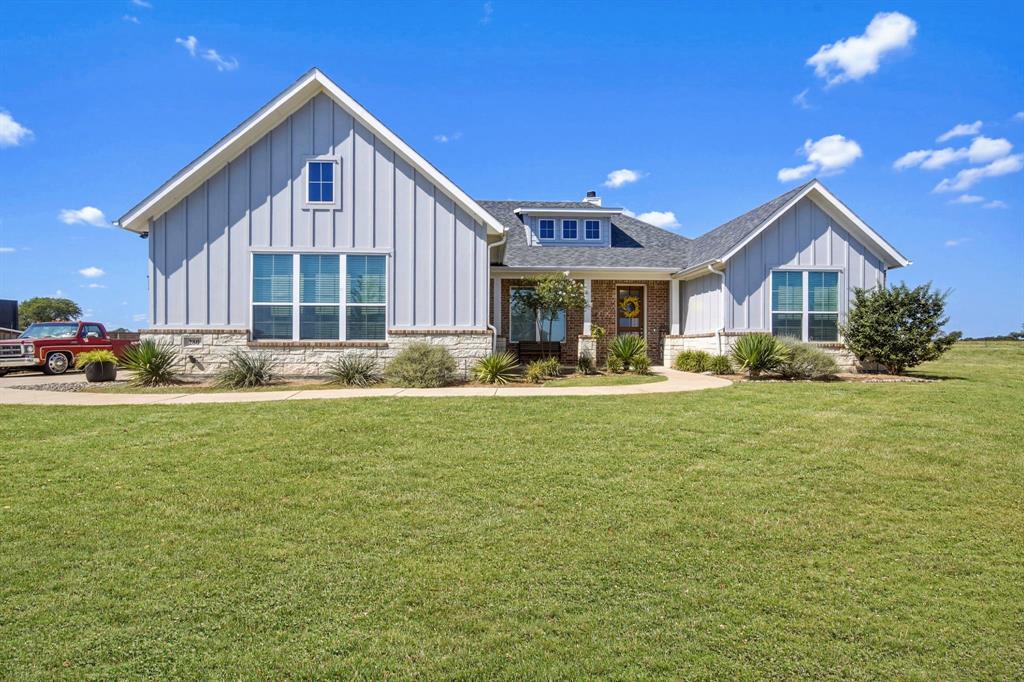
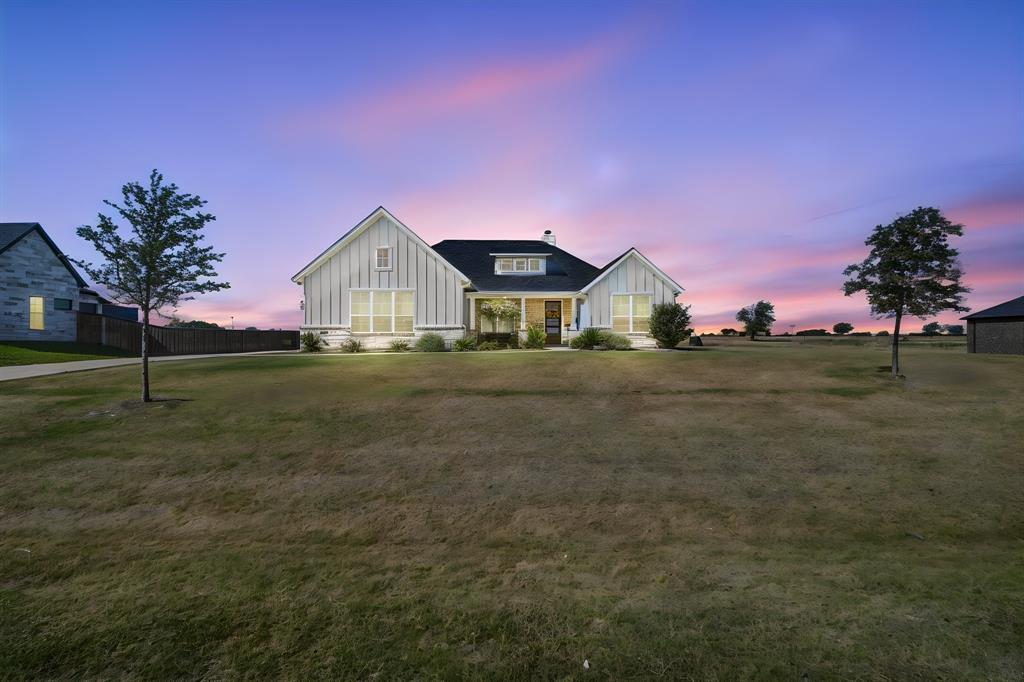
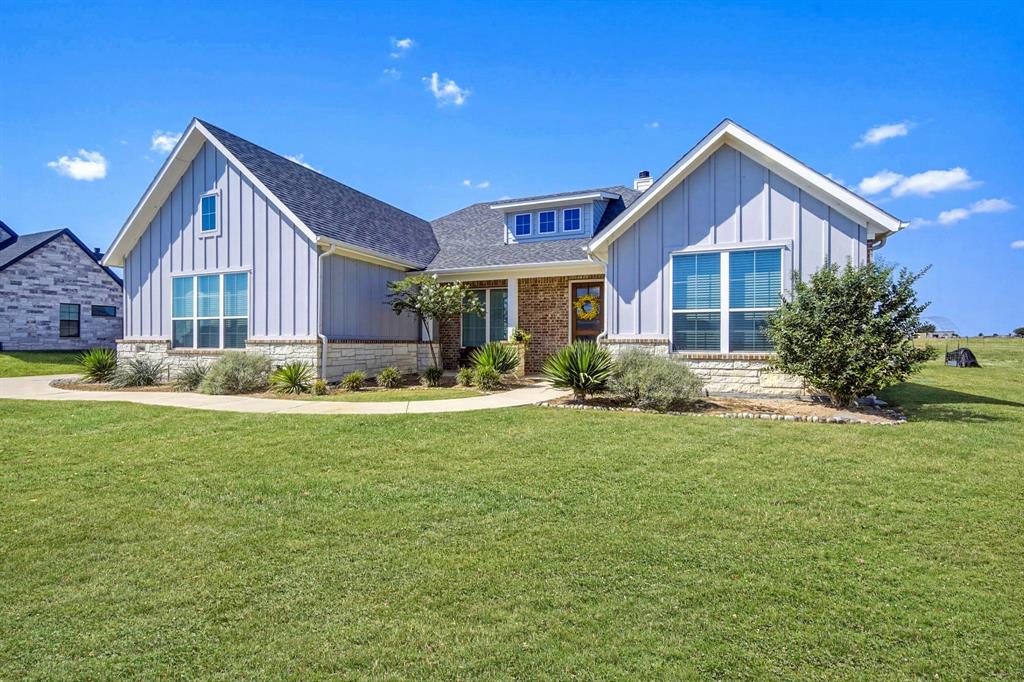
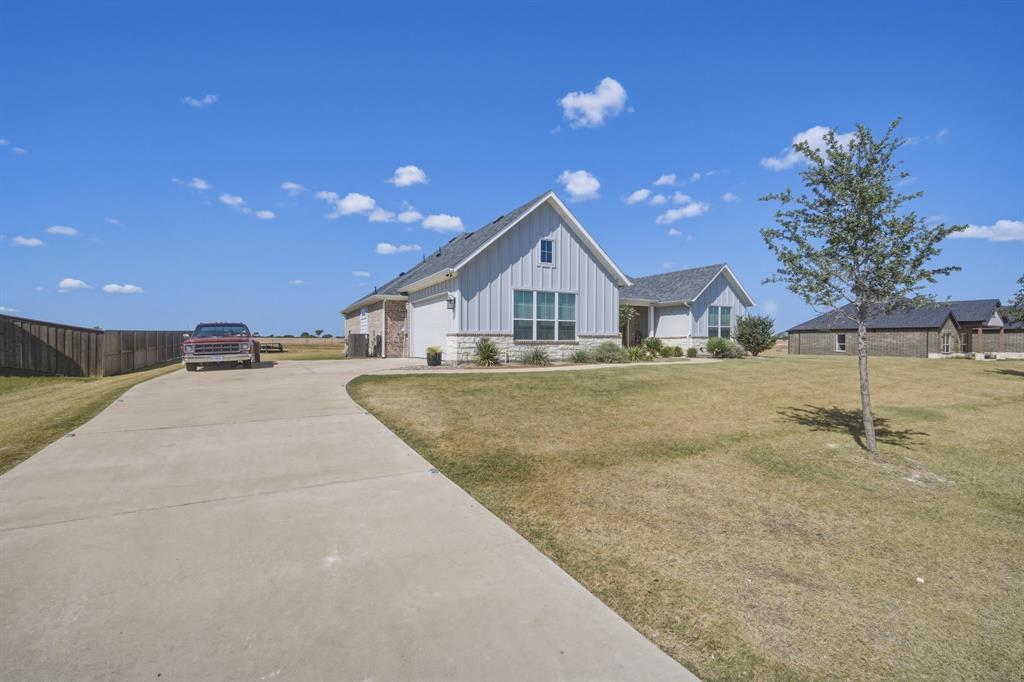
Welcome to 280 Maci Drive, a like-new Elmwood Custom Home situated on a spacious 1-acre lot in Stone Hill Ranch. This 4-bedroom, 3-bath home offers an open, functional layout with a large kitchen island overlooking the main living area, a dedicated office, and a Jack-and-Jill bath connecting two of the guest bedrooms. Outside is where this property really stands out. Enjoy wide-open views, a peaceful country feel, and plenty of room to make the property your own. Add a shop, build a pool, create an outdoor living area, or simply enjoy having extra space between neighbors. A great opportunity to own a newer custom home with an acre of land just outside Waxahachie.
Save
Ask
Tour
Hide
Listing Snapshot
Price
$569,625
Days On Site
1 Day
Bedrooms
4
Inside Area (SqFt)
2,387 sqft
Total Baths
3
Full Baths
3
Partial Baths
N/A
Lot Size
1 Acre
Year Built
2023
MLS® Number
21368721
Status
Active
Property Tax
$8,627
HOA/Condo/Coop Fees
$58.33 monthly
Sq Ft Source
N/A
Friends & Family
Recent Activity
| 19 hours ago | Listing updated with changes from the MLS® | |
| yesterday | Listing first seen on site |
General Features
Acres
1
Attached Garage
Yes
Foundation
Slab
Garage Spaces
2
Levels
One
Parking
DrivewayGarageGarage Door OpenerGarage Faces SideAttached
Property Sub Type
Single Family Residence
Security
Security System
Sewer
Septic Tank
Special Circumstances
Standard
Style
Modern FarmhouseTraditional
Interior Features
Appliances
DishwasherDisposal
Cooling
Ceiling Fan(s)Central AirElectric
Fireplace
Yes
Fireplace Features
Living RoomStoneWood Burning
Fireplaces
1
Flooring
CarpetTileVinyl
Heating
CentralElectric
Interior
Built-in FeaturesKitchen IslandOpen FloorplanPantryVaulted Ceiling(s)
Laundry Features
Electric Dryer HookupWasher Hookup
Window Features
Window Coverings
Bedroom
Dimensions - 11 x 10Level - FirstFeatures - Ceiling Fan(s)
Dining Room
Dimensions - 9 x 8Level - First
Kitchen
Dimensions - 9 x 16Level - FirstFeatures - Kitchen Island, Pantry
Laundry
Dimensions - 9 x 6Level - First
Living Room
Dimensions - 17 x 22Level - FirstFeatures - Ceiling Fan(s)
Master Bathroom
Dimensions - 9 x 13Level - First
Master Bedroom
Dimensions - 14 x 24Level - FirstFeatures - Ceiling Fan(s), Walk-In Closet(s)
Office
Dimensions - 11 x 11Level - First
Save
Ask
Tour
Hide
Exterior Features
Construction Details
BrickStone
Exterior
Rain GuttersLighting
Fencing
None
Lot Features
Interior LotLandscaped
Patio And Porch
Covered
Roof
CompositionShingle
Windows/Doors
Window Coverings
Community Features
Association Fee
$700.0
Association Fee Frequency
Annually
School District
Waxahachie ISD
Financing Terms Available
CashConventionalFHAVA Loan
Schools
School District
Waxahachie ISD
Elementary School
Dunaway
Middle School
Finley
High School
Waxahachie
Listing courtesy of Jake Willingham of Keller Williams Realty jakewillingham@kw.com

© 2020 North Texas Real Estate Information Systems. All rights reserved. Information is deemed reliable but is not guaranteed accurate by the MLS or NTREIS. The information being provided is for the consumer's personal, non-commercial use, and may not be reproduced, redistributed, or used for any purpose other than to identify prospective properties consumers may be interested in purchasing.
Last checked: 2026-09-12 08:10 PM CDT
© 2020 North Texas Real Estate Information Systems. All rights reserved. Information is deemed reliable but is not guaranteed accurate by the MLS or NTREIS. The information being provided is for the consumer's personal, non-commercial use, and may not be reproduced, redistributed, or used for any purpose other than to identify prospective properties consumers may be interested in purchasing.
Last checked: 2026-09-12 08:10 PM CDT
Neighborhood & Commute
Source: Walkscore
Disclosure: Community information and market data powered by Constellation Data Labs. Information is deemed reliable but not guaranteed.
Save
Ask
Tour
Hide
Did you know? You can invite friends and family to your search. They can join your search, rate and discuss listings with you.