Save
Ask
Tour
Hide
Share
$715,000
1 Day On Site

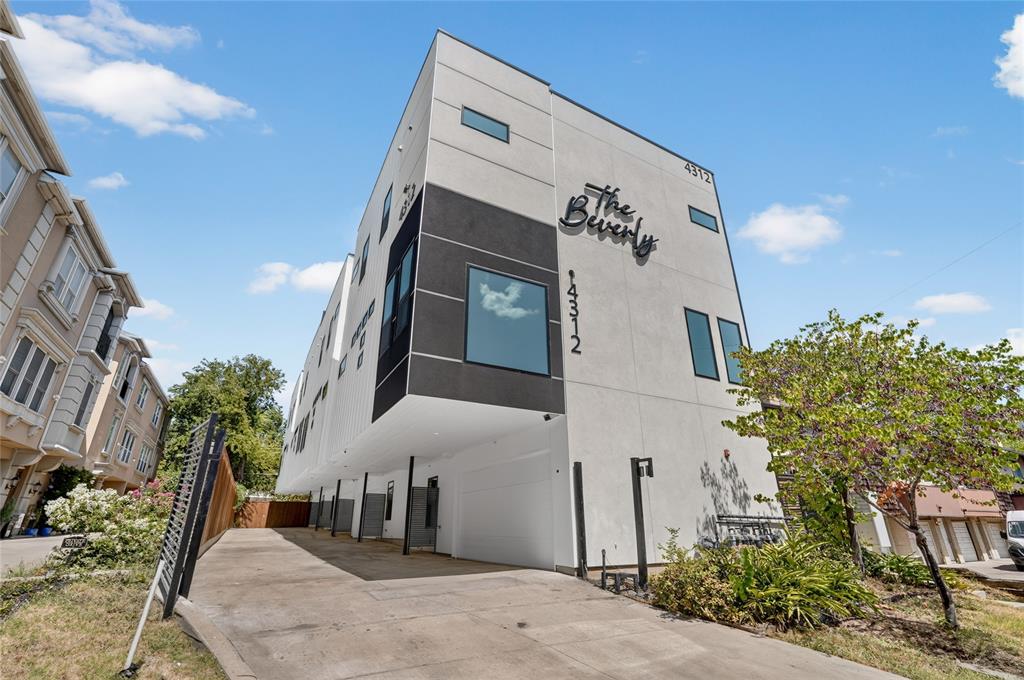
The Beverly
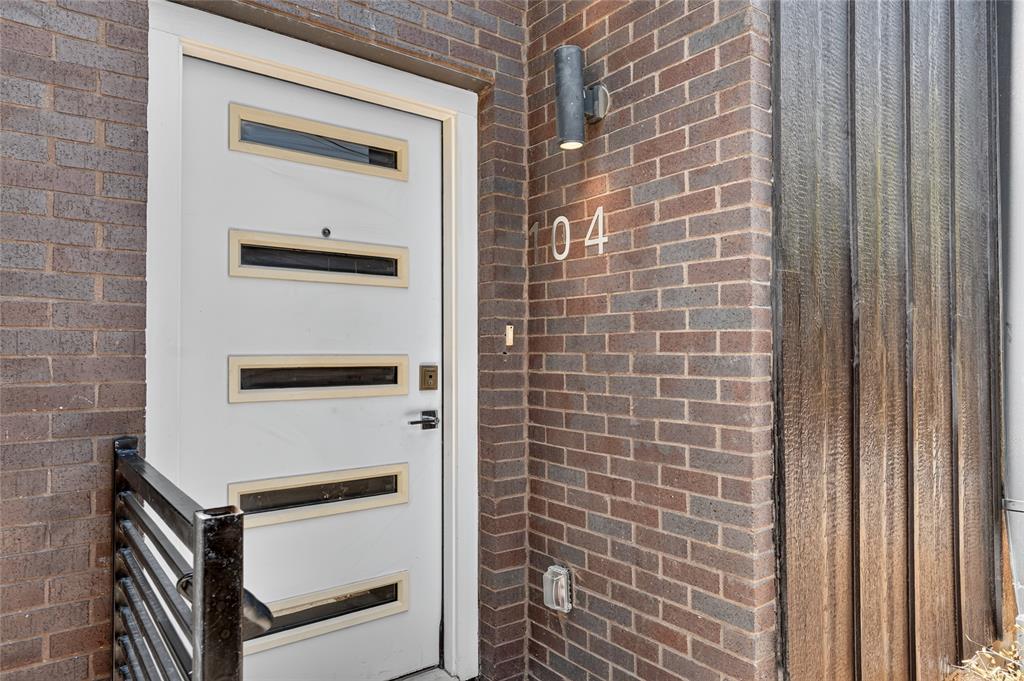
4312 Cedar Springs Road 104
Dallas, TX 75219

For Sale|Condominium|Active
2
Beds
3
Total Baths
3
Full Baths
2,055
SqFt
$348
/SqFt
2017
Built
Subdivision:
Perry Heights
County:
Dallas
4312 Cedar Springs Road 1044312 Cedar Springs Road 1044312 Cedar Springs Road 1044312 Cedar Springs Road 104
Save
Ask
Tour
Hide
Share

Mortgage Calculator

Monthly Payment (Est.)

$3,262
Calculator powered by Showcase IDX, a Constellation1 Company. Copyright ©2026 Information is deemed reliable but not guaranteed.

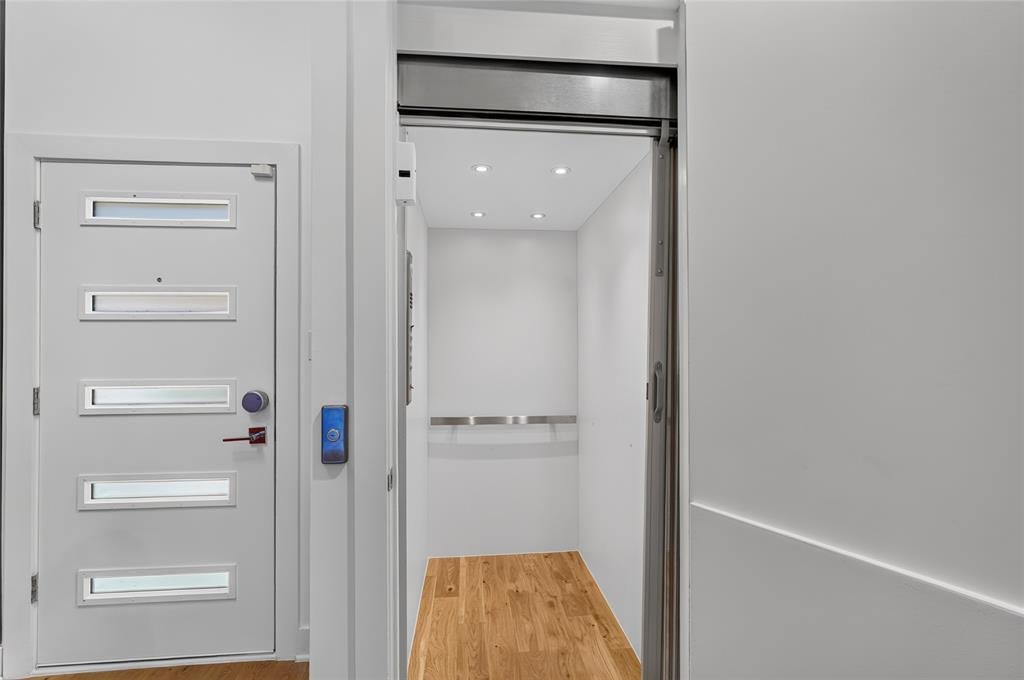
Welcome to The Beverly — an exclusive boutique community of just four distinctive three-level townhomes, blending sophisticated design, modern luxury, and engineer-backed structural integrity. Reimagined from the studs up in an extensive 2025–2026 renovation, every detail was curated to stand apart. The stunning kitchen showcases a 100% stone waterfall island, maple cabinetry, and a contemporary aesthetic built for living and entertaining. Rich white oak hardwood flows through main living areas, with upgraded plush carpeting in the bedrooms. The spa-inspired primary bath offers a frameless glass-enclosed wet area, dual rain showerheads, a soaking tub, a custom illuminated niche, and a generous walk-in closet with built-in drawers. A third-floor guest suite adds its own en-suite bath, walk-in closet, and covered balcony with skyline views. Custom linear lighting highlights the stairways and dramatic ceiling features in the living area and primary suite. Solid-core doors enhance privacy, Low-E windows boost light and efficiency, and zoned Wi-Fi HVAC lets every floor set its own comfort. Outdoor living shines with a tiled third-floor balcony and rooftop-capable deck framing Dallas skyline views. The garage features an insulated door, ultra-quiet opener, privacy slats, and security-camera pre-wiring. Built for efficiency and longevity: zoned 16 SEER HVAC, tankless water heater, 2-hour firewalls, and Energy Star appliances. Pre-wired for sound, security, and smart-home integration, with an elevator-capable 3-level design. A boutique residence reborn — exclusivity, craftsmanship, and technology designed to stand apart.

Save
Ask
Tour
Hide
Share
Listing Snapshot
Price 
$715,000
Days On Site 
1 Day
Bedrooms 
2
Inside Area (SqFt) 
2,055 sqft
Total Baths 
3
Full Baths 
3
Partial Baths 
N/A
Lot Size 
0.183 Acres
Year Built 
2017
MLS® Number 
21372330
Status 
Active
Property Tax 
$10,020
HOA/Condo/Coop Fees 
$250 monthly
Sq Ft Source 
N/A
Friends & Family
Recent Activity
23 hours agoListing updated with changes from the MLS®
yesterdayListing first seen on site
General Features
Acres 
0.183
Attached Garage 
Yes
Foundation 
Slab
Garage 
Yes
Garage Spaces 
2
Levels 
Three Or More
Number Of Stories 
3
Parking 
CommonConcreteDrivewayElectric GateGarageGarage Faces RearGatedPrivateShared DrivewayAttached
Property Sub Type 
Condominium
Security 
Carbon Monoxide Detector(s)Fire Sprinkler SystemGated CommunitySecurity GateSmoke Detector(s)
Sewer 
Public Sewer
Special Circumstances 
Standard
Style 
Contemporary/ModernMid-Century Modern
Utilities 
Cable AvailableElectricity ConnectedNatural Gas AvailableUnderground UtilitiesElectricity Available
Water Source 
Public
Interior Features
Appliances 
DishwasherDisposalElectric OvenGas CooktopIce MakerMicrowaveConvection OvenRefrigerator
Cooling 
Ceiling Fan(s)Central AirElectricENERGY STAR Qualified Equipment
Flooring 
CarpetTileWood
Heating 
CentralENERGY STAR Qualified EquipmentNatural Gas
Interior 
Eat-in KitchenKitchen IslandOpen FloorplanPantryWalk-In Closet(s)High Speed InternetSmart Home
Laundry Features 
Electric Dryer HookupWasher Hookup
Window Features 
Window Coverings
Bath-Full 
Dimensions - 10 x 6Level - Third
Bedroom 
Dimensions - 12 x 12Level - ThirdFeatures - Ceiling Fan(s), Walk-In Closet(s)
Bonus Room 
Dimensions - 8 x 14Level - First
Dining Room 
Dimensions - 12 x 10Level - Second
Family Room 
Dimensions - 22 x 18Level - SecondFeatures - Ceiling Fan(s)
Kitchen 
Dimensions - 12 x 12Level - SecondFeatures - Eat-in Kitchen, Kitchen Island, Pantry
Laundry 
Dimensions - 10 x 4Level - Third
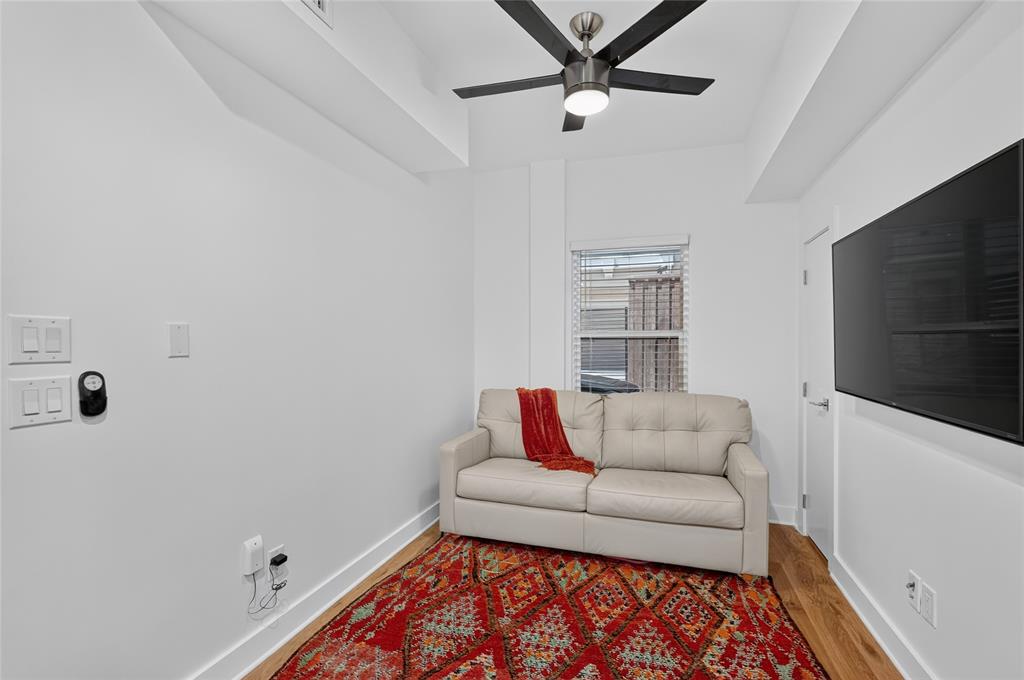
Living Room 
Dimensions - 9 x 8Level - FirstFeatures - Ceiling Fan(s)
Master Bathroom 
Dimensions - 11 x 9Level - Third
Master Bedroom 
Dimensions - 17 x 12Level - ThirdFeatures - Ceiling Fan(s)
Save
Ask
Tour
Hide
Share
Exterior Features
Construction Details 
Wood SidingBrickConcreteStucco
Exterior 
Rain GuttersLightingPermeable Paving
Fencing 
ElectricGateWoodWrought Iron
Lot Features 
Few TreesInterior LotLandscapedZero Lot LineSubdivided
Patio And Porch 
Patio
Roof 
Flat
Windows/Doors 
Window Coverings
Community Features
Association Fee 
$250.0
Association Fee Frequency 
Monthly
Community Features 
GatedSidewalks
School District 
Dallas ISD
Financing Terms Available 
CashConventionalVA Loan
Schools
School District
Dallas ISD
Elementary School
Houston
Middle School
Rusk
High School
North Dallas
Listing courtesy of Brenda Williams of United Real Estate brendawilliams@sbrealtyteam.com


© 2020 North Texas Real Estate Information Systems. All rights reserved. Information is deemed reliable but is not guaranteed accurate by the MLS or NTREIS. The information being provided is for the consumer's personal, non-commercial use, and may not be reproduced, redistributed, or used for any purpose other than to identify prospective properties consumers may be interested in purchasing.
Last checked: 2026-09-12 07:31 PM CDT

Neighborhood & Commute
Source: Walkscore
Disclosure: Community information and market data powered by Constellation Data Labs. Information is deemed reliable but not guaranteed.
Save
Ask
Tour
Hide
Share