
Save
Ask
Tour
Hide
$249,900
1 Day On Site
7800 Bucknell DriveRowlett, TX 75088
For Sale|Single Family Residence|Active
3
Beds
2
Total Baths
2
Full Baths
1,398
SqFt
$179
/SqFt
1986
Built
Subdivision:
College Park 02
County:
Dallas
Save
Ask
Tour
Hide
Mortgage Calculator
Monthly Payment (Est.)
$1,140Calculator powered by Showcase IDX, a Constellation1 Company. Copyright ©2026 Information is deemed reliable but not guaranteed.
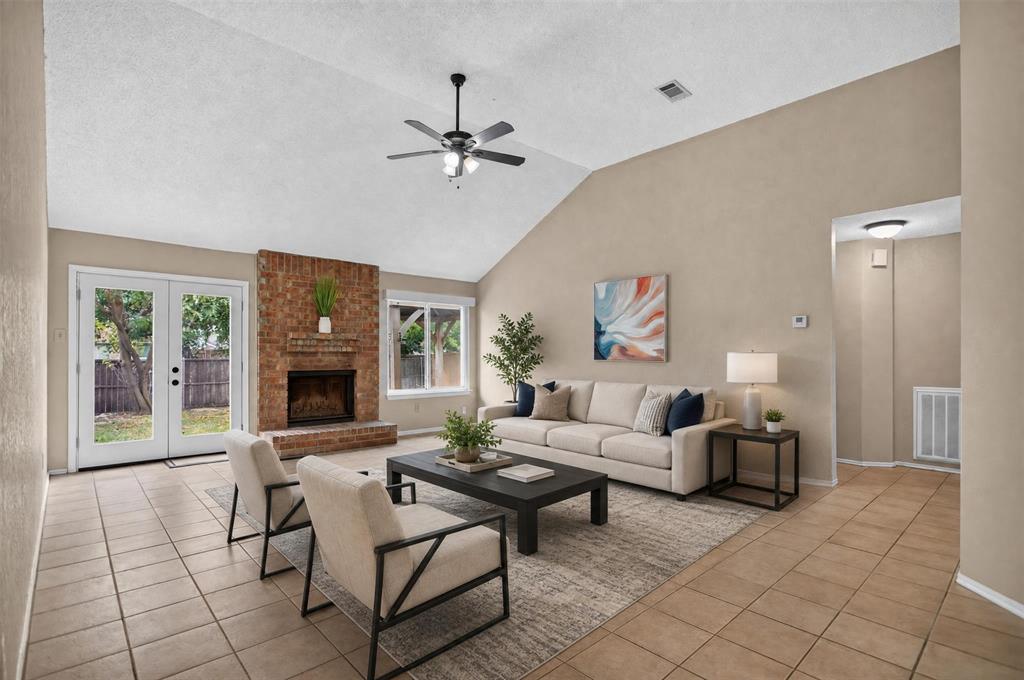
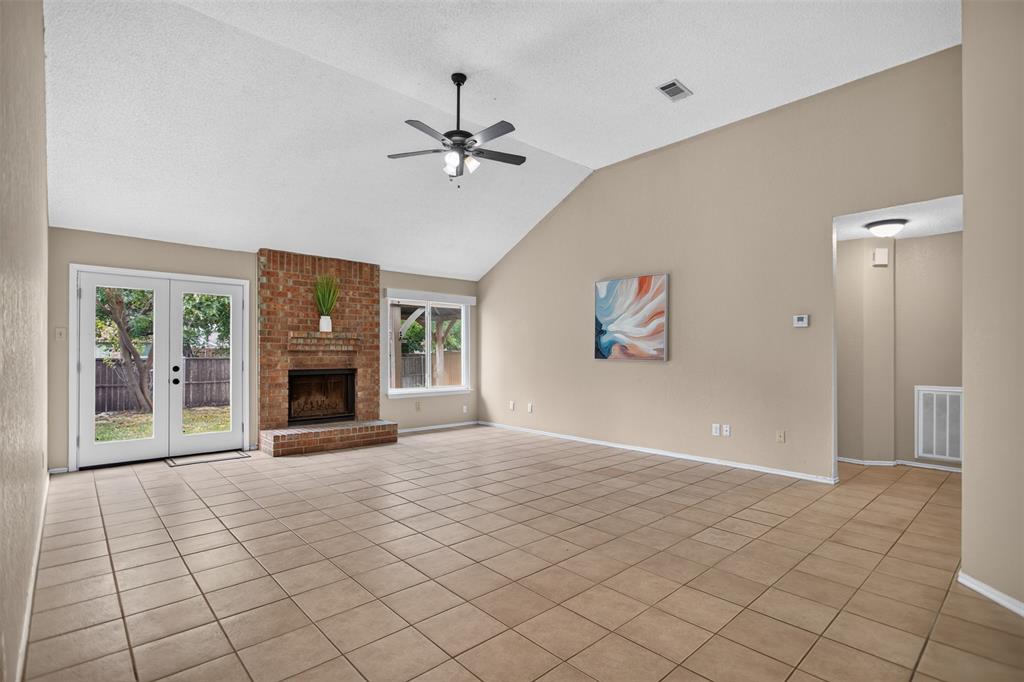
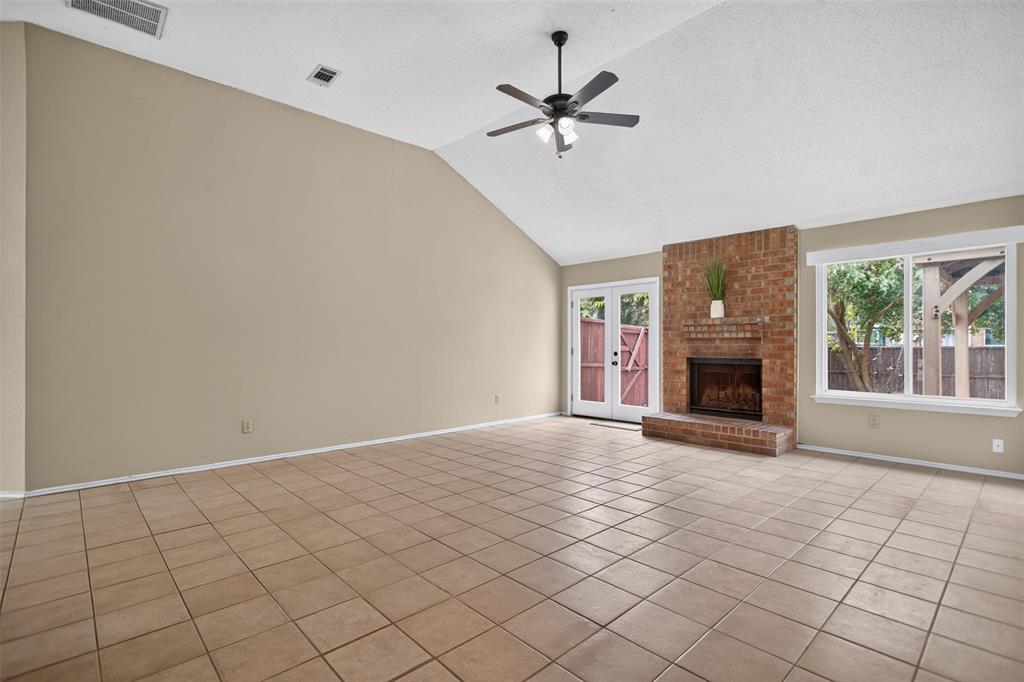
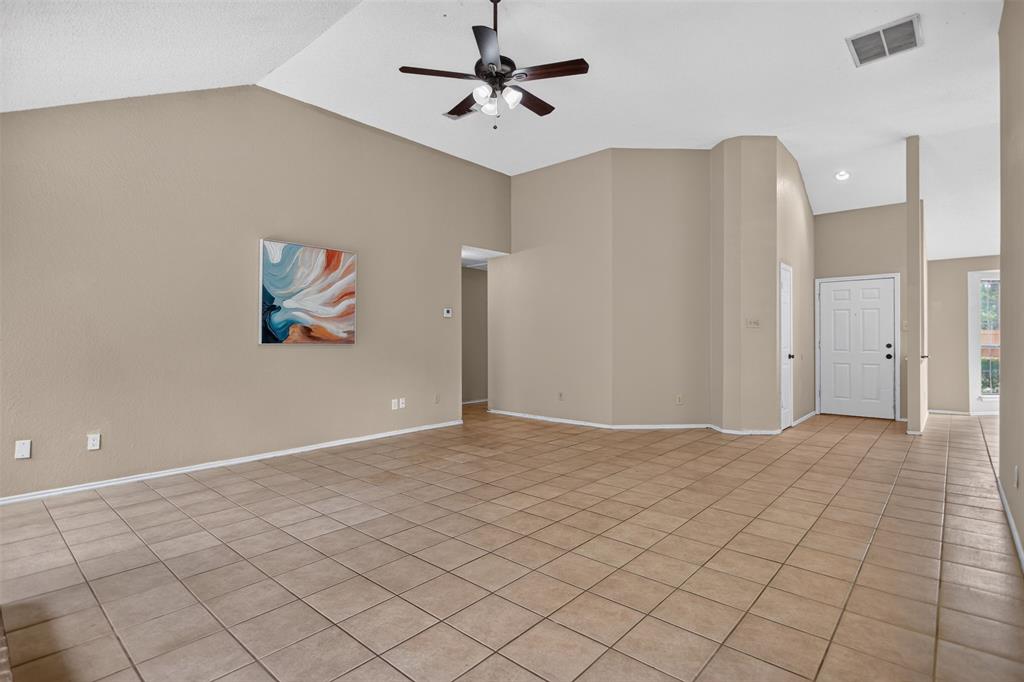
Gorgeous 3-2-2 in Rowlett with fresh paint & large yard with nice redwood pergola in back. Soaring ceilings throughout opens up the space. Many new windows & gorgeous bathrooms. Primary bath has large jetted soaker tub shower combo. Flooring in excellent shape & large driveway by rear garage. Walkable to elementary school, lake & quick access to I30. A great place to live & a great buy! This price is reflective of a 12 yr old roof that will not likely qualify for a loan.
Save
Ask
Tour
Hide
Listing Snapshot
Price
$249,900
Days On Site
1 Day
Bedrooms
3
Inside Area (SqFt)
1,398 sqft
Total Baths
2
Full Baths
2
Partial Baths
N/A
Lot Size
0.179 Acres
Year Built
1986
MLS® Number
21373007
Status
Active
Property Tax
$6,977
HOA/Condo/Coop Fees
N/A
Sq Ft Source
N/A
Friends & Family
Recent Activity
| 10 hours ago | Listing updated with changes from the MLS® | |
| yesterday | Listing first seen on site |
General Features
Acres
0.179
Attached Garage
Yes
Foundation
Slab
Garage
Yes
Garage Spaces
2
Levels
One
Parking
Alley AccessAttached
Property Sub Type
Single Family Residence
Sewer
Public Sewer
Special Circumstances
Standard
Style
RanchTraditional
Utilities
Cable Available
Water Source
Public
Interior Features
Appliances
Dishwasher
Cooling
Central AirElectric
Fireplace
Yes
Fireplace Features
Wood Burning
Fireplaces
1
Flooring
Ceramic TileLaminate
Heating
Electric
Laundry Features
Electric Dryer HookupIn GarageWasher Hookup
Window Features
Window Coverings
Bedroom
Dimensions - 9 x 11Level - First
Breakfast Room
Dimensions - 6 x 8Level - First
Dining Room
Dimensions - 12 x 10Level - First
Kitchen
Dimensions - 8 x 10Level - First
Living Room
Dimensions - 20 x 17Level - First
Master Bedroom
Dimensions - 14 x 12Level - First
Save
Ask
Tour
Hide
Exterior Features
Construction Details
Brick
Fencing
Wood
Lot Features
Few TreesInterior LotLandscapedSubdivided
Patio And Porch
Awning(s)
Roof
Composition
Windows/Doors
Window Coverings
Community Features
School District
Garland ISD
Financing Terms Available
CashConventional
Schools
School District
Garland ISD
Elementary School
Choice Of School
Middle School
Choice Of School
High School
Choice Of School
Listing courtesy of Jeremy Simmons of RE/MAX DFW Associates jsimmonsrealtor@gmail.com

© 2020 North Texas Real Estate Information Systems. All rights reserved. Information is deemed reliable but is not guaranteed accurate by the MLS or NTREIS. The information being provided is for the consumer's personal, non-commercial use, and may not be reproduced, redistributed, or used for any purpose other than to identify prospective properties consumers may be interested in purchasing.
Last checked: 2026-09-12 08:10 PM CDT
© 2020 North Texas Real Estate Information Systems. All rights reserved. Information is deemed reliable but is not guaranteed accurate by the MLS or NTREIS. The information being provided is for the consumer's personal, non-commercial use, and may not be reproduced, redistributed, or used for any purpose other than to identify prospective properties consumers may be interested in purchasing.
Last checked: 2026-09-12 08:10 PM CDT
Neighborhood & Commute
Source: Walkscore
Disclosure: Community information and market data powered by Constellation Data Labs. Information is deemed reliable but not guaranteed.
Save
Ask
Tour
Hide