Save
Ask
Tour
Hide
Share
$399,786
1 Day On Site

2501 Lenway Street
Dallas, TX 75215

For Sale|Single Family Residence|Active
5
Beds
4
Total Baths
3
Full Baths
1
Partial Bath
2,550
SqFt
$157
/SqFt
2022
Built
Subdivision:
Warren Rev
County:
Dallas
2501 Lenway Street2501 Lenway Street2501 Lenway Street2501 Lenway Street
Save
Ask
Tour
Hide
Share

Mortgage Calculator

Monthly Payment (Est.)

$1,824
Calculator powered by Showcase IDX, a Constellation1 Company. Copyright ©2026 Information is deemed reliable but not guaranteed.

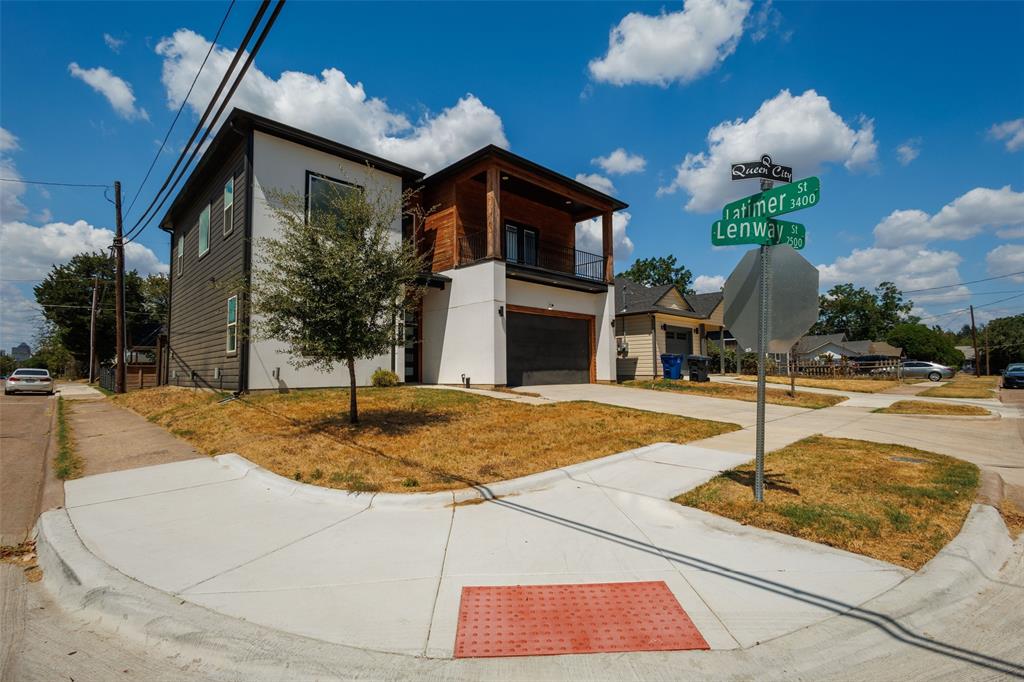
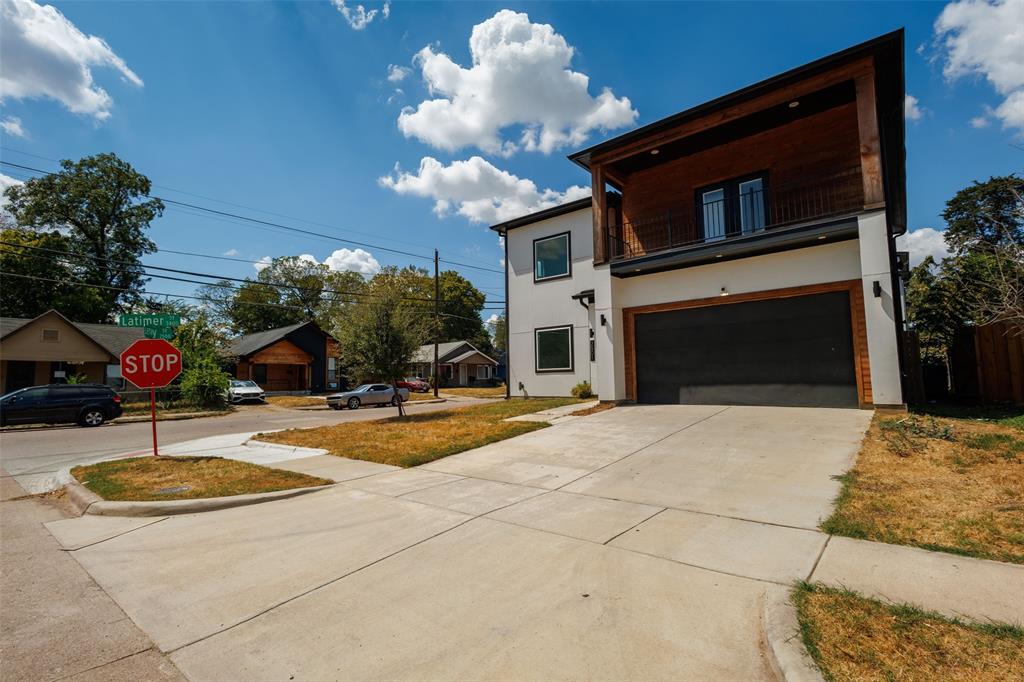
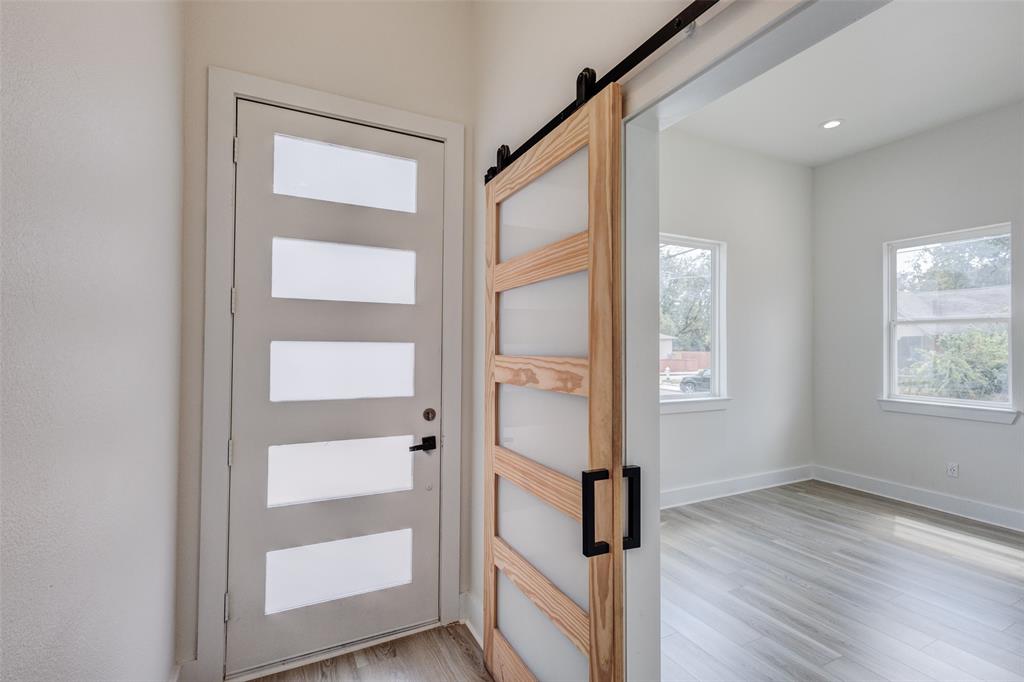
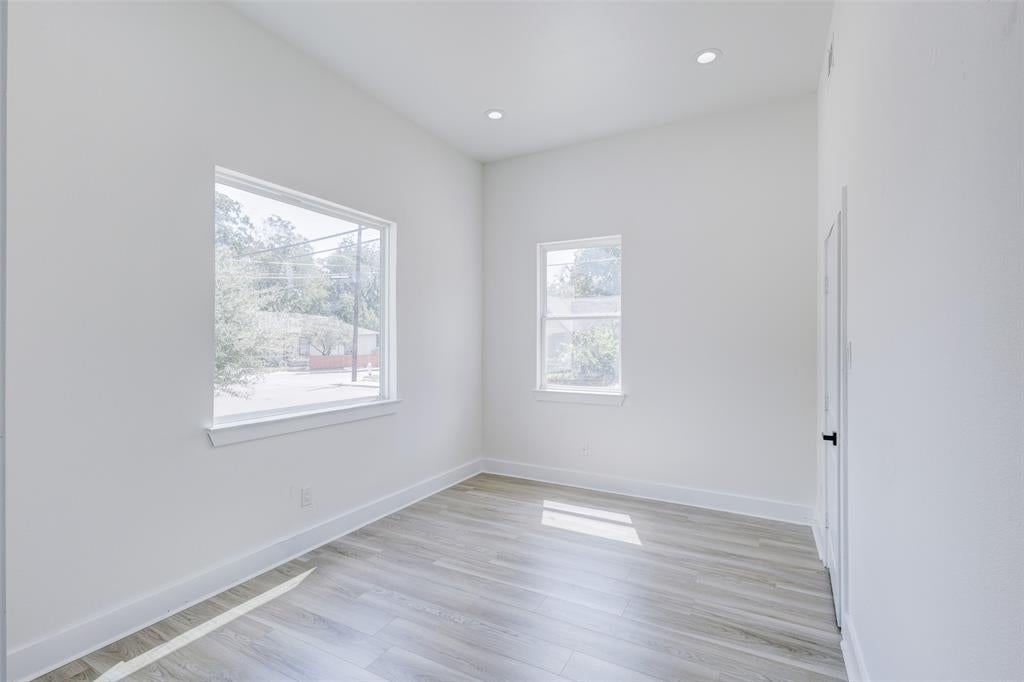
This stunning 2-story, 5-bedroom, 3.5-bath home is ideally positioned on a desirable corner lot just about 2 miles from Deep Ellum and Downtown Dallas. Thoughtfully designed with style, functionality, and entertaining in mind, this home is sure to impress from the moment you step inside. A welcoming entry opens to a versatile front enclosed area, offering the flexibility to serve as a private guest bedroom, study, home office, or playroom. The bright, open-concept living spaces are filled with natural light and feature beautiful wood floors, designer lighting, custom paint, and gorgeous countertops. The gourmet-inspired kitchen is a true focal point, featuring a generous island, abundant natural light, stylish cabinetry, and a vent hood. The adjoining breakfast area flows effortlessly into the spacious family room, complete with a cozy fireplace—creating an inviting setting for both everyday living and entertaining. The luxurious primary suite upstairs offers a peaceful retreat, an ensuite updated bath that comes with a tub and standup shower. Upstairs, a spacious open flex area provides additional living or entertainment space and connects to four generously sized bedrooms and three full bathrooms, offering exceptional flexibility for family, guests, or work-from-home needs. Additional features include a 2-car garage and a low-maintenance backyard. Ideally located near Downtown Dallas, Deep Ellum, dining, entertainment, shopping, and major thoroughfares, this exceptional home delivers the perfect combination of luxury, versatility, and urban convenience.

Save
Ask
Tour
Hide
Share
Listing Snapshot
Price 
$399,786
Days On Site 
1 Day
Bedrooms 
5
Inside Area (SqFt) 
2,550 sqft
Total Baths 
4
Full Baths 
3
Partial Baths 
1
Lot Size 
0.085 Acres
Year Built 
2022
MLS® Number 
21373343
Status 
Active
Property Tax 
$10,653
HOA/Condo/Coop Fees 
N/A
Sq Ft Source 
N/A
Friends & Family
Recent Activity
11 hours agoListing updated with changes from the MLS®
yesterdayListing first seen on site
General Features
Acres 
0.085
Attached Garage 
Yes
Foundation 
Slab
Garage 
Yes
Garage Spaces 
2
Levels 
Two
Parking 
ConcreteDirect AccessDrivewayGarageGarage Door OpenerGarage Faces FrontLightedAttached
Property Sub Type 
Single Family Residence
Security 
Smoke Detector(s)
Sewer 
Public Sewer
Special Circumstances 
Standard
Style 
Contemporary/Modern
Utilities 
Cable AvailableElectricity AvailableElectricity ConnectedElectricity Not AvailablePhone AvailableSewer Available
Water Source 
Public
Interior Features
Appliances 
DishwasherDisposalElectric RangeMicrowave
Cooling 
Ceiling Fan(s)ElectricENERGY STAR Qualified EquipmentZoned
Fireplace 
Yes
Fireplace Features 
Decorative
Fireplaces 
1
Flooring 
Other
Heating 
CentralElectricENERGY STAR Qualified EquipmentZoned
Interior 
Built-in FeaturesChandelierDouble VanityEat-in KitchenGranite CountersKitchen IslandNatural WoodworkOpen FloorplanPantryVaulted Ceiling(s)Walk-In Closet(s)High Speed InternetWired for Sound
Laundry Features 
Electric Dryer Hookup
Bedroom 
Dimensions - 0 x 0Level - SecondFeatures - Ceiling Fan(s)
Living Room 
Dimensions - 1 x 1Level - First
Master Bedroom 
Dimensions - 0 x 0Level - Second
Save
Ask
Tour
Hide
Share
Exterior Features
Exterior 
BalconyLighting
Fencing 
Back Yard
Lot Features 
Corner Lot
Roof 
CompositionShingle
Community Features
School District 
Dallas ISD
Financing Terms Available 
CashConventionalFHAVA Loan
Schools
School District
Dallas ISD
Elementary School
King
Middle School
Dade
High School
Madison
Listing courtesy of Hina Ali of Keller Williams Legacy hinaali@kw.com


© 2020 North Texas Real Estate Information Systems. All rights reserved. Information is deemed reliable but is not guaranteed accurate by the MLS or NTREIS. The information being provided is for the consumer's personal, non-commercial use, and may not be reproduced, redistributed, or used for any purpose other than to identify prospective properties consumers may be interested in purchasing.
Last checked: 2026-09-12 08:49 PM CDT

Neighborhood & Commute
Source: Walkscore
Disclosure: Community information and market data powered by Constellation Data Labs. Information is deemed reliable but not guaranteed.
Save
Ask
Tour
Hide
Share