
613 W Florence StreetDenison, TX 75020
Mortgage Calculator
Monthly Payment (Est.)
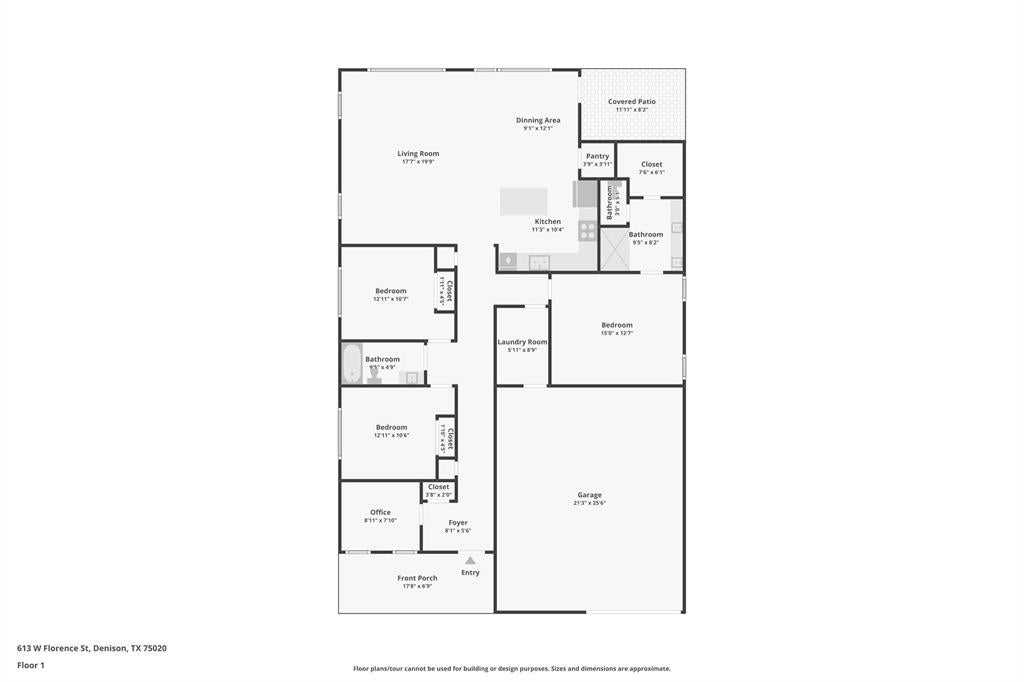
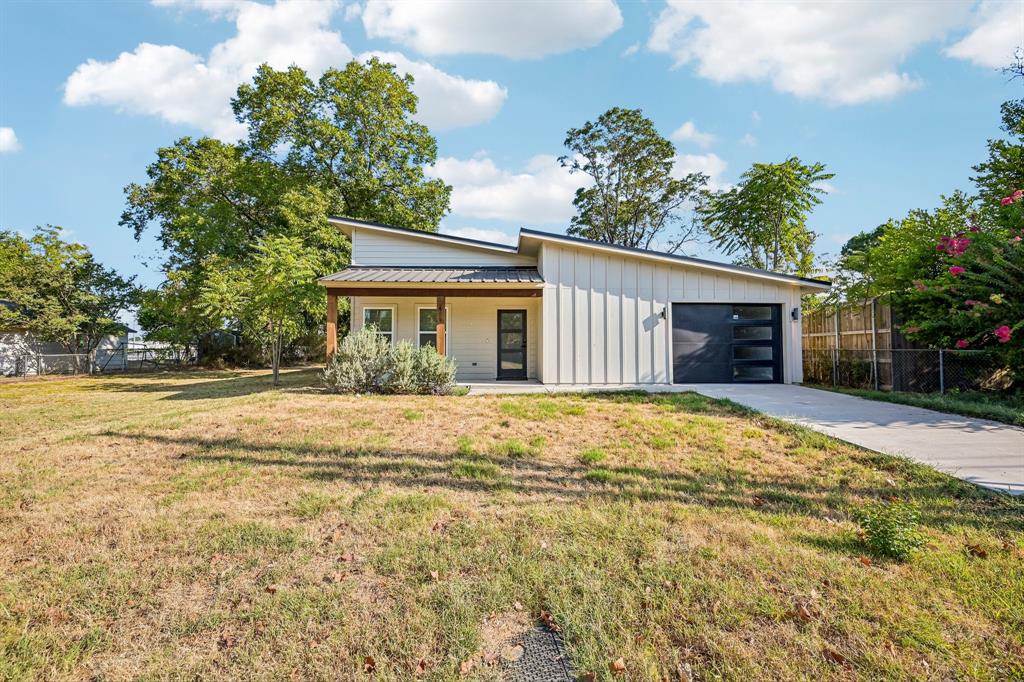
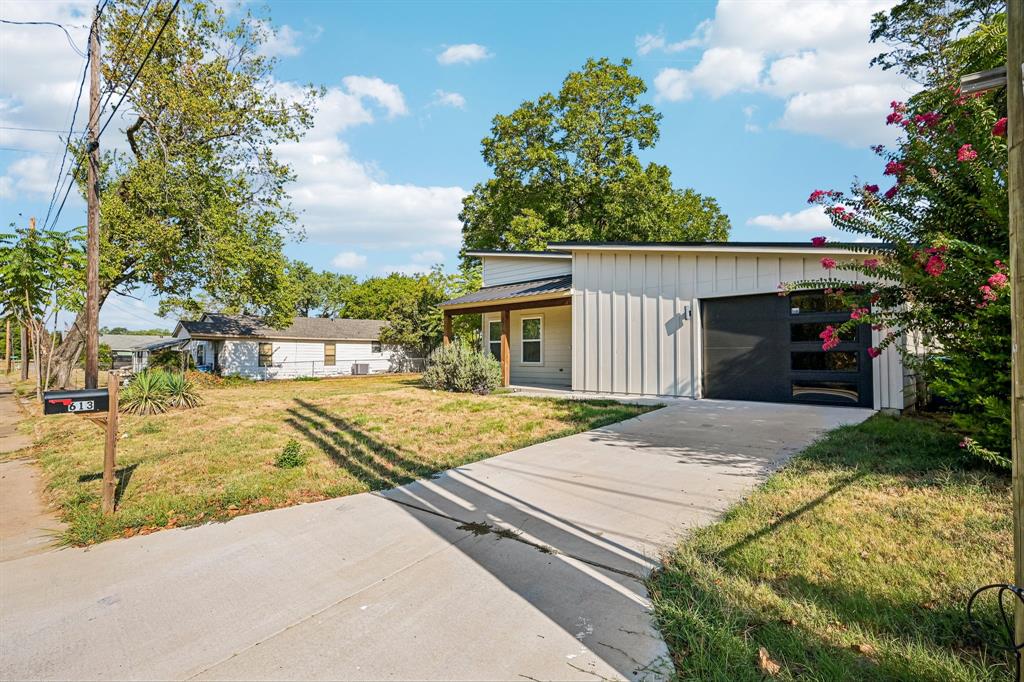
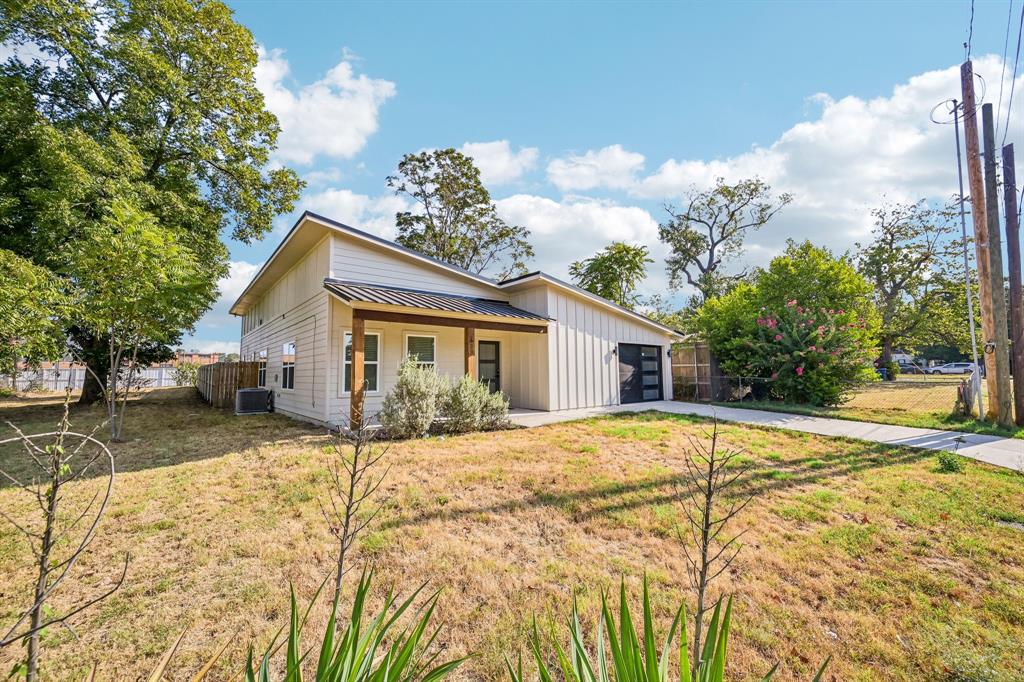
$1,255Modern. Low-maintenance. Built for the way you live now. Three-year-new modern living awaits at 613 W Florence St in Denison — a home designed around flexibility, durability, and ease. The dedicated office gives remote work a quiet home of its own, while the insulated multi-use attached garage opens the door to a workshop, home gym, hobby studio, or extra storage — whatever your routine demands. Inside, you'll find 3 bedrooms and 2 baths arranged in a clean, contemporary layout that's move-in ready from day one. No projects, no updates, no to-do list — just unpack and start living. The metal roof delivers long-lasting, low-maintenance protection, and the 2023 construction means modern systems throughout, built to today's standards. Set in Denison, TX, this home offers small-town convenience with easy access to US-75 — putting Sherman, the DFW metroplex, and Lake Texoma within practical reach for work, play, and everything in between. Whether you're commuting, weekend-boating, or simply enjoying the slower pace of Grayson County, the location flexes with your lifestyle.
| 19 hours ago | Listing updated with changes from the MLS® | |
| yesterday | Listing first seen on site |

© 2020 North Texas Real Estate Information Systems. All rights reserved. Information is deemed reliable but is not guaranteed accurate by the MLS or NTREIS. The information being provided is for the consumer's personal, non-commercial use, and may not be reproduced, redistributed, or used for any purpose other than to identify prospective properties consumers may be interested in purchasing.
Last checked: 2026-09-12 08:10 PM CDT
Did you know? You can invite friends and family to your search. They can join your search, rate and discuss listings with you.