
4915 Junius StreetDallas, TX 75214
Mortgage Calculator
Monthly Payment (Est.)
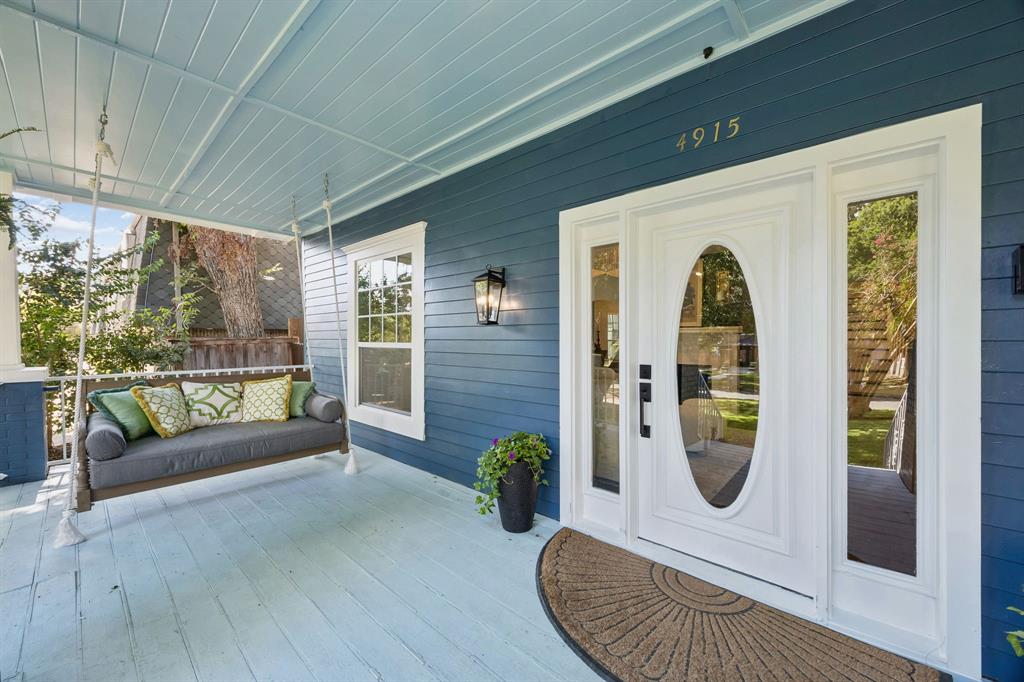
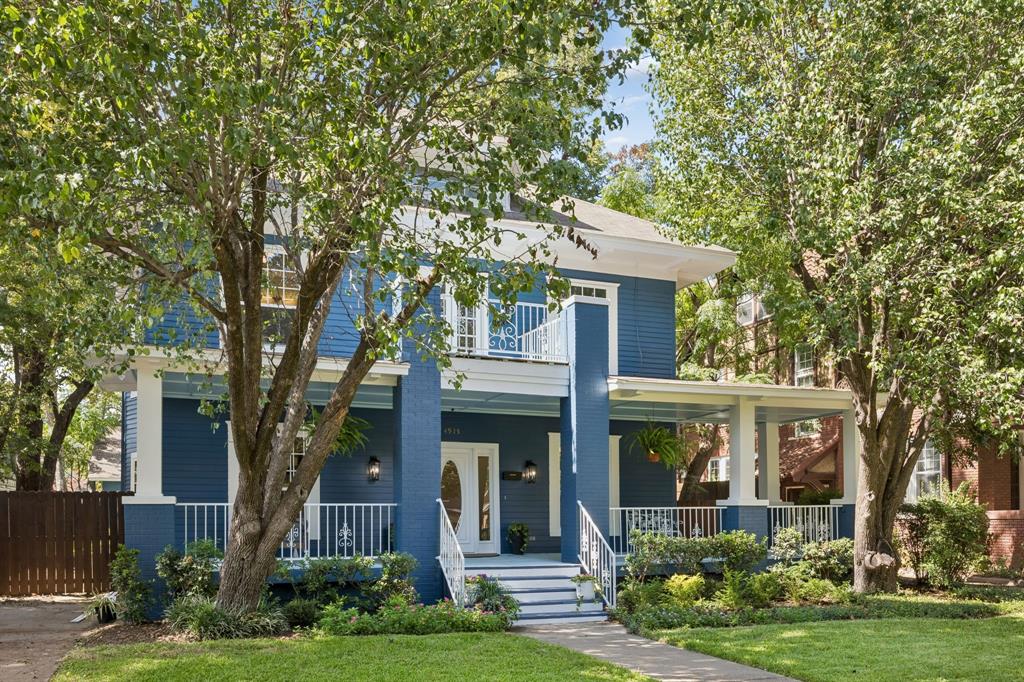
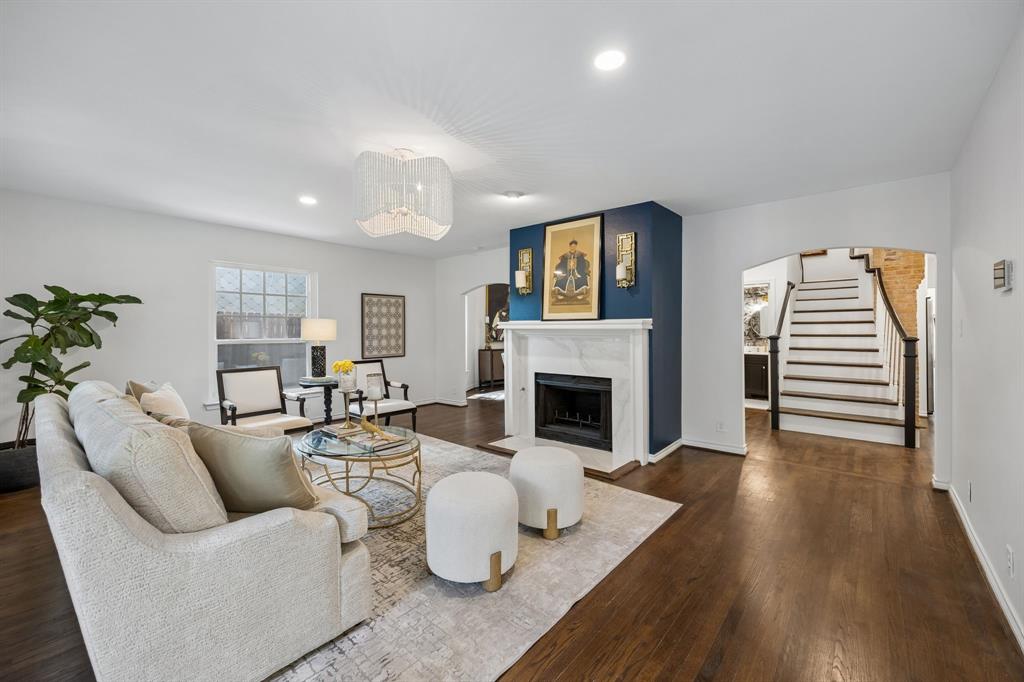
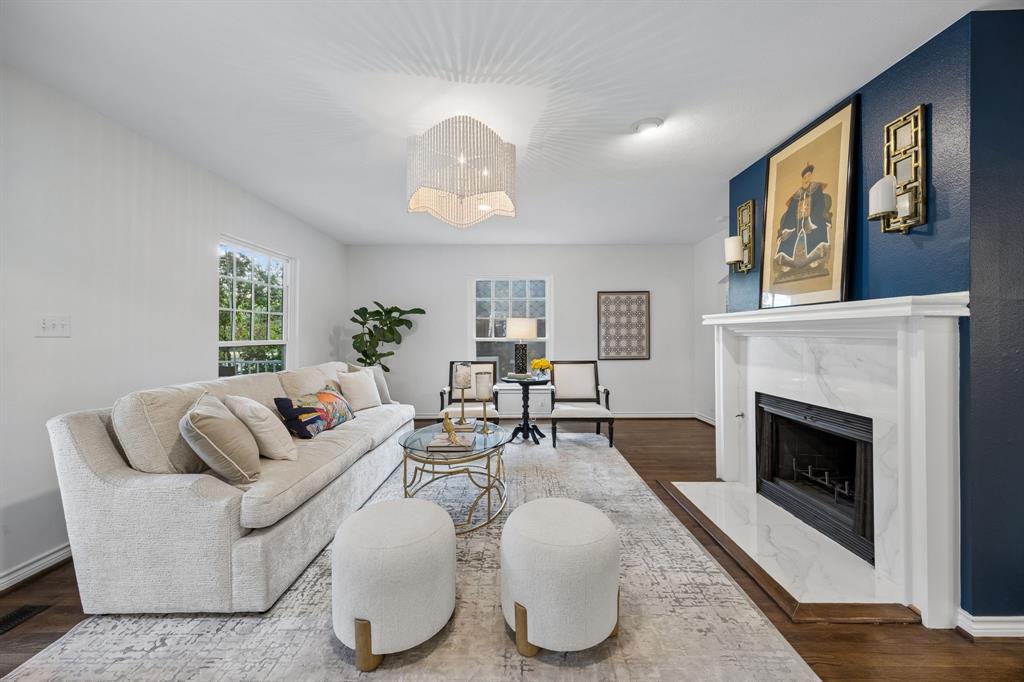
$4,791Past and present meet beautifully at 4915 Junius, an artfully updated 1919 Craftsman in historic Munger Place. Rich in architectural character yet attuned to modern life, the home offers an alternative to stark contemporary design or formal historic restoration. A sweeping front porch leads into interiors where original hardwood floors, restored details and exposed brick are balanced by black solid-core doors, gold hardware and Made Goods lighting. The first floor includes two inviting living areas, one anchored by a fireplace, a formal dining room and an updated kitchen overlooking the backyard, with an island, new cabinetry, exposed brick and new lighting. A sunny separate laundry room offers backyard views, generous storage and an elevated tile floor. Upstairs, new hardwood floors continue throughout. The primary suite features a walk-in closet and an appointed bath with a soaking tub, separate shower and dual vanity. The front secondary bedroom opens to a private balcony and includes a walk-in closet. The third bedroom adjoins a bonus room with backyard views, ideal for an office, studio or retreat. All three bathrooms have been remodeled. The backyard features new sod, fresh landscaping and a new pergola for outdoor dining and entertaining. An air-conditioned cabana with 10-foot ceilings, new sliding doors, water plumbing and a spacious attic offers flexibility and potential as a guest suite or apartment. A new fence encloses the property, and an electric gate provides garage access. Improvements include new paint, new hardware, new lighting, new windows and rear doors, added wall and attic insulation, PVC plumbing under the house and to the street, two water heaters and a whole-house alarm system. The restored original front door preserves a piece of the home’s history. The washer and dryer convey. Refined without feeling precious and historic without sacrificing comfort, 4915 Junius is a home of enduring character, thoughtfully renewed for life today.
| yesterday | Listing updated with changes from the MLS® | |
| yesterday | Listing first seen on site |

© 2020 North Texas Real Estate Information Systems. All rights reserved. Information is deemed reliable but is not guaranteed accurate by the MLS or NTREIS. The information being provided is for the consumer's personal, non-commercial use, and may not be reproduced, redistributed, or used for any purpose other than to identify prospective properties consumers may be interested in purchasing.
Last checked: 2026-09-12 09:02 PM CDT
Did you know? You can invite friends and family to your search. They can join your search, rate and discuss listings with you.