Save
Ask
Tour
Hide
Share
$279,900
1 Day On Site

549 Bretts Way
Burleson, TX 76028

For Sale|Single Family Residence|Active
3
Beds
2
Total Baths
2
Full Baths
1,280
SqFt
$219
/SqFt
2005
Built
Subdivision:
Elk Ridge Estates
County:
Johnson
549 Bretts Way549 Bretts Way549 Bretts Way549 Bretts Way
Save
Ask
Tour
Hide
Share

Mortgage Calculator

Monthly Payment (Est.)

$1,277
Calculator powered by Showcase IDX, a Constellation1 Company. Copyright ©2026 Information is deemed reliable but not guaranteed.

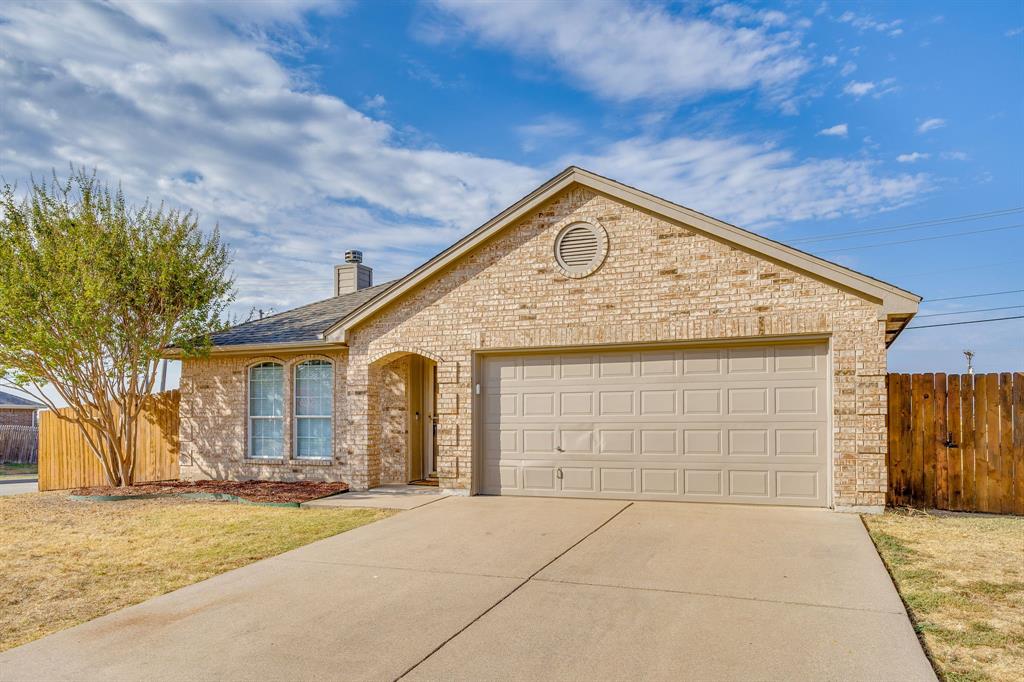
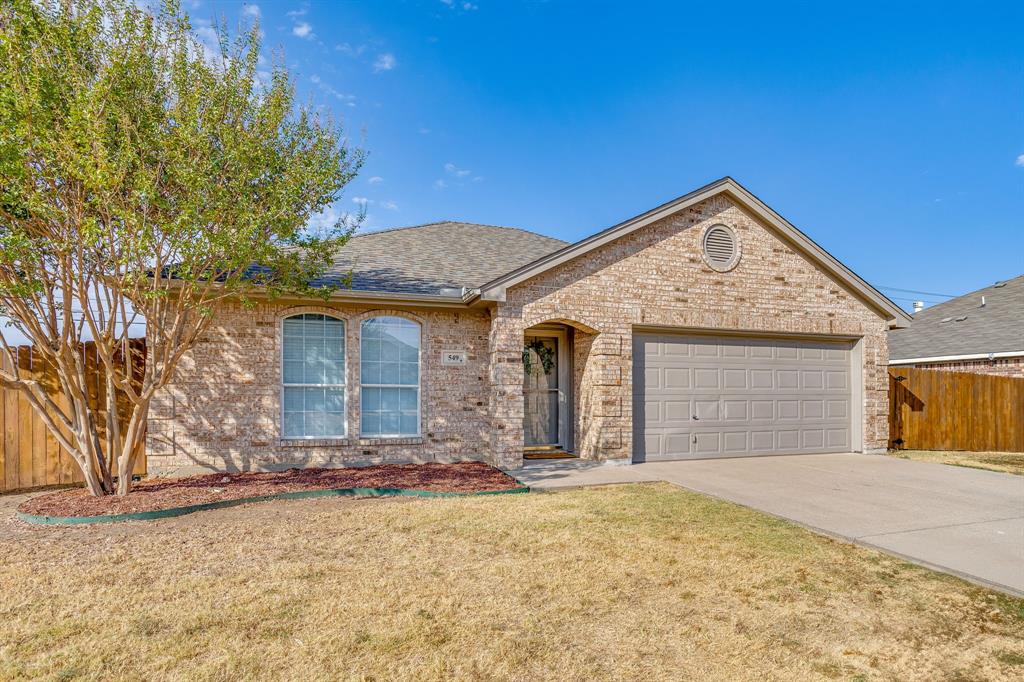
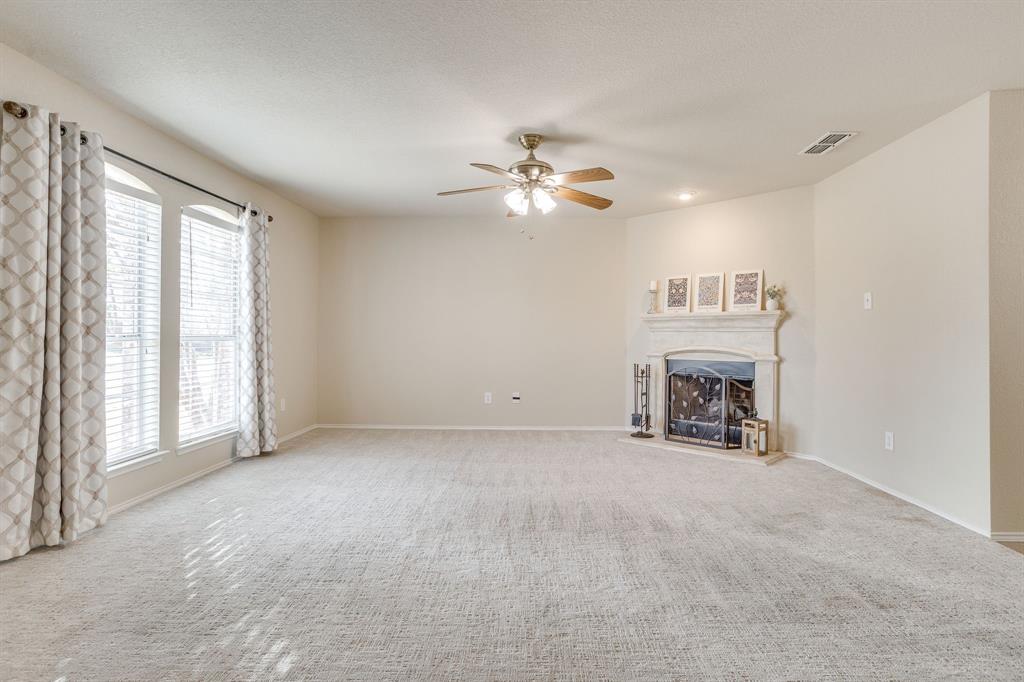
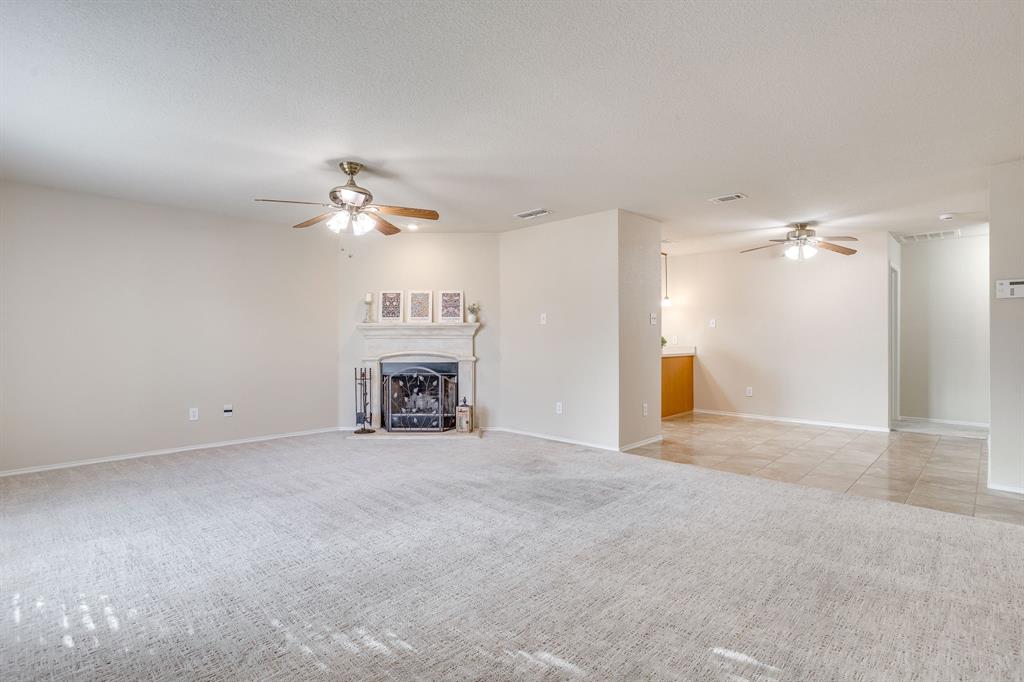
Welcome home to this charming 3 bedroom, 2 bath home located in Elk Ridge Estates and served by Burleson ISD! Offering 1,280 square feet of comfortable single-story living, this home features a functional floor plan with plenty of natural light and easy-maintenance ceramic tile in the main traffic areas. The spacious living room provides plenty of room to relax or entertain and features a wood-burning fireplace that creates a warm and inviting focal point. The living area flows into the dining space and kitchen, making the layout great for everyday living and gatherings with family and friends. The kitchen offers abundant cabinetry, generous counter space and a convenient breakfast bar for casual dining or additional seating. The adjoining dining area provides plenty of space for a table and overlooks the open living area. The primary bedroom is generously sized and features a walk-in closet and private ensuite bath. Two additional bedrooms also include walk-in closets, providing excellent storage and flexibility for family, guests, a home office or hobby space. A second full bath with built-in cabinetry serves the secondary bedrooms, and the separate utility room adds everyday convenience. Outside, enjoy a covered patio and wood fenced backyard with room for pets, play, gardening or creating your own outdoor entertaining space. A 2 car garage provides additional parking and storage. This home offers a great combination of comfort, functionality and convenience and is a must see!

Save
Ask
Tour
Hide
Share
Listing Snapshot
Price 
$279,900
Days On Site 
1 Day
Bedrooms 
3
Inside Area (SqFt) 
1,280 sqft
Total Baths 
2
Full Baths 
2
Partial Baths 
N/A
Lot Size 
N/A
Year Built 
2005
MLS® Number 
21374502
Status 
Active
Property Tax 
$5,915
HOA/Condo/Coop Fees 
N/A
Sq Ft Source 
N/A
Friends & Family
Recent Activity
yesterdayListing updated with changes from the MLS®
yesterdayListing first seen on site
General Features
Attached Garage 
Yes
Foundation 
Slab
Garage 
Yes
Garage Spaces 
2
Levels 
One
Parking 
GarageAttached
Property Sub Type 
Single Family Residence
Sewer 
Public Sewer
Special Circumstances 
Standard
Style 
Traditional
Utilities 
Cable AvailableUnderground Utilities
Water Source 
Public
Interior Features
Appliances 
DishwasherDisposal
Cooling 
Ceiling Fan(s)Central Air
Fireplace 
Yes
Fireplace Features 
Living RoomWood Burning
Fireplaces 
1
Flooring 
CarpetCeramic Tile
Heating 
CentralElectric
Laundry Features 
Electric Dryer HookupWasher Hookup
Bath-Full 
Dimensions - 7 x 5Level - First
Bedroom 
Dimensions - 10 x 10Level - FirstFeatures - Walk-In Closet(s)
Dining Room 
Dimensions - 10 x 9Level - First
Kitchen 
Dimensions - 10 x 10Level - FirstFeatures - Breakfast Bar
Living Room 
Dimensions - 20 x 16Level - First
Master Bedroom 
Dimensions - 12 x 15Level - FirstFeatures - Walk-In Closet(s)
Utility Room 
Dimensions - 5 x 5Level - First
Save
Ask
Tour
Hide
Share
Exterior Features
Construction Details 
Brick
Fencing 
Wood
Lot Features 
Interior LotLandscapedSubdivided
Patio And Porch 
Covered
Roof 
Composition
Community Features
School District 
Burleson ISD
Financing Terms Available 
CashConventionalFHAVA Loan
Schools
School District
Burleson ISD
Elementary School
Irene Clinkscale
Middle School
Hughes
High School
Burleson
Listing courtesy of Shelley Green of TheGreenTeam RE Professionals shelleygreenteam@gmail.com


© 2020 North Texas Real Estate Information Systems. All rights reserved. Information is deemed reliable but is not guaranteed accurate by the MLS or NTREIS. The information being provided is for the consumer's personal, non-commercial use, and may not be reproduced, redistributed, or used for any purpose other than to identify prospective properties consumers may be interested in purchasing.
Last checked: 2026-09-12 08:10 PM CDT

Neighborhood & Commute
Source: Walkscore
Disclosure: Community information and market data powered by Constellation Data Labs. Information is deemed reliable but not guaranteed.
Save
Ask
Tour
Hide
Share