Save
Ask
Tour
Hide
Share
$1,790,000
1 Day On Site

4722 Cowan Avenue
Dallas, TX 75209

For Sale|Single Family Residence|Active
4
Beds
6
Total Baths
4
Full Baths
2
Partial Baths
3,972
SqFt
$451
/SqFt
2026
Built
Subdivision:
Greenway Terrace
County:
Dallas
Upcoming Open Houses
Sun, Sep 13, 1:00 PM - 3:00 PM
4722 Cowan Avenue4722 Cowan Avenue4722 Cowan Avenue4722 Cowan Avenue
Save
Ask
Tour
Hide
Share

Mortgage Calculator

Monthly Payment (Est.)

$8,167
Calculator powered by Showcase IDX, a Constellation1 Company. Copyright ©2026 Information is deemed reliable but not guaranteed.

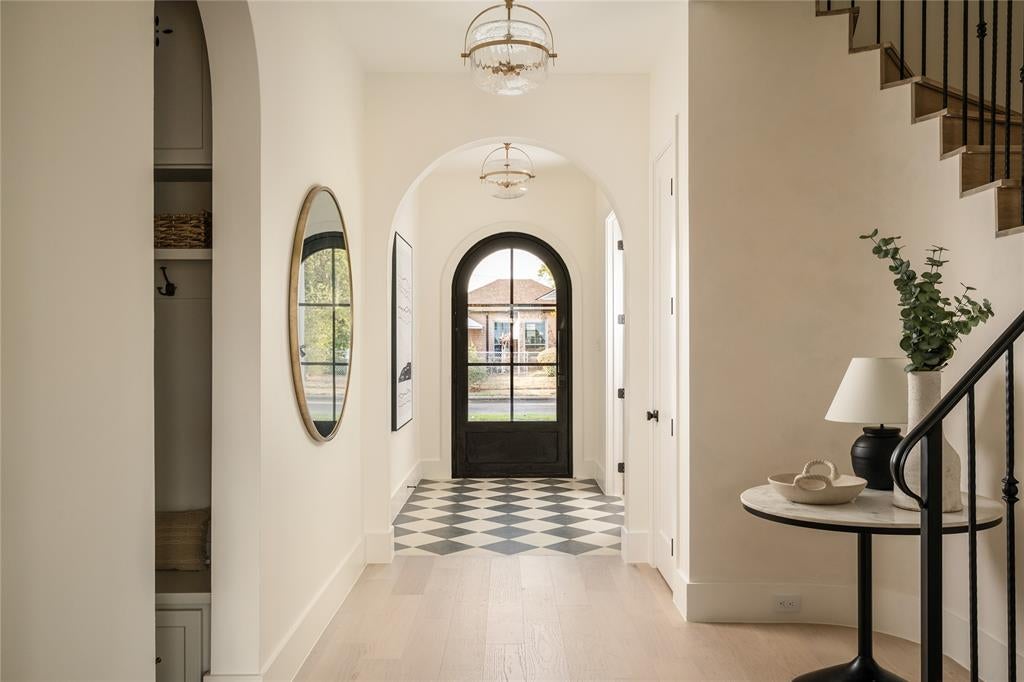
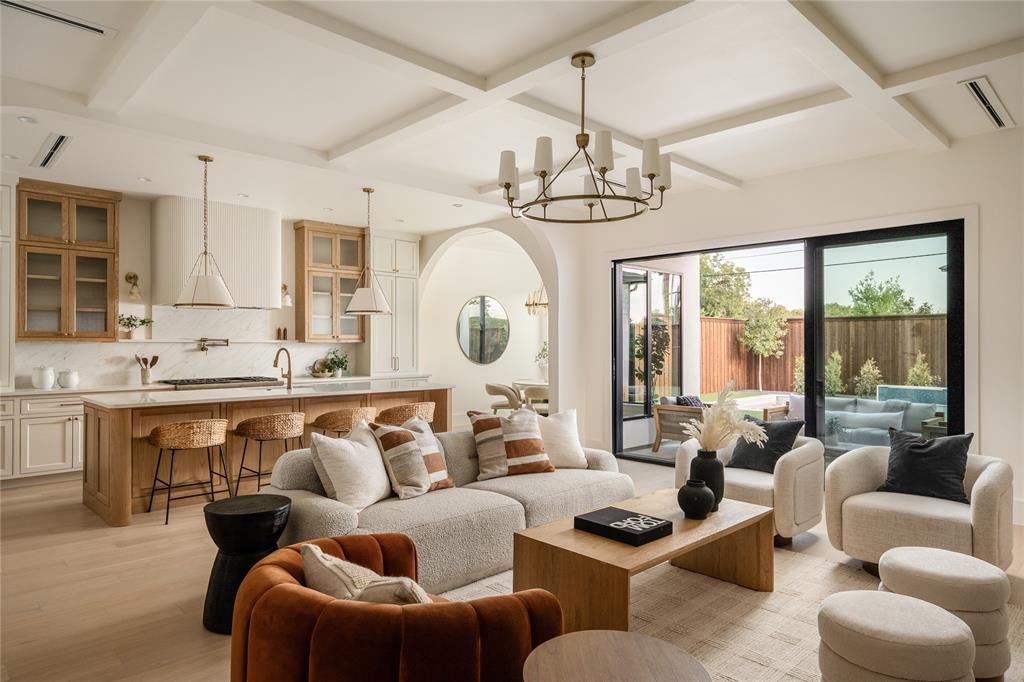
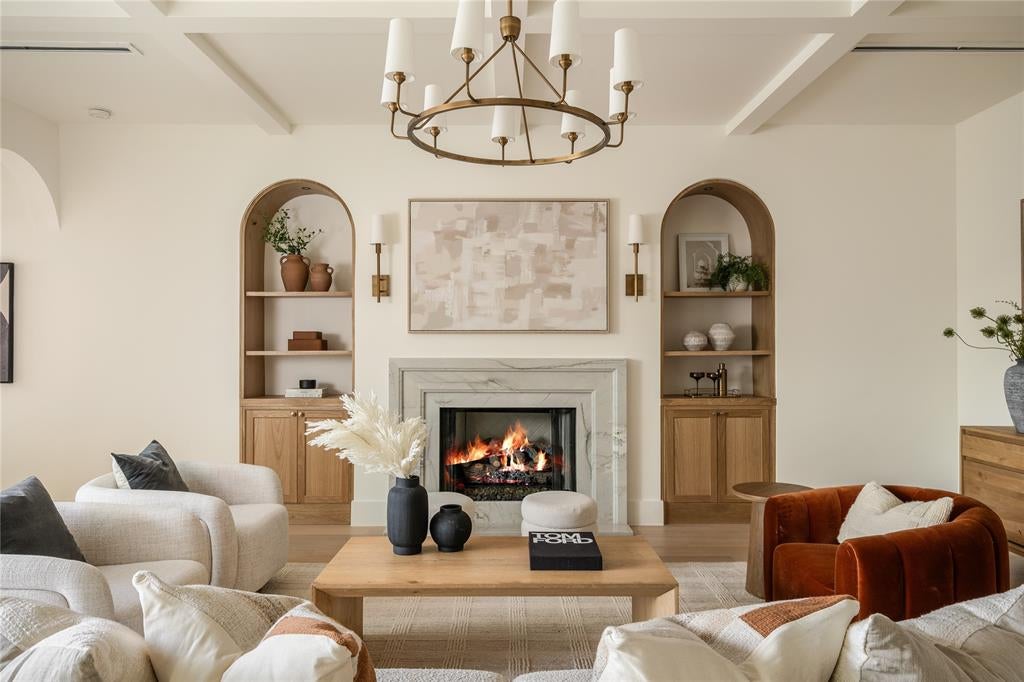
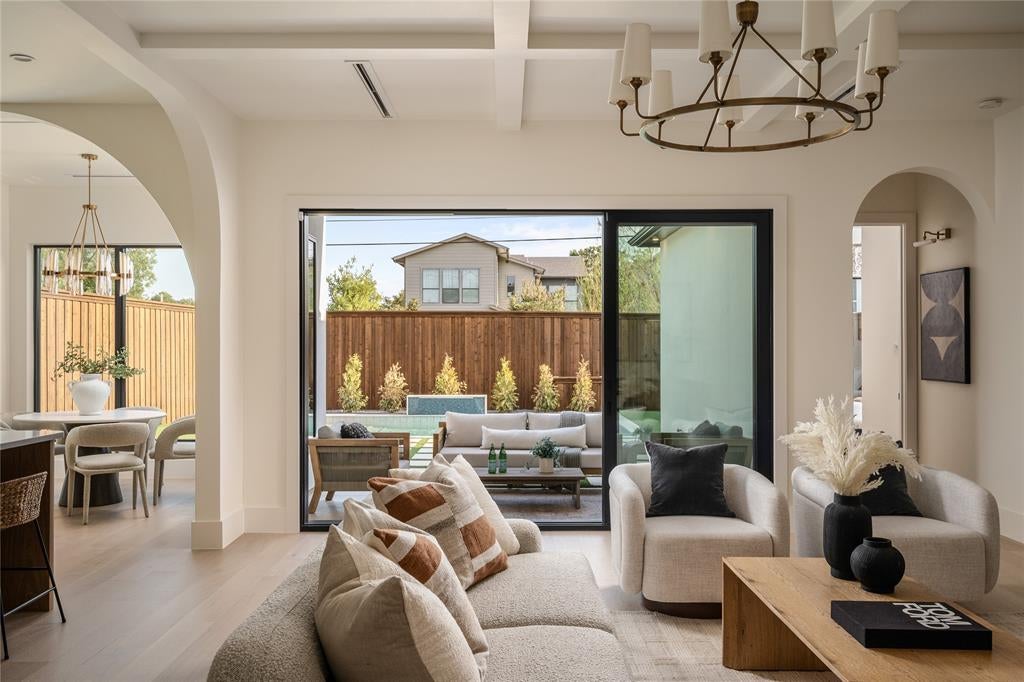
A striking modern Mediterranean façade sets the tone for this exceptional new construction residence by SDG Home Concepts in Greenway Crest. Smooth stucco, graceful arches, steel-framed windows and a richly stained wood garage door create a distinctive exterior that feels both fresh and timeless. Inside, every detail has been thoughtfully considered, from the elegant curved staircase and custom trim work to elevated stone and tile selections and layered paint finishes that bring depth and texture to the home’s clean transitional design. Natural light fills the open floor plan, which flows seamlessly from indoors to out. The beautifully appointed kitchen features a breakfast nook, butler’s pantry and walk-in pantry and opens to a spacious living room overlooking the backyard. The first-floor primary suite enjoys peaceful yard views and a spa-inspired bath with dual vanities, a soaking tub and separate shower. A generous walk-in closet connects directly to the utility room, complete with full-size washer and dryer space, a sink and custom cabinetry. A private office and moody powder bath add both function and character to the main level. Upstairs, three additional guest suites each offer an en-suite bath and walk-in closet. An oversized game room opens to a covered balcony, while two additional flex spaces provide endless possibilities for a gym, playroom, secondary office or craft room. The turfed backyard is designed for effortless enjoyment with a gorgeous pool and generous space for outdoor living. Complete with a two-car garage, 4722 Cowan reflects a tremendous commitment to craftsmanship, livability and timeless design—making it a beautiful place to call home and a smart investment for years to come.

Save
Ask
Tour
Hide
Share
Listing Snapshot
Price 
$1,790,000
Days On Site 
1 Day
Bedrooms 
4
Inside Area (SqFt) 
3,972 sqft
Total Baths 
6
Full Baths 
4
Partial Baths 
2
Lot Size 
0.144 Acres
Year Built 
2026
MLS® Number 
21374881
Status 
Active
Property Tax 
$10,533
HOA/Condo/Coop Fees 
N/A
Sq Ft Source 
N/A
Friends & Family
Recent Activity
19 hours agoListing updated with changes from the MLS®
yesterdayListing first seen on site
General Features
Acres 
0.144
Attached Garage 
Yes
Foundation 
Slab
Garage 
Yes
Garage Spaces 
2
Levels 
Two
Parking 
DrivewayGarageGarage Door OpenerGarage Faces FrontAttached
Property Condition 
New Construction
Property Sub Type 
Single Family Residence
Sewer 
Public Sewer
Water Source 
Public
Interior Features
Appliances 
DishwasherDisposalGas CooktopGas RangeRefrigeratorWine Cooler
Cooling 
Ceiling Fan(s)Central AirElectric
Fireplace 
Yes
Fireplace Features 
Gas
Fireplaces 
1
Flooring 
Ceramic TileHardwood
Heating 
CentralNatural Gas
Interior 
Built-in FeaturesEat-in KitchenKitchen IslandWalk-In Closet(s)High Speed Internet
Bedroom 
Dimensions - 13 x 10Level - Second
Bonus Room 
Dimensions - 10 x 8Level - Second
Breakfast Room 
Dimensions - 10 x 10Level - First
Game Room 
Dimensions - 12 x 20Level - Second
Kitchen 
Dimensions - 11 x 22Level - FirstFeatures - Eat-in Kitchen, Kitchen Island
Living Room 
Dimensions - 18 x 22Level - First
Master Bedroom 
Dimensions - 14 x 13Level - FirstFeatures - Walk-In Closet(s)
Mud Room 
Dimensions - 7 x 4Level - First
Office 
Dimensions - 12 x 9Level - First
Utility Room 
Dimensions - 7 x 12Level - First
Save
Ask
Tour
Hide
Share
Exterior Features
Fencing 
Wood
Lot Features 
Interior Lot
Patio And Porch 
CoveredPatio
Pool Features 
GuniteIn Ground
Roof 
Composition
Community Features
School District 
Dallas ISD
Financing Terms Available 
CashConventional
Schools
School District
Dallas ISD
Elementary School
Polk
Middle School
Medrano
High School
Jefferson
Listing courtesy of Julie Provenzano of Compass RE Texas, LLC. julie.provenzano@compass.com


© 2020 North Texas Real Estate Information Systems. All rights reserved. Information is deemed reliable but is not guaranteed accurate by the MLS or NTREIS. The information being provided is for the consumer's personal, non-commercial use, and may not be reproduced, redistributed, or used for any purpose other than to identify prospective properties consumers may be interested in purchasing.
Last checked: 2026-09-12 08:10 PM CDT

Neighborhood & Commute
Source: Walkscore
Disclosure: Community information and market data powered by Constellation Data Labs. Information is deemed reliable but not guaranteed.
Save
Ask
Tour
Hide
Share