Save
Ask
Tour
Hide
Share
$400,000
1 Day On Site

741 Greenhaven Drive
Richardson, TX 75080

For Sale|Single Family Residence|Active
3
Beds
2
Total Baths
2
Full Baths
1,512
SqFt
$265
/SqFt
1963
Built
Subdivision:
Parkview Estates
County:
Dallas
741 Greenhaven Drive741 Greenhaven Drive741 Greenhaven Drive741 Greenhaven Drive
Save
Ask
Tour
Hide
Share

Mortgage Calculator

Monthly Payment (Est.)

$1,825
Calculator powered by Showcase IDX, a Constellation1 Company. Copyright ©2026 Information is deemed reliable but not guaranteed.

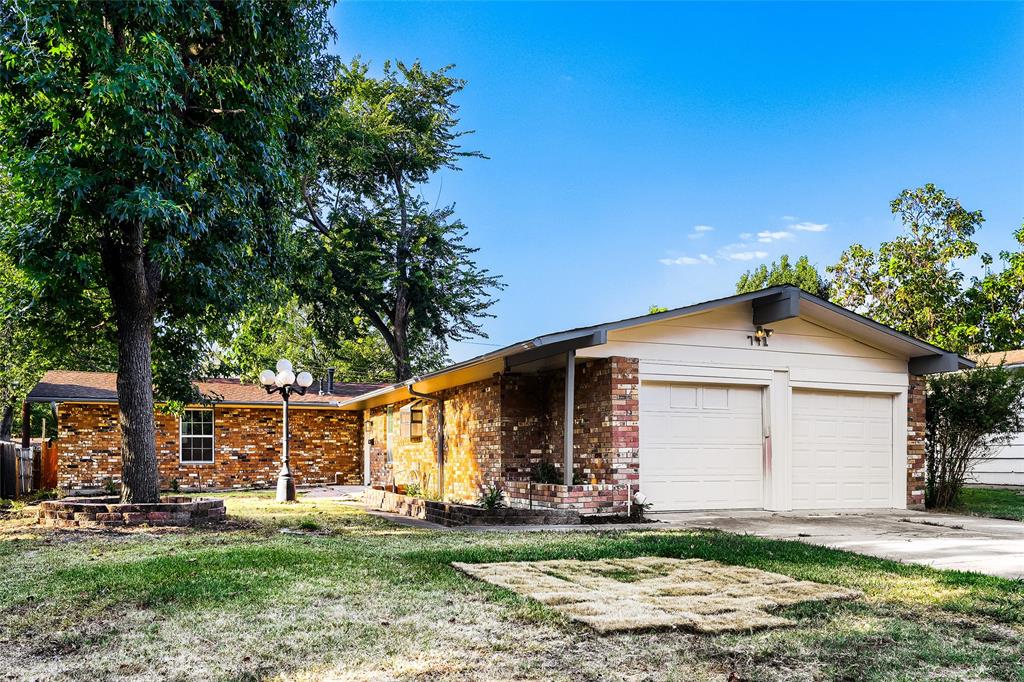
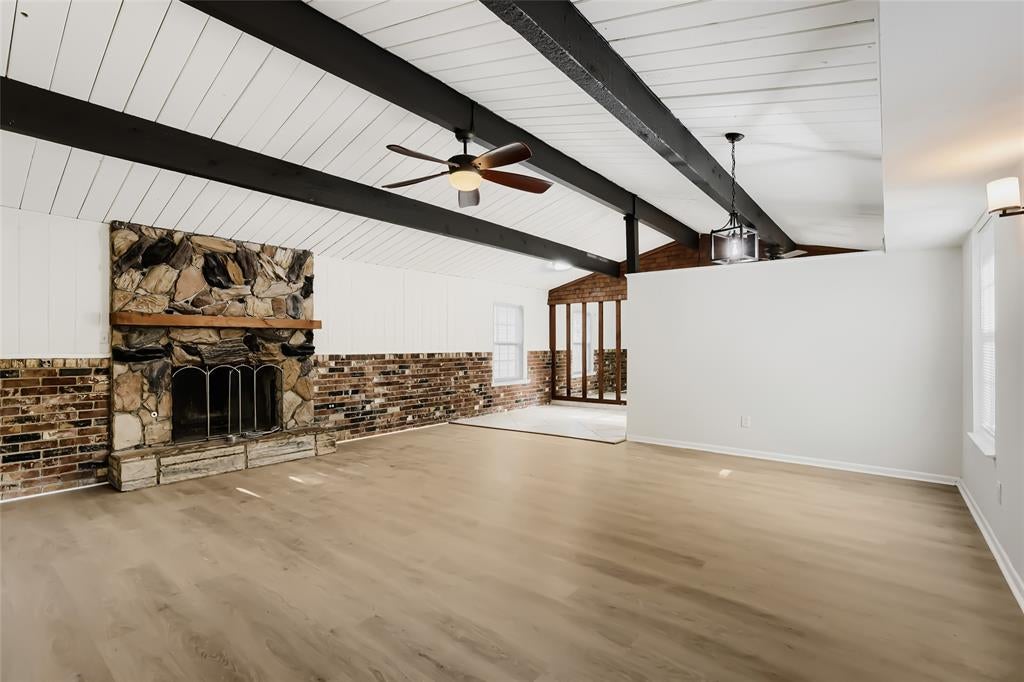
Seller offering up to 2.5% in seller credits to use towards rate buy down or closing costs with preferred lender. Ideally located near UT Dallas, this inviting three-bedroom, two-bath home in Richardson offers a fantastic opportunity to make it your own. With a spacious layout, wood-burning fireplace, and wood-paneled ceilings with exposed beams, the home exudes character and comfort. The primary suite features two closets and plenty of natural light, while the open living areas provide flexibility for entertaining or relaxing. Ready for your personal touches, this property combines potential and location—just minutes from UTD, shopping, dining, and major commuter routes. A great option for those seeking value, convenience, and room to grow in one of Richardson’s most desirable neighborhoods.

Save
Ask
Tour
Hide
Share
Listing Snapshot
Price 
$400,000
Days On Site 
1 Day
Bedrooms 
3
Inside Area (SqFt) 
1,512 sqft
Total Baths 
2
Full Baths 
2
Partial Baths 
N/A
Lot Size 
0.176 Acres
Year Built 
1963
MLS® Number 
21376178
Status 
Active
Property Tax 
$8,209
HOA/Condo/Coop Fees 
N/A
Sq Ft Source 
N/A
Friends & Family
Recent Activity
yesterdayListing updated with changes from the MLS®
yesterdayListing first seen on site
General Features
Acres 
0.176
Attached Garage 
Yes
Garage 
Yes
Garage Spaces 
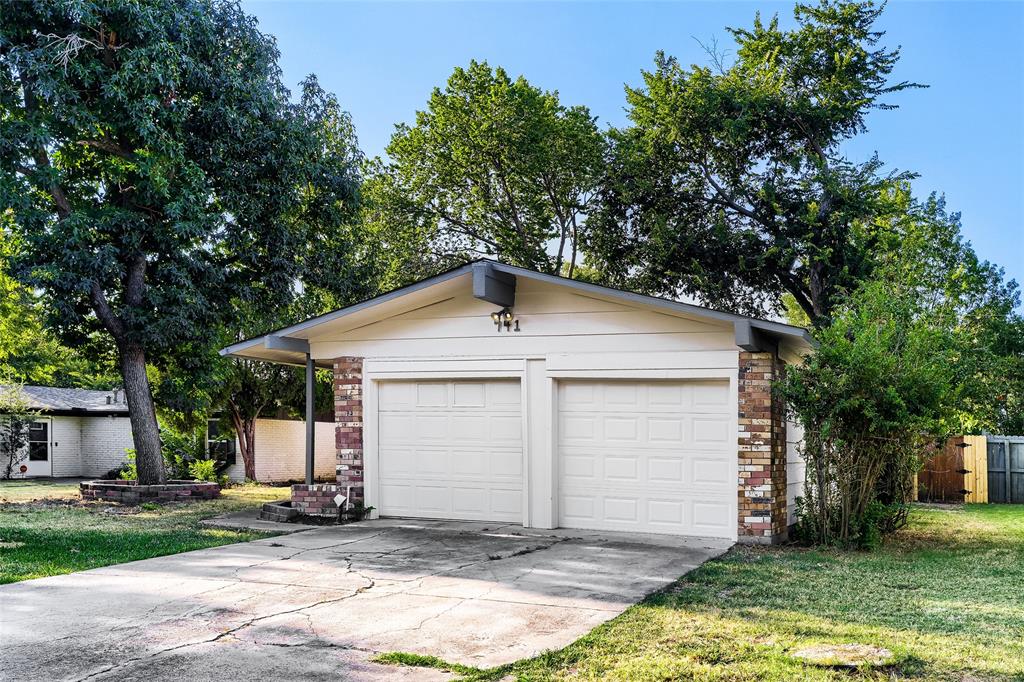
2
Levels 
One
Parking 
Garage Faces FrontAttached
Property Sub Type 
Single Family Residence
Sewer 
Public Sewer
Special Circumstances 
Standard
Style 
Traditional
Utilities 
Cable Available
Water Source 
Public
Interior Features
Appliances 
Electric RangeOther
Cooling 
Central Air
Fireplace 
Yes
Fireplace Features 
Living RoomWood Burning
Fireplaces 
1
Heating 
Central
Interior 
High Speed Internet
Bedroom 
Dimensions - 11 x 10Level - First
Dining Room 
Dimensions - 10 x 9Level - First
Kitchen 
Dimensions - 10 x 10Level - First
Living Room 
Dimensions - 20 x 19Level - First
Master Bedroom 
Dimensions - 18 x 12Level - First
Save
Ask
Tour
Hide
Share
Exterior Features
Construction Details 
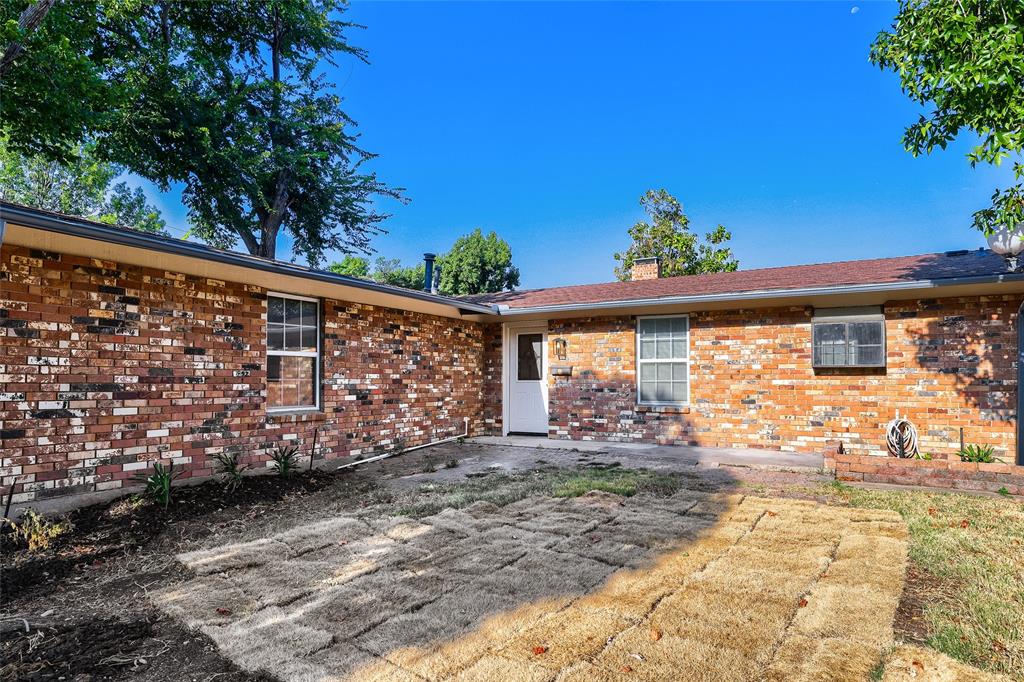
BrickFrame
Community Features
School District 
Richardson ISD
Financing Terms Available 
CashConventionalVA Loan
Schools
School District
Richardson ISD
Elementary School
Northrich
Middle School
Richardson North
High School
Pearce
Listing courtesy of Daniel Cline of Keller Williams Realty daniel.cline@heylrealestate.com


© 2020 North Texas Real Estate Information Systems. All rights reserved. Information is deemed reliable but is not guaranteed accurate by the MLS or NTREIS. The information being provided is for the consumer's personal, non-commercial use, and may not be reproduced, redistributed, or used for any purpose other than to identify prospective properties consumers may be interested in purchasing.
Last checked: 2026-09-12 08:10 PM CDT

Neighborhood & Commute
Source: Walkscore
Disclosure: Community information and market data powered by Constellation Data Labs. Information is deemed reliable but not guaranteed.
Save
Ask
Tour
Hide
Share