Save
Ask
Tour
Hide
Share
$409,888
1 Day On Site

11617 Birman Court
Godley, TX 76044

For Sale|Single Family Residence|Active
4
Beds
2
Total Baths
2
Full Baths
2,141
SqFt
$191
/SqFt
2026
Built
Subdivision:
Wildcat Ridge Phase II
County:
Johnson
11617 Birman Court11617 Birman Court11617 Birman Court11617 Birman Court
Save
Ask
Tour
Hide
Share

Mortgage Calculator

Monthly Payment (Est.)

$1,870
Calculator powered by Showcase IDX, a Constellation1 Company. Copyright ©2026 Information is deemed reliable but not guaranteed.

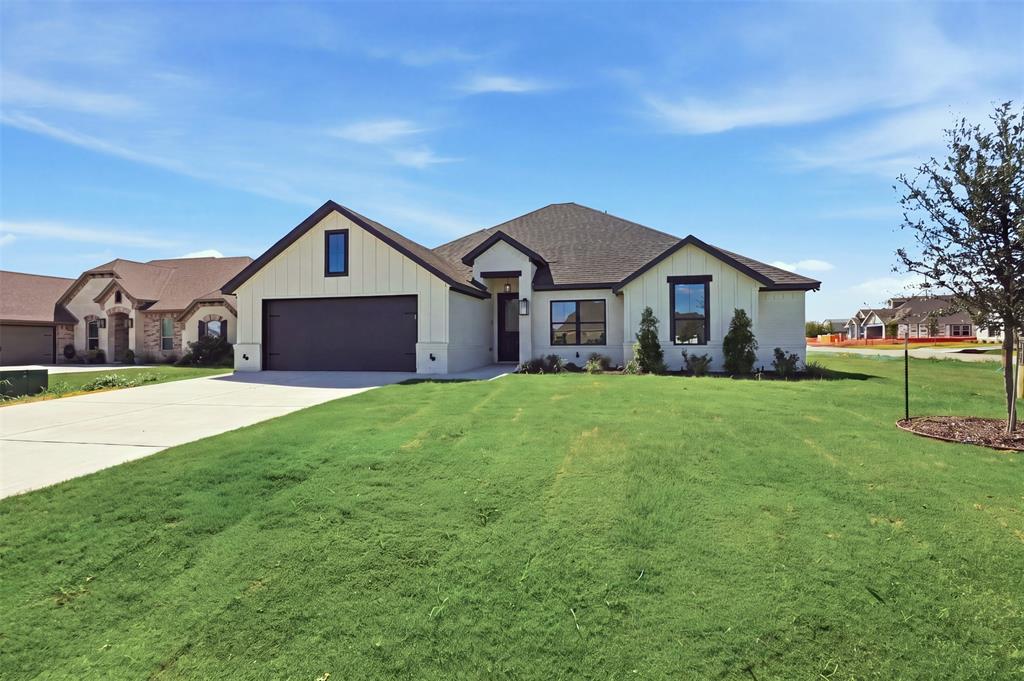
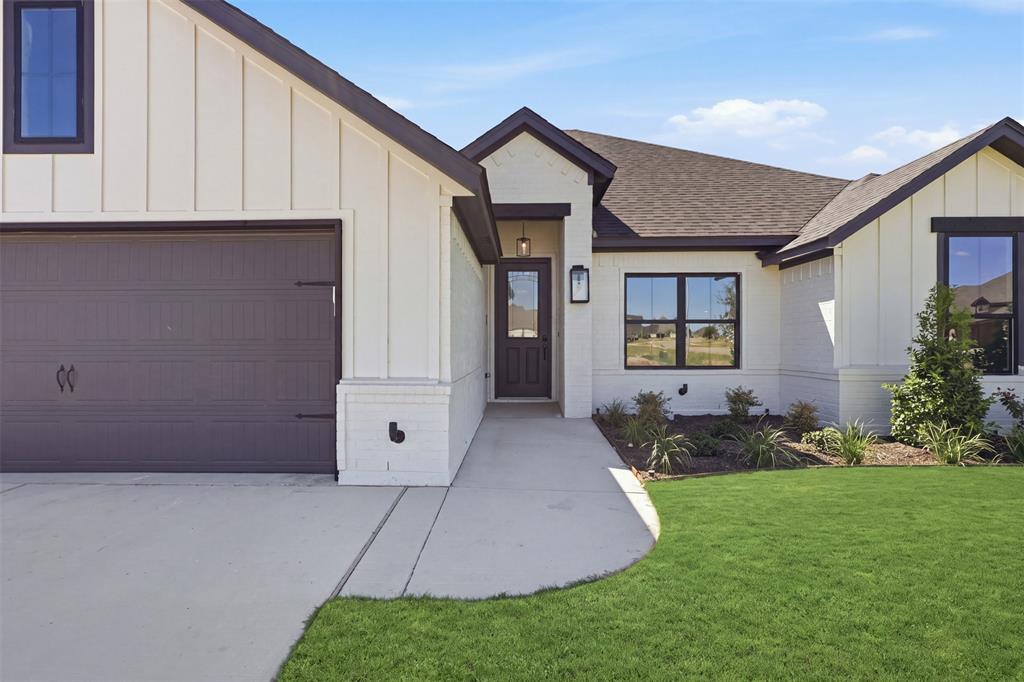
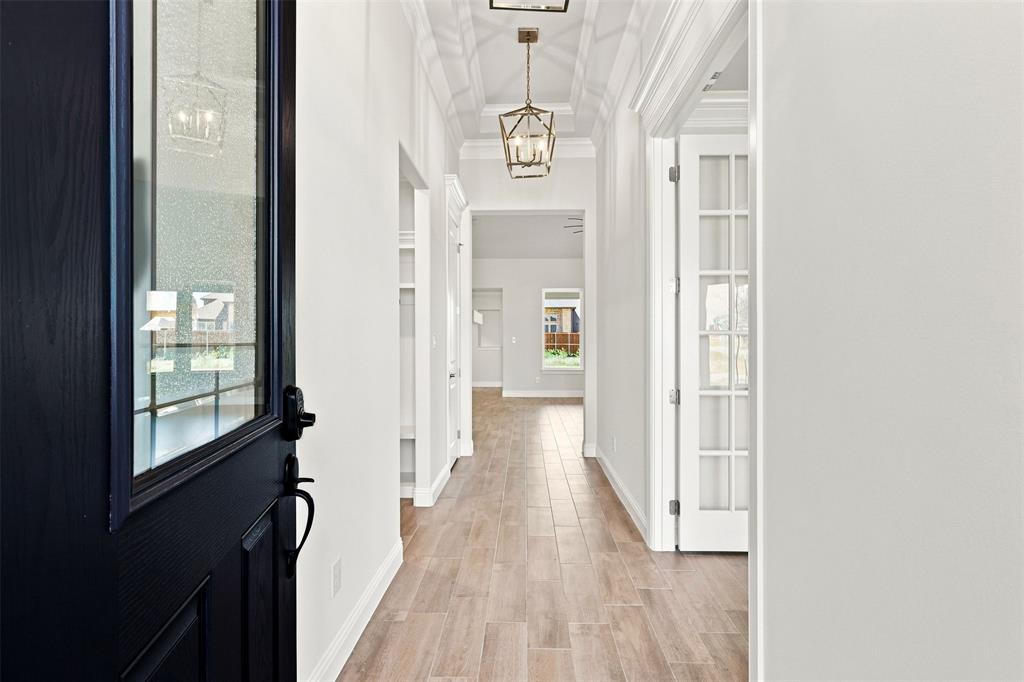
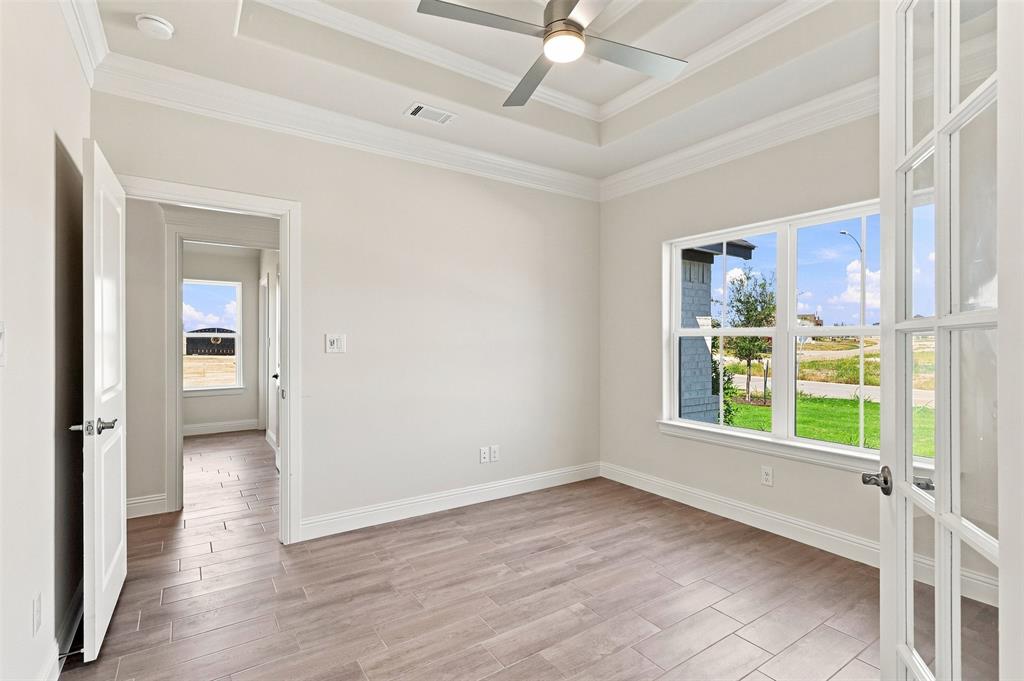
Built by Al Couto Homes in the sought-after Wildcat Ridge community, this 4-bedroom, 2-bath home offers 2,141 square feet of thoughtfully designed living space and a 2-car garage. This single-story modern farmhouse features an open-concept layout that creates a seamless flow between the living, dining, and kitchen areas, ideal for everyday living and entertaining. The living room features a shiplap gas fireplace and opens to the kitchen with an oversized island, quartz countertops, abundant counter space, and an eat-in dining area that overlooks the backyard. The spacious primary suite provides a private retreat offering dual sinks, a freestanding soaking tub, walk-in shower, and an oversized closet with built in shelving. The three secondary bedrooms offer flexibility for family, guests, or a home office. Situated on an oversized corner lot in the gated community of Wildcat Ridge in Godley ISD. This home combines quality craftsmanship with a functional floor plan and comfortable living spaces. Community amenities include walking trails, pool, playground, pond, and gated entrance.

Save
Ask
Tour
Hide
Share
Listing Snapshot
Price 
$409,888
Days On Site 
1 Day
Bedrooms 
4
Inside Area (SqFt) 
2,141 sqft
Total Baths 
2
Full Baths 
2
Partial Baths 
N/A
Lot Size 
0.3633 Acres
Year Built 
2026
MLS® Number 
21377629
Status 
Active
Property Tax 
N/A
HOA/Condo/Coop Fees 
$48.75 monthly
Sq Ft Source 
N/A
Friends & Family
Recent Activity
19 hours agoListing updated with changes from the MLS®
yesterdayListing first seen on site
General Features
Acres 
0.3633
Attached Garage 
Yes
Foundation 
Slab
Garage 
Yes
Garage Spaces 
2
Green Energy Efficient 
AppliancesDoorsWater HeaterWindows
Levels 
One
Parking 
GarageGarage Faces SideGatedAttached
Property Condition 
New Construction
Property Sub Type 
Single Family Residence
Security 
PrewiredSecurity System Owned
Sewer 
Public Sewer
Style 
Traditional
Utilities 
Cable Available
Water Source 
Public
Interior Features
Appliances 
DishwasherDisposalElectric CooktopElectric OvenMicrowave
Cooling 
Ceiling Fan(s)Central AirElectric
Fireplace 
Yes
Fireplace Features 
Gas StarterLiving RoomStone
Fireplaces 
1
Flooring 
CarpetCeramic Tile
Heating 
CentralElectric
Interior 
Eat-in KitchenGranite CountersKitchen IslandVaulted Ceiling(s)Walk-In Closet(s)High Speed Internet
Laundry Features 
Electric Dryer Hookup
Bath-Full 
Dimensions - 10 x 5Level - First
Bedroom 
Dimensions - 10 x 12Level - First
Dining Room 
Dimensions - 15 x 12Level - First
Kitchen 
Dimensions - 15 x 15Level - FirstFeatures - Eat-in Kitchen, Kitchen Island
Living Room 
Dimensions - 19 x 17Level - First
Master Bathroom 
Dimensions - 10 x 19Level - FirstFeatures - Walk-In Closet(s)
Master Bedroom 
Dimensions - 16 x 16Level - First
Save
Ask
Tour
Hide
Share
Exterior Features
Construction Details 
BrickStone
Patio And Porch 
Covered
Roof 
Composition
Community Features
Association Fee 
$585.0
Association Fee Frequency 
Annually
Community Features 
PoolGatedPlayground
School District 
Godley ISD
Financing Terms Available 
CashFHAVA Loan
Schools
School District
Godley ISD
Elementary School
Godley
Middle School
Godley
High School
Godley
Listing courtesy of Amanda Ryan of Keller Williams Lonestar DFW amanda@onthemovedfw.com


© 2020 North Texas Real Estate Information Systems. All rights reserved. Information is deemed reliable but is not guaranteed accurate by the MLS or NTREIS. The information being provided is for the consumer's personal, non-commercial use, and may not be reproduced, redistributed, or used for any purpose other than to identify prospective properties consumers may be interested in purchasing.
Last checked: 2026-09-12 08:10 PM CDT

Neighborhood & Commute
Source: Walkscore
Disclosure: Community information and market data powered by Constellation Data Labs. Information is deemed reliable but not guaranteed.
Save
Ask
Tour
Hide
Share