Save
Ask
Tour
Hide
Share
$310,000
1 Day On Site

772 Poplar Court
Lake Dallas, TX 75065

For Sale|Single Family Residence|Active
4
Beds
3
Total Baths
2
Full Baths
1
Partial Bath
2,450
SqFt
$127
/SqFt
1996
Built
Subdivision:
Thousand Oaks Ph II
County:
Denton
772 Poplar Court772 Poplar Court772 Poplar Court772 Poplar Court
Save
Ask
Tour
Hide
Share

Mortgage Calculator

Monthly Payment (Est.)

$1,414
Calculator powered by Showcase IDX, a Constellation1 Company. Copyright ©2026 Information is deemed reliable but not guaranteed.

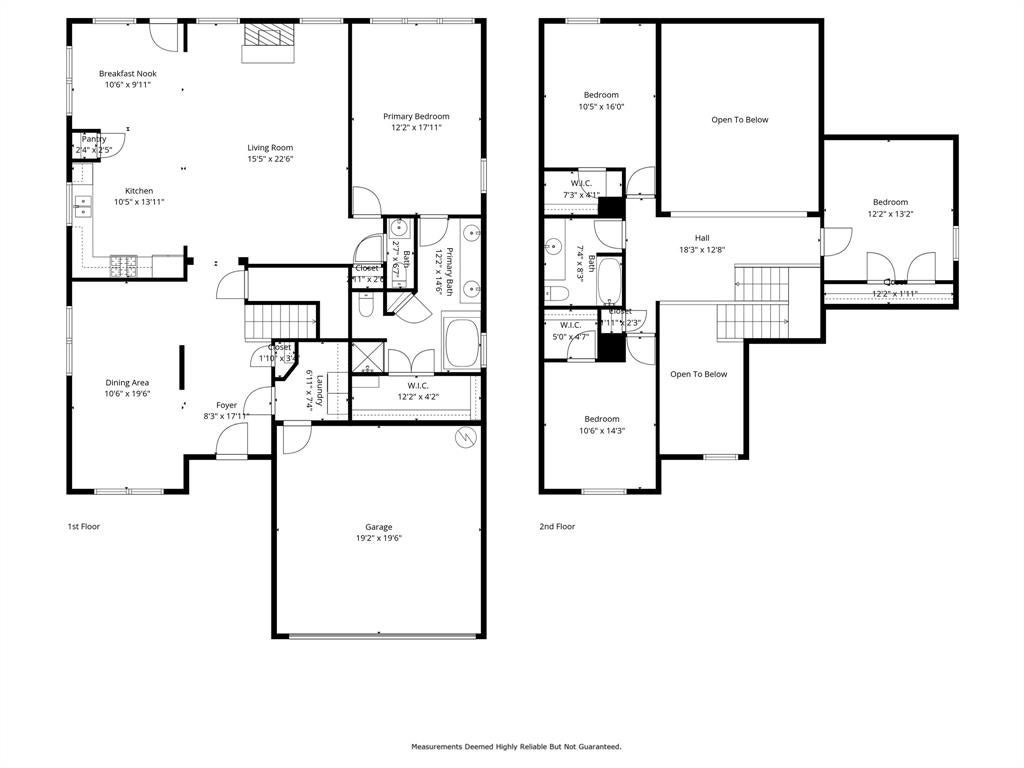
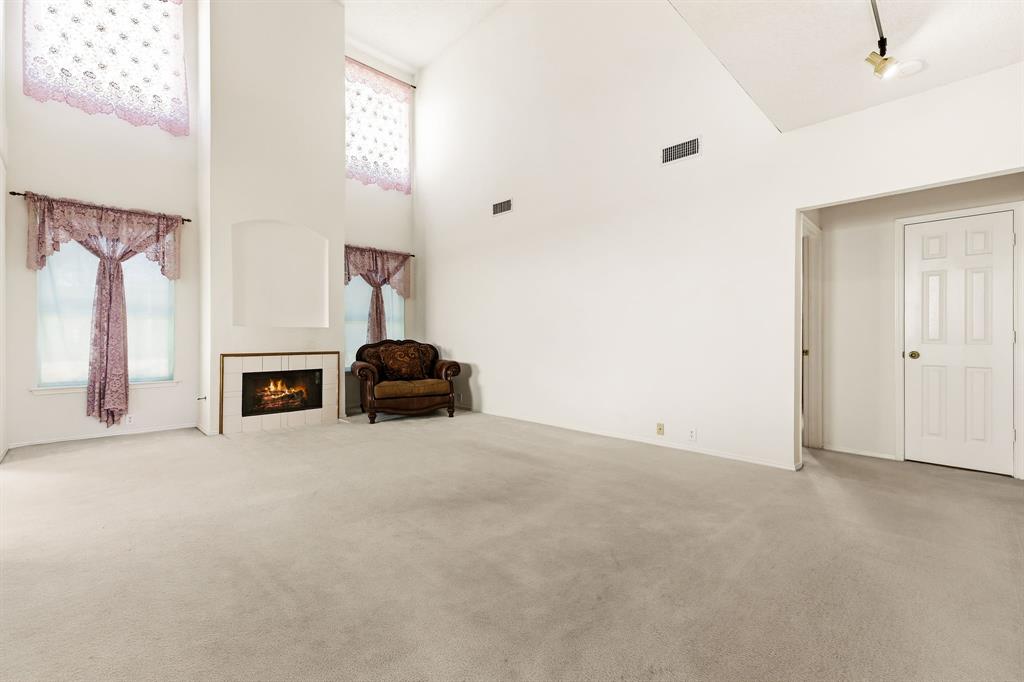
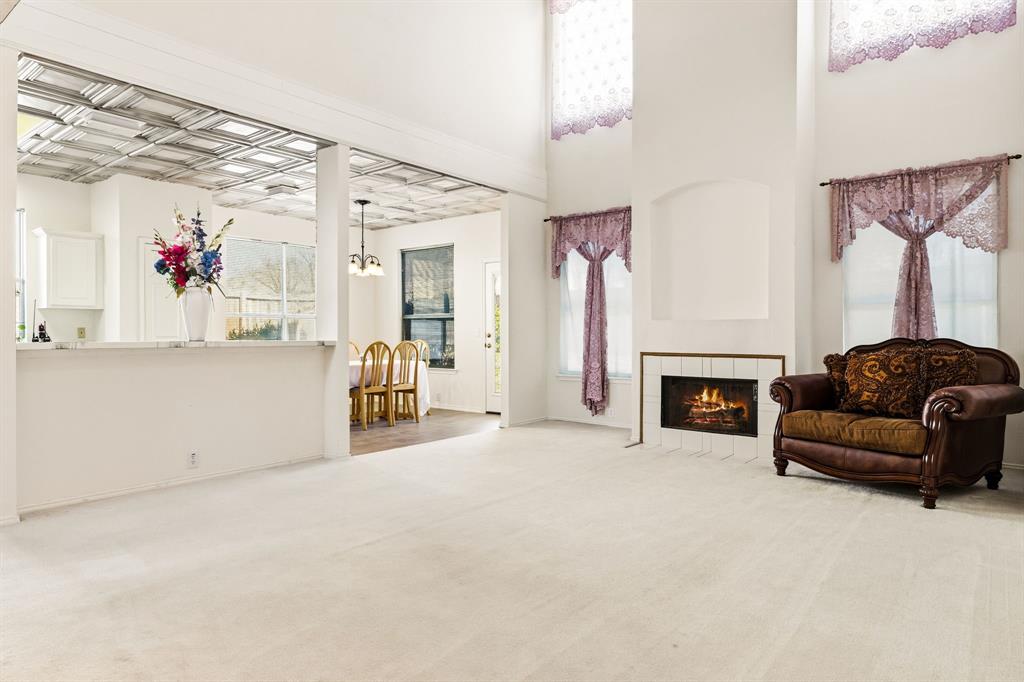
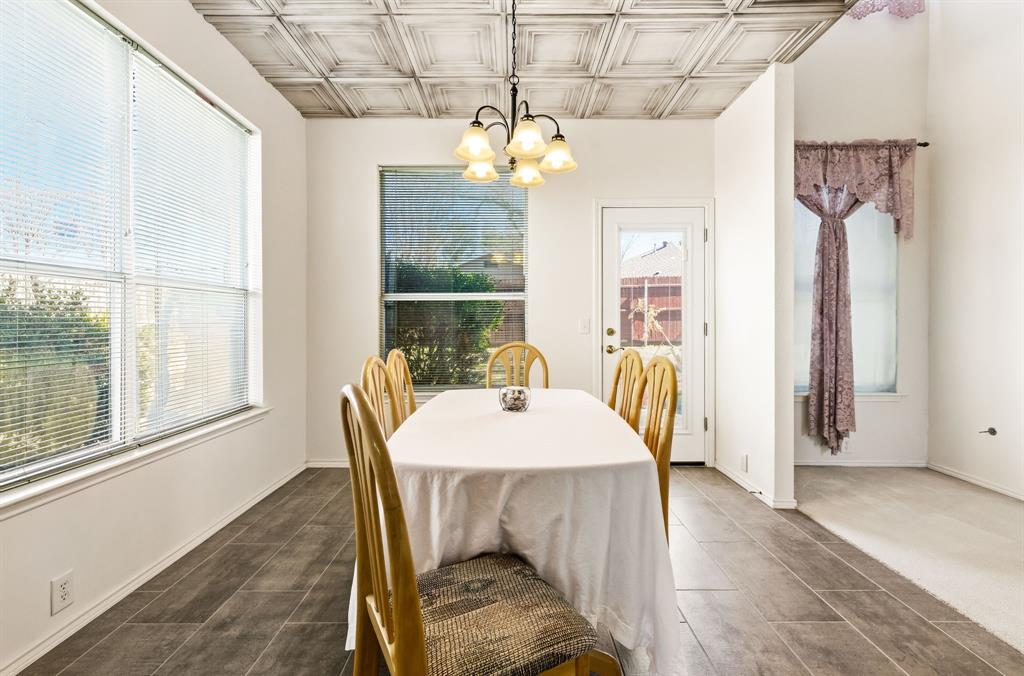
$10,000 BUYER CREDIT OFFERED - Tucked away on a quiet cul-de-sac, this one-owner home is a rare find in a neighborhood where many original owners have chosen to stay. And with NO HOA, you’ll enjoy a level of freedom that’s becoming increasingly hard to find. Lovingly maintained and thoughtfully cared for, this home offers space, flexibility, and an easy-to-live-in layout - plus the peace of mind of a new roof installed in 2025. At the front of the home, two versatile rooms invite you to make the space your own. Formal living and dining, home office and sitting area, playroom and study nook - whatever fits your lifestyle, these rooms are ready to adapt. The possibilities are yours. The spacious kitchen flows seamlessly into the main living area, creating an effortless setting for everyday life and entertaining. A dramatic two-story ceiling in the living room draws in abundant natural light and gives the space an airy, welcoming feel. Gas heat, gas water heater, gas fireplace, and gas cooking bring comfort and convenience throughout the home. Step outside to a generously sized backyard with plenty of room to unwind, entertain, or let everyone spread out and play. The downstairs primary suite is generously sized and positioned to overlook the expansive backyard. The primary bath features dual sinks, a separate soaking tub and shower, linen closet, and walk-in closet - everything you need for a comfortable retreat. Upstairs, a versatile loft provides even more flex space - perfect for a desk, reading nook, or whatever your needs require. Three large bedrooms, each with roomy closets, share a full bath and provide plenty of space. With the elementary school just outside the neighborhood and Lake Lewisville only minutes away, this location blends neighborhood charm with everyday convenience. One owner. Cul-de-sac. No HOA. Flexible spaces in all the right places. A new roof. And plenty of room to make it your own. This one is a stand out!

Save
Ask
Tour
Hide
Share
Listing Snapshot
Price 
$310,000
Days On Site 
1 Day
Bedrooms 
4
Inside Area (SqFt) 
2,450 sqft
Total Baths 
3
Full Baths 
2
Partial Baths 
1
Lot Size 
0.19 Acres
Year Built 
1996
MLS® Number 
21379122
Status 
Active
Property Tax 
$8,128
HOA/Condo/Coop Fees 
N/A
Sq Ft Source 
N/A
Friends & Family
Recent Activity
yesterdayListing updated with changes from the MLS®
yesterdayListing first seen on site
General Features
Acres 
0.19
Attached Garage 
Yes
Garage 
Yes
Garage Spaces 
2
Levels 
Two
Parking 
Direct AccessDrivewayGarageGarage Door OpenerGarage Faces FrontInside EntranceKitchen LevelLightedOversizedAttached
Property Sub Type 
Single Family Residence
Security 
Security LightsSmoke Detector(s)
Sewer 
Public Sewer
Special Circumstances 
Standard
Style 
Traditional
Utilities 
Cable AvailableElectricity ConnectedNatural Gas AvailableUnderground UtilitiesOther
Water Source 
Public
Interior Features
Appliances 
DishwasherDisposalGas CooktopGas OvenGas RangeGas Water HeaterIce MakerMicrowave
Cooling 
Ceiling Fan(s)Central AirElectricZoned
Fireplace 
Yes
Fireplace Features 
GasLiving Room
Fireplaces 
1
Flooring 
CarpetCeramic TileTile
Heating 
CentralFireplace(s)Natural GasZoned
Interior 
ChandelierDouble VanityEat-in KitchenOpen FloorplanPantryVaulted Ceiling(s)Walk-In Closet(s)Wired for DataHigh Speed Internet
Bedroom 
Dimensions - 14 x 11Level - SecondFeatures - Ceiling Fan(s), Walk-In Closet(s)
Breakfast Room 
Dimensions - 10 x 11Level - First
Dining Room 
Dimensions - 10 x 11Level - First
Kitchen 
Dimensions - 14 x 11Level - FirstFeatures - Breakfast Bar, Eat-in Kitchen
Laundry 
Dimensions - 7 x 7Level - First
Living Room 
Dimensions - 23 x 16Level - First
Master Bathroom 
Dimensions - 15 x 12Level - First
Master Bedroom 
Dimensions - 18 x 12Level - FirstFeatures - Ceiling Fan(s), Walk-In Closet(s)
Save
Ask
Tour
Hide
Share
Exterior Features
Construction Details 
BrickFiber Cement
Exterior 
Rain GuttersLighting
Fencing 
Back YardFencedPrivacyWood
Lot Features 
Few TreesInterior LotLandscapedLevelSubdivided
Roof 
Composition
Community Features
School District 
Lake Dallas ISD
Financing Terms Available 
CashConventionalFHAVA Loan
Schools
School District
Lake Dallas ISD
Elementary School
Shady Shores
Middle School
Lake Dallas
High School
Lake Dallas
Listing courtesy of Amy Allen of List26, Realtors amy@list26.com


© 2020 North Texas Real Estate Information Systems. All rights reserved. Information is deemed reliable but is not guaranteed accurate by the MLS or NTREIS. The information being provided is for the consumer's personal, non-commercial use, and may not be reproduced, redistributed, or used for any purpose other than to identify prospective properties consumers may be interested in purchasing.
Last checked: 2026-09-12 09:02 PM CDT

Neighborhood & Commute
Source: Walkscore
Disclosure: Community information and market data powered by Constellation Data Labs. Information is deemed reliable but not guaranteed.
Save
Ask
Tour
Hide
Share