Save
Ask
Tour
Hide
Share
$240,000
2 Days On Site

8413 Timberline Court
North Richland Hills, TX 76182

For Sale|Single Family Residence|Active
4
Beds
2
Total Baths
2
Full Baths
1,634
SqFt
$147
/SqFt
1976
Built
Subdivision:
Stonybrooke Add
County:
Tarrant
Upcoming Open Houses
Thu, Sep 17, 5:30 PM - 7:30 PM
8413 Timberline Court8413 Timberline Court8413 Timberline Court8413 Timberline Court
Save
Ask
Tour
Hide
Share

Mortgage Calculator

Monthly Payment (Est.)

$1,095
Calculator powered by Showcase IDX, a Constellation1 Company. Copyright ©2026 Information is deemed reliable but not guaranteed.

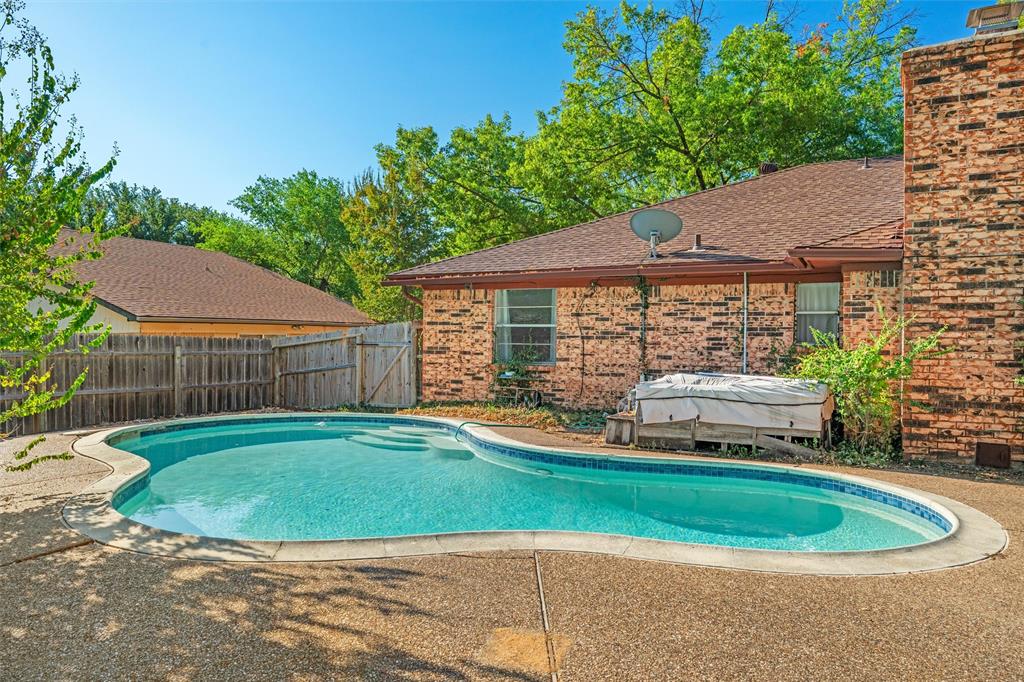
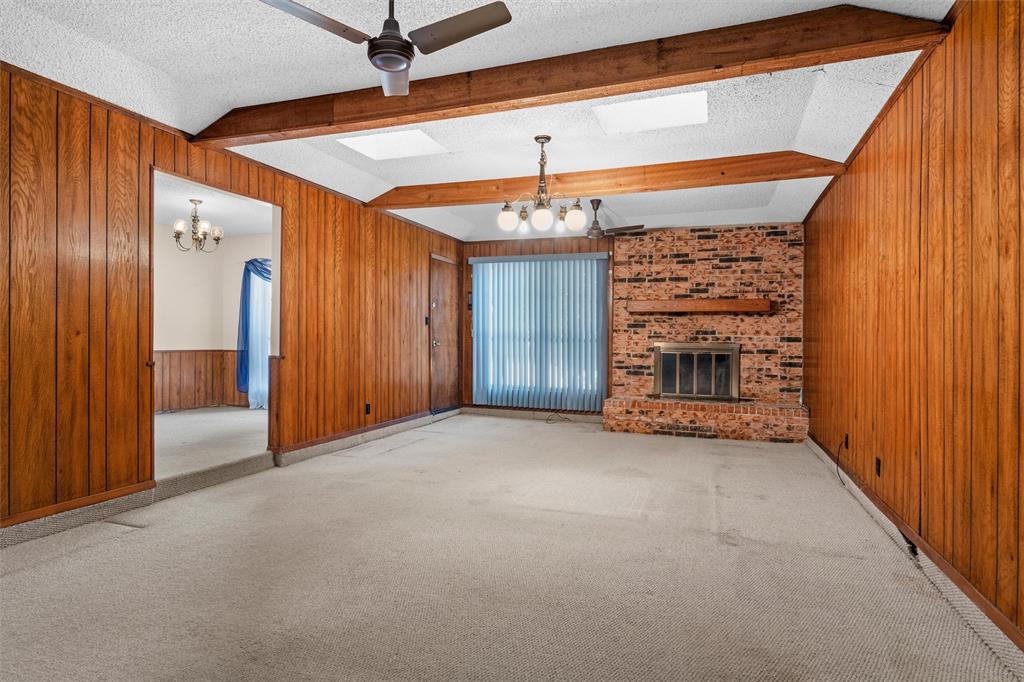
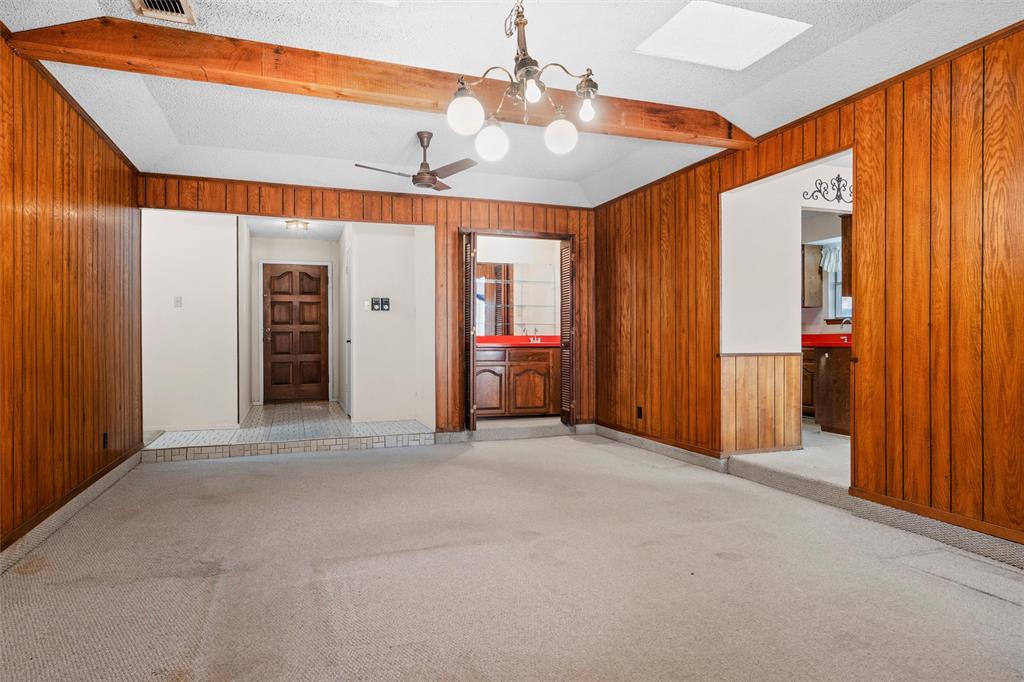
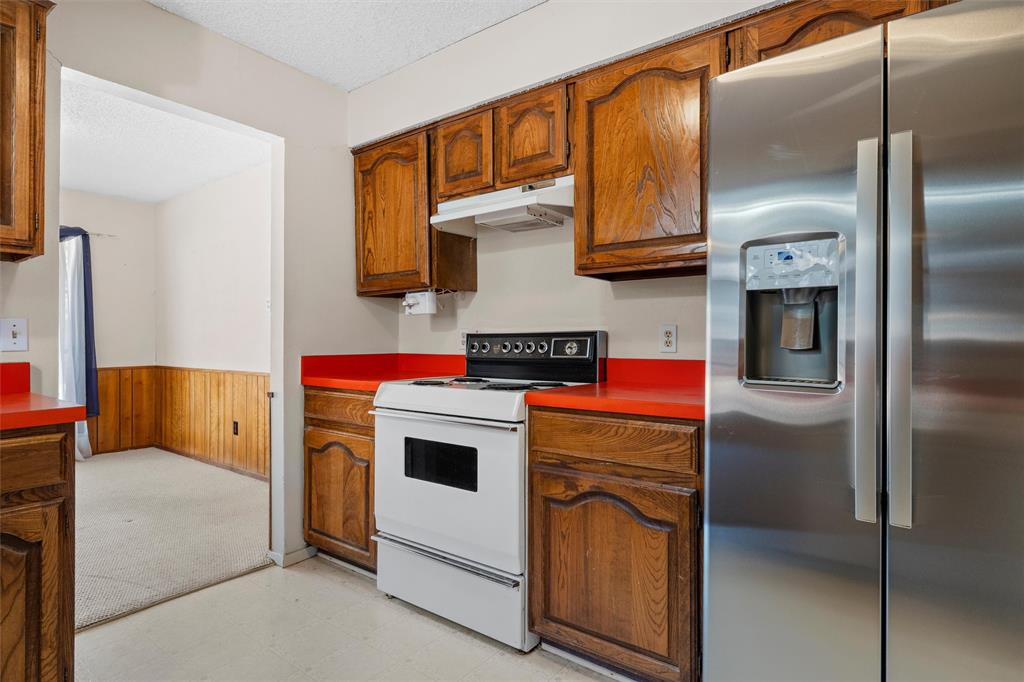
Single story, four bedrooms and an in ground pool on a cul de sac street in the established Stonybrooke Addition of North Richland Hills. This 1,634 square foot home also offers two baths and a two car garage. Inside, the main living area features a brick fireplace, exposed wood beams, skylights and a built in wet bar. The kitchen, bathrooms and other finishes give the next owner room to update the home to their own style. Outside, the backyard includes an in ground pool and patio area with space to create an updated outdoor setting. The home is being offered as is. Located in Birdville ISD with convenient access to shopping, dining, parks and major roadways throughout North Richland Hills. For buyers willing to evaluate the home’s condition and take on updates, this property offers a combination that is not easy to recreate later: four bedrooms, single story living, a two car garage and a pool.

Save
Ask
Tour
Hide
Share
Listing Snapshot
Price 
$240,000
Days On Site 
2 Days
Bedrooms 
4
Inside Area (SqFt) 
1,634 sqft
Total Baths 
2
Full Baths 
2
Partial Baths 
N/A
Lot Size 
0.2102 Acres
Year Built 
1976
MLS® Number 
21379545
Status 
Active
Property Tax 
N/A
HOA/Condo/Coop Fees 
N/A
Sq Ft Source 
N/A
Friends & Family
Recent Activity
7 hours agoListing updated with changes from the MLS®
2 days agoListing first seen on site
General Features
Acres 
0.2102
Attached Garage 
Yes
Foundation 
Slab
Garage 
Yes
Garage Spaces 
2
Levels 
One
Parking 
ConcreteCoveredDrivewayGarageGarage Door OpenerGarage Faces FrontAttached
Property Sub Type 
Single Family Residence
Sewer 
Public Sewer
Special Circumstances 
Standard
Style 
RanchTraditional
Utilities 
Electricity AvailableSewer Available
Water Source 
Public
Interior Features
Appliances 
DishwasherDisposalElectric Range
Cooling 
Ceiling Fan(s)Central AirElectric
Fireplace 
Yes
Fireplace Features 
Living RoomWood Burning
Fireplaces 
1
Flooring 
CarpetTileVinyl
Heating 
CentralElectric
Interior 
Built-in FeaturesWalk-In Closet(s)Wet Bar
Laundry Features 
Electric Dryer HookupWasher Hookup
Window Features 
Skylight(s)Window Coverings
Bath-Full 
Dimensions - 0 x 0Level - First
Bedroom 
Dimensions - 10 x 9Level - FirstFeatures - Ceiling Fan(s), Walk-In Closet(s)
Dining Room 
Dimensions - 12 x 10Level - First
Kitchen 
Dimensions - 9 x 10Level - FirstFeatures - Pantry
Living Room 
Dimensions - 22 x 14Level - FirstFeatures - Ceiling Fan(s)
Master Bathroom 
Dimensions - 12 x 5Level - First
Master Bedroom 
Dimensions - 14 x 11Level - FirstFeatures - Ceiling Fan(s), Walk-In Closet(s)
Save
Ask
Tour
Hide
Share
Exterior Features
Construction Details 
Brick
Exterior 
Rain GuttersStorage
Fencing 
Back YardWood
Lot Features 
Cleared
Other Structures 
Shed(s)
Patio And Porch 
CoveredFront Porch
Pool Features 
GuniteIn GroundOutdoor PoolPrivate
Private Pool 
Yes
Roof 
Composition
Windows/Doors 
Skylight(s)Window Coverings
Community Features
School District 
Birdville ISD
Financing Terms Available 
CashConventional
Schools
School District
Birdville ISD
Elementary School
Smithfield
Middle School
Smithfield
High School
Birdville
Listing courtesy of Alicia Forbes of Keller Williams Lonestar DFW aliciaforbes@kw.com


© 2020 North Texas Real Estate Information Systems. All rights reserved. Information is deemed reliable but is not guaranteed accurate by the MLS or NTREIS. The information being provided is for the consumer's personal, non-commercial use, and may not be reproduced, redistributed, or used for any purpose other than to identify prospective properties consumers may be interested in purchasing.
Last checked: 2026-09-13 10:27 PM CDT

Neighborhood & Commute
Source: Walkscore
Disclosure: Community information and market data powered by Constellation Data Labs. Information is deemed reliable but not guaranteed.
Save
Ask
Tour
Hide
Share