
1956 Kachina Lodge RoadFort Worth, TX 76131

Mortgage Calculator
Monthly Payment (Est.)
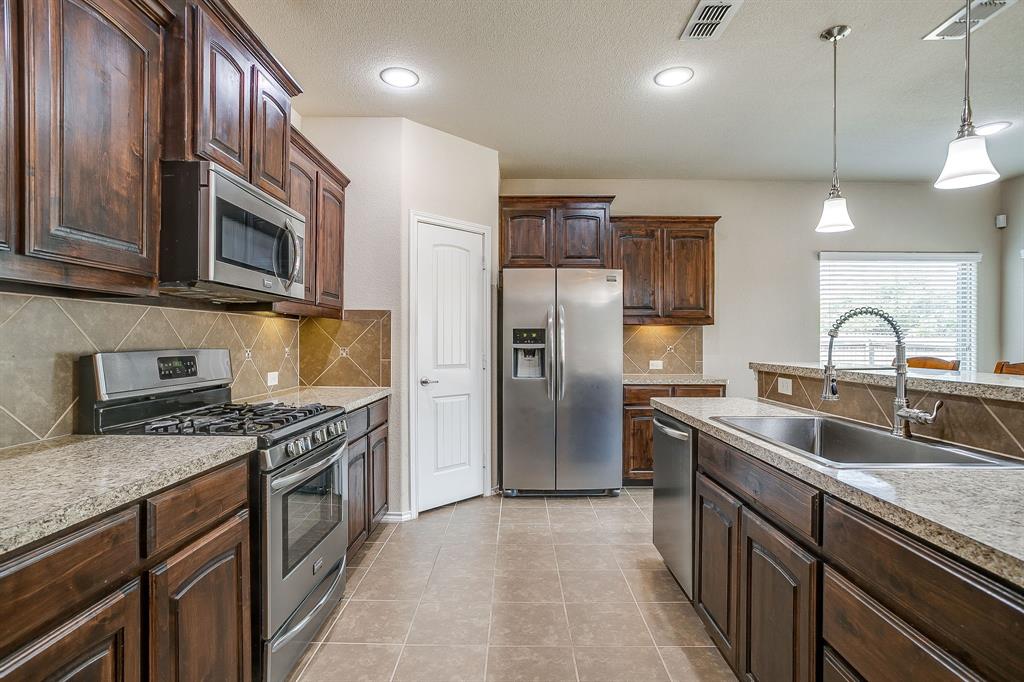
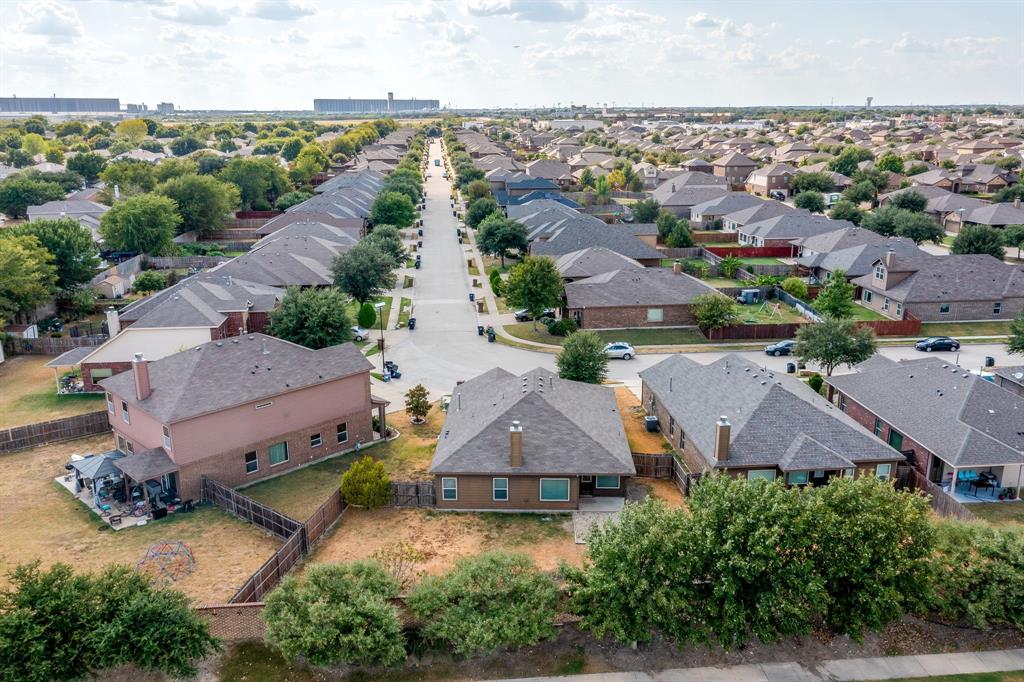
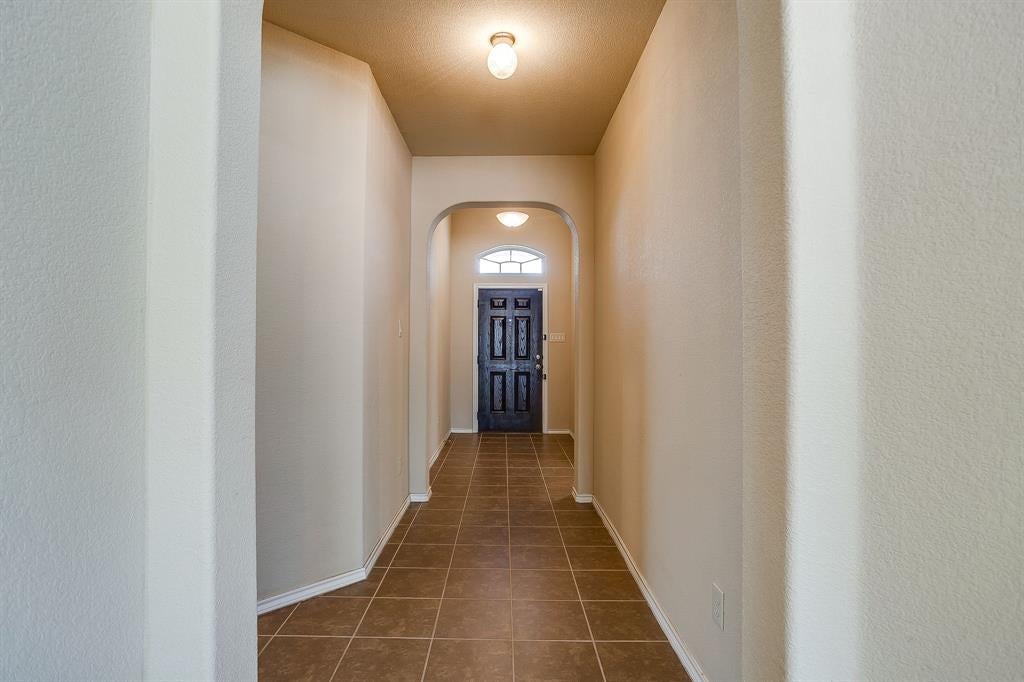
$1,368BEST VALUE UNDER $300K! Priced aggressively at just $299,900, this 4 bedroom, 2 bath Fort Worth home offers the space, features, and price buyers have been searching for. With approximately 1,529 square feet and four true bedrooms, finding this much home under $300K is becoming increasingly difficult. Inside, you’ll find a comfortable and functional floor plan with plenty of flexibility for a home office, guest room, or growing household. The kitchen features an updated sink, and the home is equipped with a water softener system. Need extra storage? The garage attic has been fully decked, creating valuable storage space while keeping the garage available for parking. Outside, the oversized 7,500+ square-foot lot provides plenty of backyard space for pets, entertaining, gardening, or creating your own outdoor retreat. Located in North Fort Worth with convenient access to major roadways, shopping, dining, schools, and entertainment, you can enjoy everything the Fort Worth area has to offer while staying at a price point that is increasingly hard to find. Downtown Fort Worth, the Stockyards, Sundance Square, and the Cultural District are all within easy reach. FOUR BEDROOMS. TWO FULL BATHS. OVERSIZED LOT. UNDER $300K. At $299,900, this home has been positioned to stand out from the competition and deliver exceptional value. Don’t wait for a price reduction, the value is already built into the list price.
| 23 hours ago | Listing updated with changes from the MLS® | |
| yesterday | Listing first seen on site |

© 2020 North Texas Real Estate Information Systems. All rights reserved. Information is deemed reliable but is not guaranteed accurate by the MLS or NTREIS. The information being provided is for the consumer's personal, non-commercial use, and may not be reproduced, redistributed, or used for any purpose other than to identify prospective properties consumers may be interested in purchasing.
Last checked: 2026-09-12 07:23 PM CDT
Did you know? You can invite friends and family to your search. They can join your search, rate and discuss listings with you.