Save
Ask
Tour
Hide
Share
$2,150,000
1 Day On Site

5855 Western Star Drive
Justin, TX 76247

For Sale|Farm|Active
5
Beds
6
Total Baths
4
Full Baths
2
Partial Baths
3,594
SqFt
$598
/SqFt
2006
Built
Subdivision:
Scenic Ridge Add
County:
Denton
5855 Western Star Drive5855 Western Star Drive5855 Western Star Drive5855 Western Star Drive
Save
Ask
Tour
Hide
Share

Mortgage Calculator

Monthly Payment (Est.)

$9,809
Calculator powered by Showcase IDX, a Constellation1 Company. Copyright ©2026 Information is deemed reliable but not guaranteed.

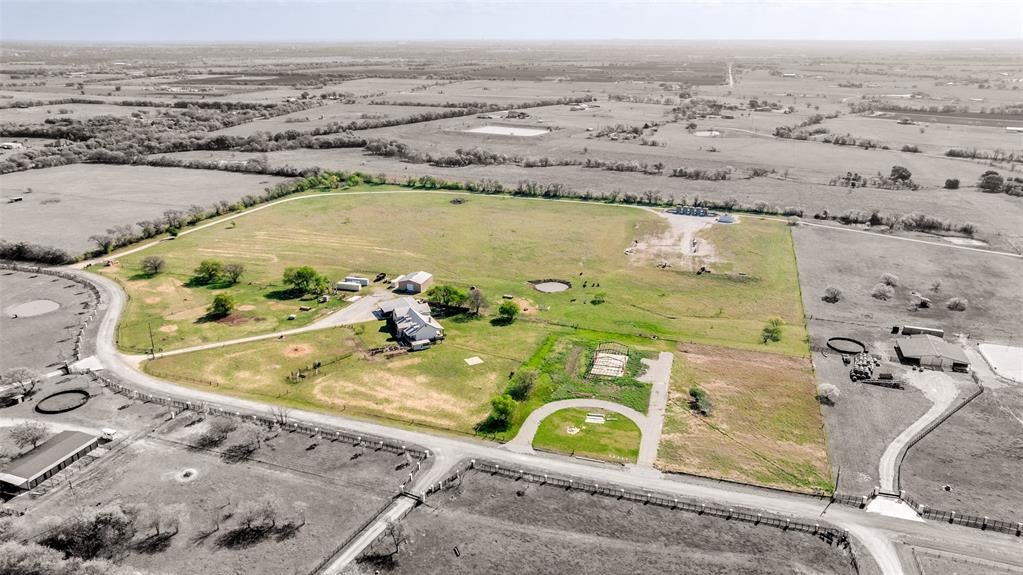
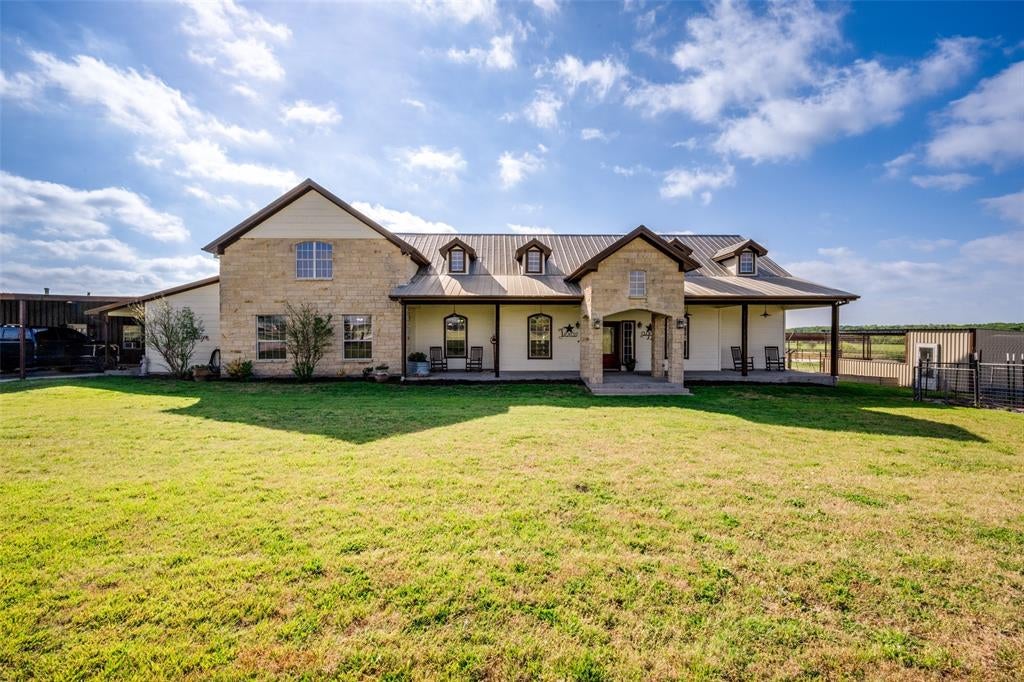
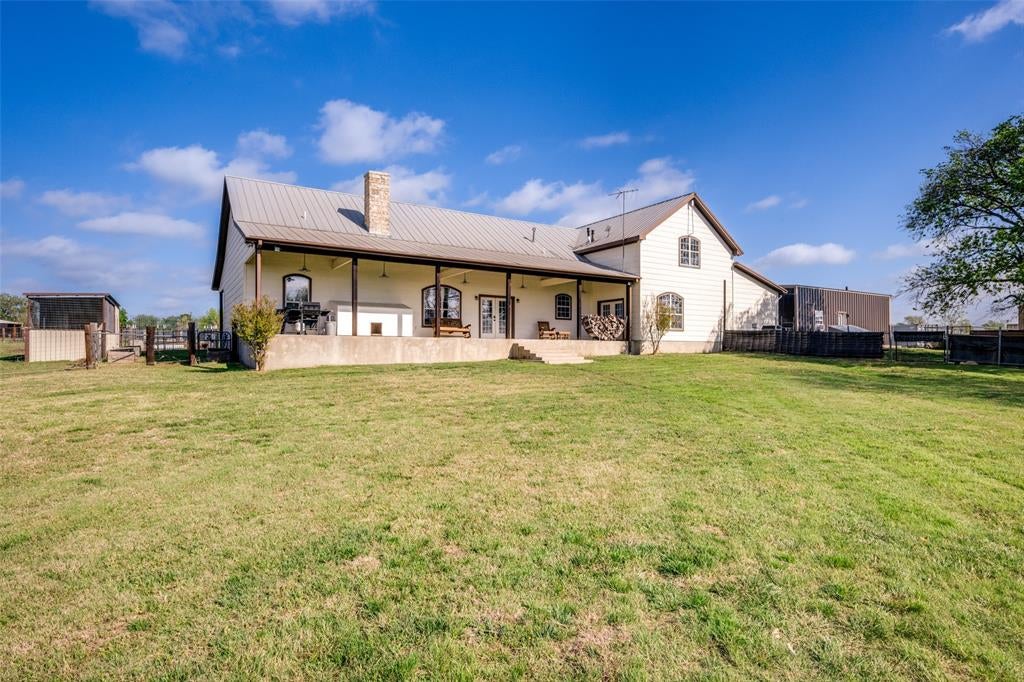
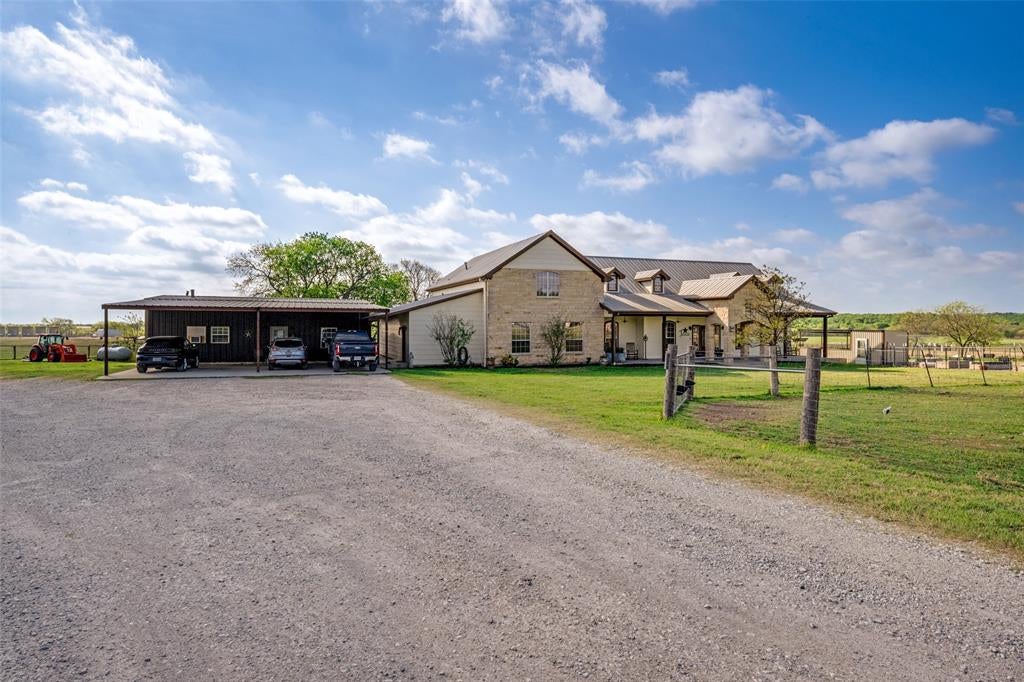
One of a kind property! AG EXEMPT! NO CITY TAXES! Custom farmhouse thoughtfully positioned on 32 acres in Justin. As you enter you'll see the large great room with a corner stone fireplace, a spacious dining area & open kitchen. The kitchen features recently refinished cabinets, 2 copper sinks, & granite countertops. There is a designated study with French doors. The large game room is a fun place to hang out with family & friends. The primary bedroom is split from the secondary bedrooms for privacy. HUGE utility room with a sink & an abundance of storage. 23 x 13 mudroom loaded with cabinets & storage & a large walk in closet. There is a 155 sq ft solid steel safe room with a solid steel door that is fireproof. The detached guest quarters offers a kitchen, living area, 2 BRS, 1.5 baths & is ADA compliant. The 2000 sq ft workshop has a bath, elevator, heavy duty shelving & 30A & 50A RV hookups. Gated entrance, fully fenced with cross fencing & smaller pastures for your animals, 7 working pens with water plumbed to each; water pipes to every pasture for troughs; water well; & 2 ponds! Bring your horses or livestock! Trade traffic for sunsets! This property has so much to offer!

Save
Ask
Tour
Hide
Share
Listing Snapshot
Price 
$2,150,000
Days On Site 
1 Day
Bedrooms 
5
Inside Area (SqFt) 
3,594 sqft
Total Baths 
6
Full Baths 
4
Partial Baths 
2
Lot Size 
32.357 Acres
Year Built 
2006
MLS® Number 
21380019
Status 
Active
Property Tax 
$7,059
HOA/Condo/Coop Fees 
N/A
Sq Ft Source 
N/A
Friends & Family
Recent Activity
yesterdayListing updated with changes from the MLS®
yesterdayListing first seen on site
General Features
Acres 
32.357
Carport 
4
Foundation 
Slab
Levels 
One
Parking 
Additional ParkingCoveredDrivewayElectric GateGatedOversizedRV Access/ParkingStorageBoat
Property Sub Type 
Farm
Sewer 
Septic Tank
Special Circumstances 
Standard
Style 
RanchTraditional
Utilities 
Electricity ConnectedPropane
Water Source 
Well
Interior Features
Appliances 
DishwasherDisposalElectric OvenGas Cooktop
Cooling 
Ceiling Fan(s)Electric
Fireplace 
Yes
Fireplace Features 
Family RoomGas StarterLiving RoomRaised HearthStone
Fireplaces 
1
Flooring 
ConcreteLaminateTile
Heating 
CentralFireplace(s)Propane
Interior 
Built-in FeaturesDouble VanityGranite CountersKitchen IslandNatural WoodworkOpen FloorplanPantryWalk-In Closet(s)
Laundry Features 
Electric Dryer HookupWasher Hookup
Window Features 
Window Coverings
Bedroom 
Dimensions - 15 x 12Level - FirstFeatures - Ceiling Fan(s), Walk-In Closet(s)
Dining Room 
Dimensions - 19 x 10Level - FirstFeatures - Ceiling Fan(s)
Game Room 
Dimensions - 22 x 18Level - FirstFeatures - Ceiling Fan(s)
Kitchen 
Dimensions - 16 x 14Level - FirstFeatures - Breakfast Bar, Kitchen Island, Pantry
Living Room 
Dimensions - 20 x 18Level - FirstFeatures - Ceiling Fan(s)
Master Bedroom 
Dimensions - 16 x 12Level - FirstFeatures - Ceiling Fan(s), Walk-In Closet(s)
Mud Room 
Dimensions - 23 x 13Level - First
Office 
Dimensions - 12 x 12Level - FirstFeatures - Ceiling Fan(s)
Utility Room 
Dimensions - 14 x 7Level - First
Save
Ask
Tour
Hide
Share
Exterior Features
Construction Details 
BrickStone
Exterior 
Rain GuttersRV HookupStorageGarden
Fencing 
Cross FencedFencedFullGatePerimeterPipe
Lot Features 
AgriculturalMany TreesPasture
Patio And Porch 
Covered
Roof 
Metal
Windows/Doors 
Window Coverings
Community Features
Accessibility Features 
Accessible BedroomAccessible DoorsAccessible EntranceAccessible Hallway(s)
School District 
Northwest ISD
Financing Terms Available 
CashConventionalVA Loan
Horse Allowed 
Yes
Schools
School District
Northwest ISD
Elementary School
Justin
Middle School
Pike
High School
Northwest
Listing courtesy of Marsha Crawford of Compass RE Texas, LLC marsha@marshacrawford.com


© 2020 North Texas Real Estate Information Systems. All rights reserved. Information is deemed reliable but is not guaranteed accurate by the MLS or NTREIS. The information being provided is for the consumer's personal, non-commercial use, and may not be reproduced, redistributed, or used for any purpose other than to identify prospective properties consumers may be interested in purchasing.
Last checked: 2026-09-12 08:36 PM CDT

Neighborhood & Commute
Source: Walkscore
Disclosure: Community information and market data powered by Constellation Data Labs. Information is deemed reliable but not guaranteed.
Save
Ask
Tour
Hide
Share