Save
Ask
Tour
Hide
Share
$1,200,000
1 Day On Site

9411 Tay Lane
Justin, TX 76247

For Sale|Single Family Residence|Active
5
Beds
7
Total Baths
5
Full Baths
2
Partial Baths
5,083
SqFt
$236
/SqFt
2015
Built
Subdivision:
Avery Ranch
County:
Denton
9411 Tay Lane9411 Tay Lane9411 Tay Lane9411 Tay Lane
Save
Ask
Tour
Hide
Share

Mortgage Calculator

Monthly Payment (Est.)

$5,475
Calculator powered by Showcase IDX, a Constellation1 Company. Copyright ©2026 Information is deemed reliable but not guaranteed.

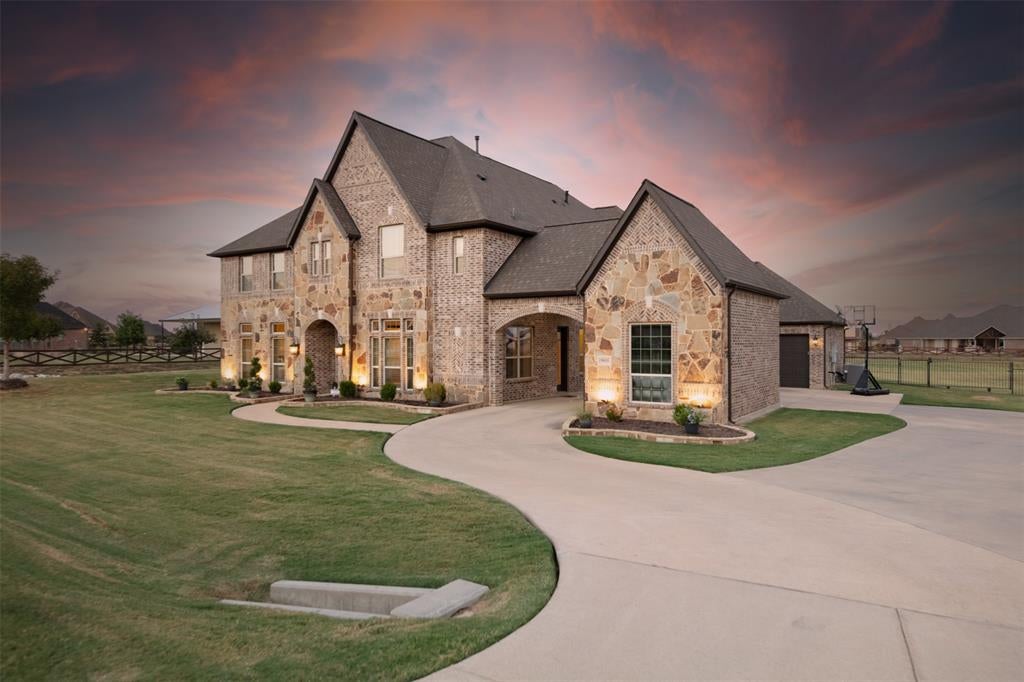
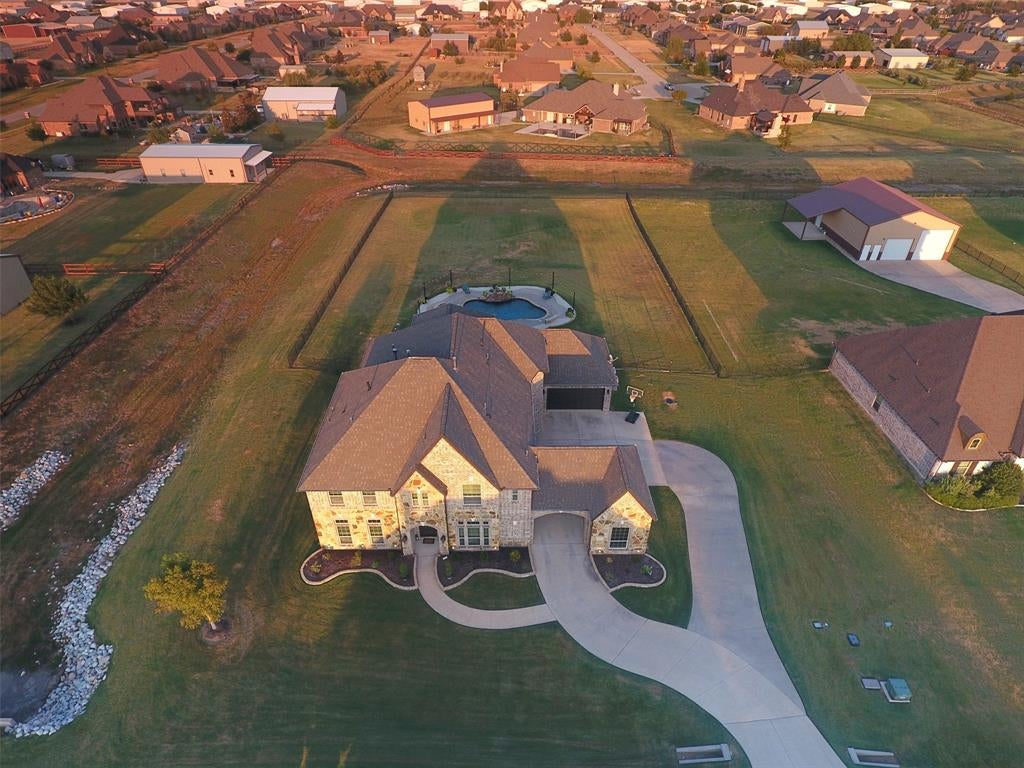
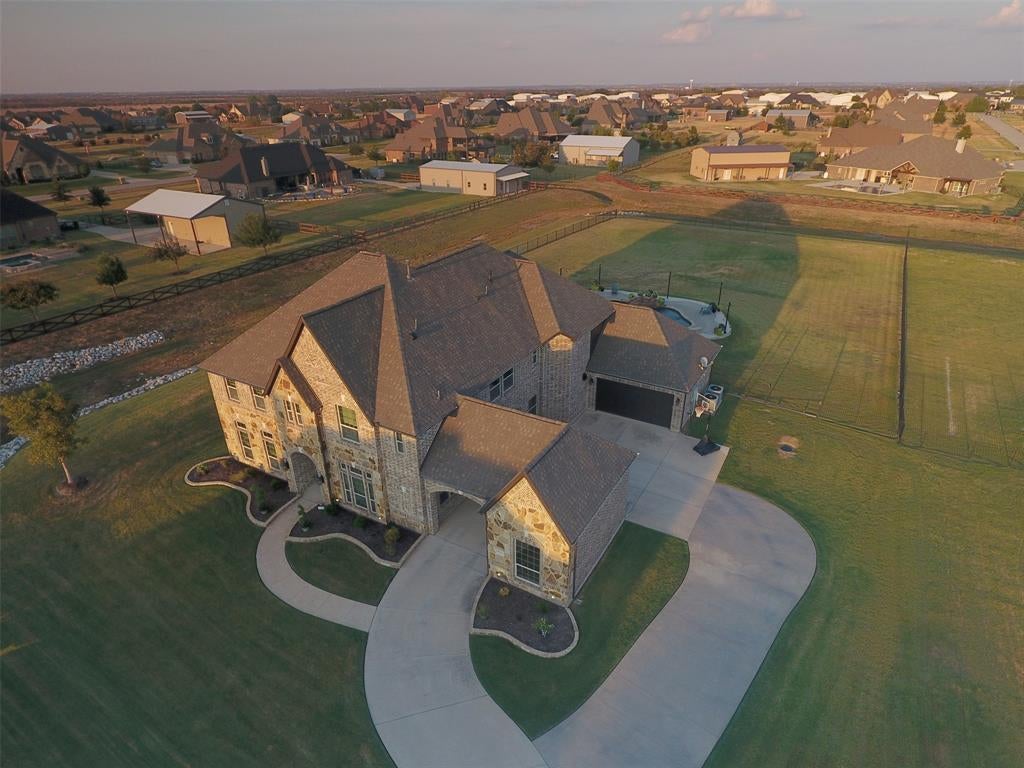
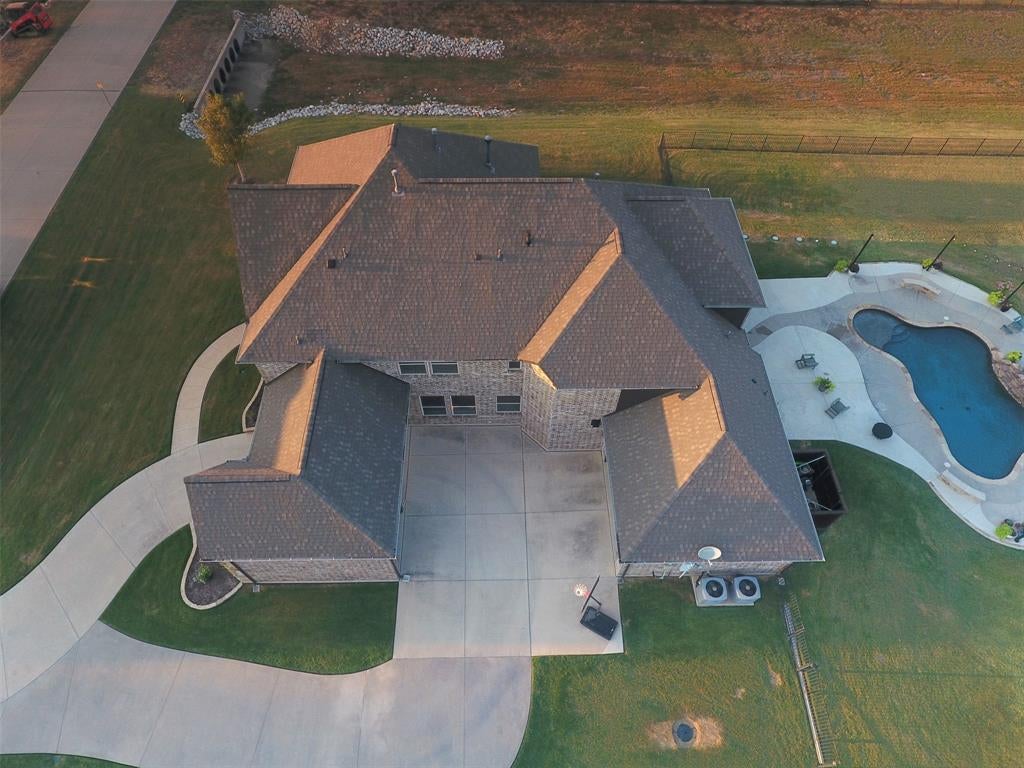
Welcome to 9411 Tay Lane with the perfect combination of country charm and modern convenience! This gorgeous, meticulously maintained home is situated on a one acre lot in the highly desirable Avery Ranch community. This open concept home is loaded with upgrades and features high ceilings, natural light, warm finishes, and all the space you could need for both everyday living and entertaining. With 5 bedrooms, 5 full baths, 2 half baths, a game room, media room, and private office space, you will enjoy the thoughtfully designed floor plan, walk in closets, and plenty of storage space in this home. The second downstairs primary bedroom with en-suite makes a perfect space for guests or multi generational living. The spacious kitchen features abundant counter space, built in Kitchen Aid appliances, apron front farm sink, custom stained shaker style cabinetry, and a seamless flow into the living area creating the perfect gathering space for family and friends. Enjoy your morning coffee and take in the beautiful sunsets on the covered back patio overlooking the sparkling pool and expansive backyard. The extended patio space and beautiful pool make this the ideal space for entertaining friends and family or enjoying the quiet, peaceful moments while looking out into the wide open Texas skies.

Save
Ask
Tour
Hide
Share
Listing Snapshot
Price 
$1,200,000
Days On Site 
1 Day
Bedrooms 
5
Inside Area (SqFt) 
5,083 sqft
Total Baths 
7
Full Baths 
5
Partial Baths 
2
Lot Size 
1 Acre
Year Built 
2015
MLS® Number 
21380087
Status 
Active
Property Tax 
$12,730
HOA/Condo/Coop Fees 
$41.67 monthly
Sq Ft Source 
N/A
Friends & Family
Recent Activity
yesterdayListing updated with changes from the MLS®
yesterdayListing first seen on site
General Features
Acres 
1
Attached Garage 
Yes
Foundation 
Slab
Garage 
Yes
Garage Spaces 
3
Levels 
Two
Parking 
Garage Door OpenerAttached
Property Sub Type 
Single Family Residence
Security 
Carbon Monoxide Detector(s)PrewiredSecurity SystemSmoke Detector(s)
Sewer 
Septic Tank
Special Circumstances 
Standard
Style 
Traditional
Utilities 
Cable AvailableElectricity ConnectedPropane
Interior Features
Appliances 
RefrigeratorBuilt-In Gas RangeBuilt-In RefrigeratorDishwasherDisposalGas OvenGas RangeMicrowaveDouble Oven
Cooling 
Ceiling Fan(s)Central AirElectric
Fireplace 
Yes
Fireplace Features 
Gas StarterLiving RoomStoneGas Log
Fireplaces 
1
Flooring 
CarpetCeramic Tile
Heating 
CentralFireplace(s)Propane
Interior 
Double VanityEat-in KitchenGranite CountersKitchen IslandOpen FloorplanPantryVaulted Ceiling(s)Walk-In Closet(s)Wet BarHigh Speed InternetIn-Law Floorplan
Laundry Features 
Electric Dryer HookupWasher Hookup
Window Features 
Bay Window(s)Shutters
Bedroom 
Dimensions - 16 x 13Level - SecondFeatures - Walk-In Closet(s)
Game Room 
Dimensions - 20 x 20Level - Second
Laundry 
Dimensions - 8 x 10Level - First
Living Room 
Dimensions - 17 x 20Level - First
Master Bathroom 
Dimensions - 12 x 26Level - First
Media Room 
Dimensions - 17 x 15Level - Second
Save
Ask
Tour
Hide
Share
Exterior Features
Construction Details 
BrickStone
Exterior 
Rain Gutters
Fencing 
Back YardWrought Iron
Lot Features 
Few TreesInterior LotLandscapedSubdivided
Patio And Porch 
CoveredPatio
Pool Features 
GuniteIn GroundOutdoor Pool
Roof 
CompositionShingle
Windows/Doors 
Bay Window(s)Shutters
Community Features
Association Fee 
$500.0
Association Fee Frequency 
Annually
School District 
Northwest ISD
Financing Terms Available 
CashConventionalFHAVA Loan
Schools
School District
Northwest ISD
Elementary School
Alan and Andra Perrin
Middle School
Pike
High School
Northwest
Listing courtesy of Kasi Van Kleef of eXp Realty LLC kasivankleef.realtor@gmail.com


© 2020 North Texas Real Estate Information Systems. All rights reserved. Information is deemed reliable but is not guaranteed accurate by the MLS or NTREIS. The information being provided is for the consumer's personal, non-commercial use, and may not be reproduced, redistributed, or used for any purpose other than to identify prospective properties consumers may be interested in purchasing.
Last checked: 2026-09-12 09:02 PM CDT

Neighborhood & Commute
Source: Walkscore
Disclosure: Community information and market data powered by Constellation Data Labs. Information is deemed reliable but not guaranteed.
Save
Ask
Tour
Hide
Share