Save
Ask
Tour
Hide
Share
$356,900
1 Day On Site

872 Alexandria Lane
Joshua, TX 76058

For Sale|Single Family Residence|Active
4
Beds
2
Total Baths
2
Full Baths
2,115
SqFt
$169
/SqFt
2024
Built
Subdivision:
cooper valley
County:
Johnson
Upcoming Open Houses
Sun, Sep 20, 1:00 PM - 3:00 PM
872 Alexandria Lane872 Alexandria Lane872 Alexandria Lane872 Alexandria Lane
Save
Ask
Tour
Hide
Share

Mortgage Calculator

Monthly Payment (Est.)

$1,628
Calculator powered by Showcase IDX, a Constellation1 Company. Copyright ©2026 Information is deemed reliable but not guaranteed.

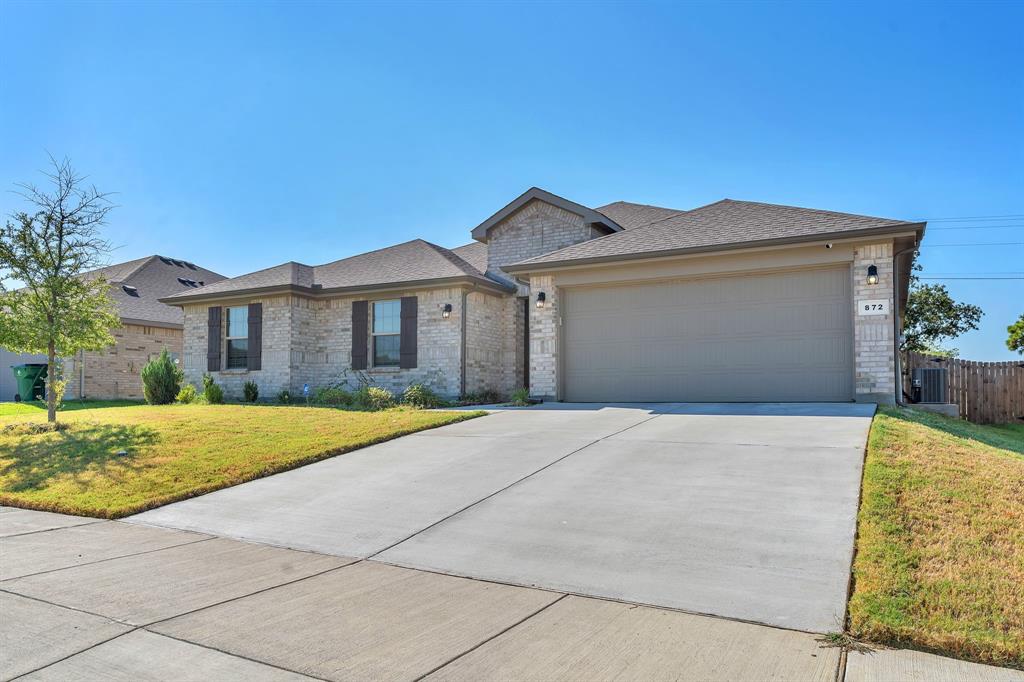
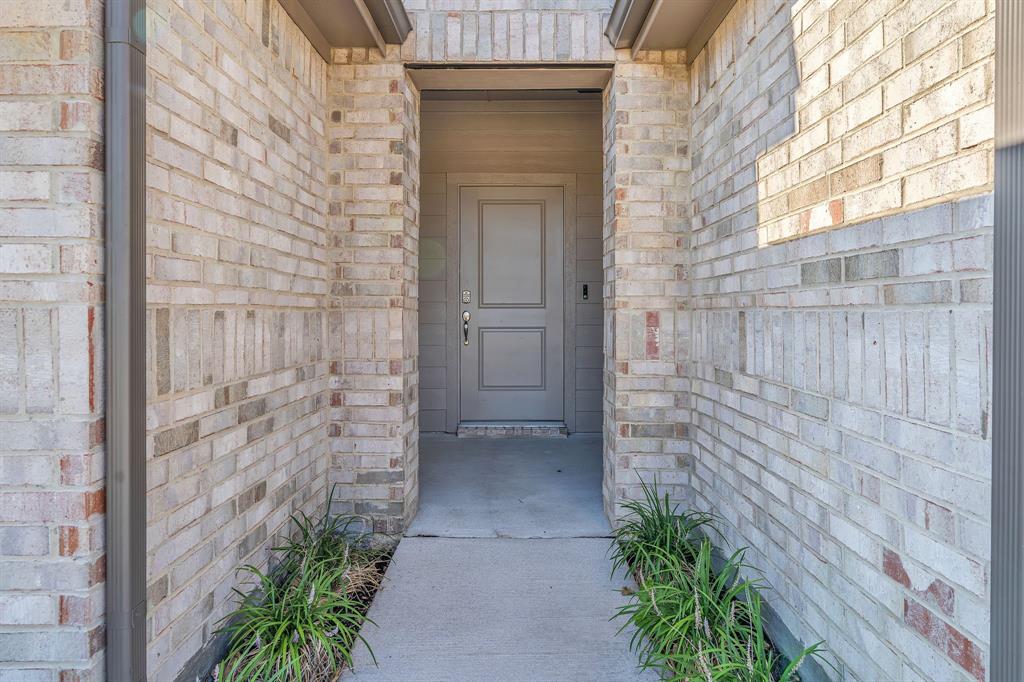
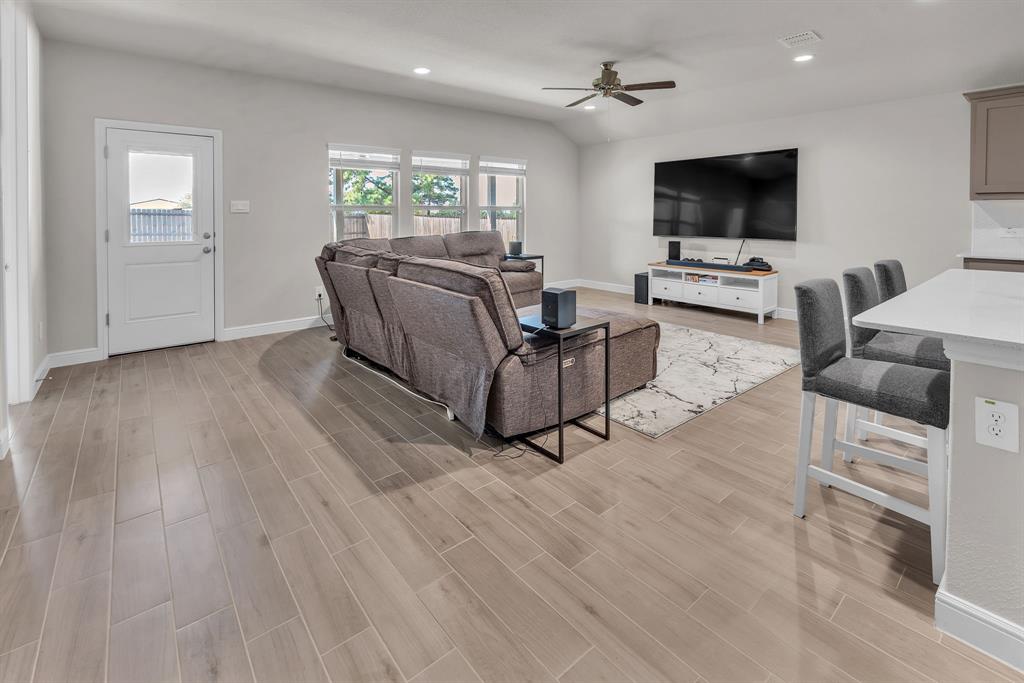
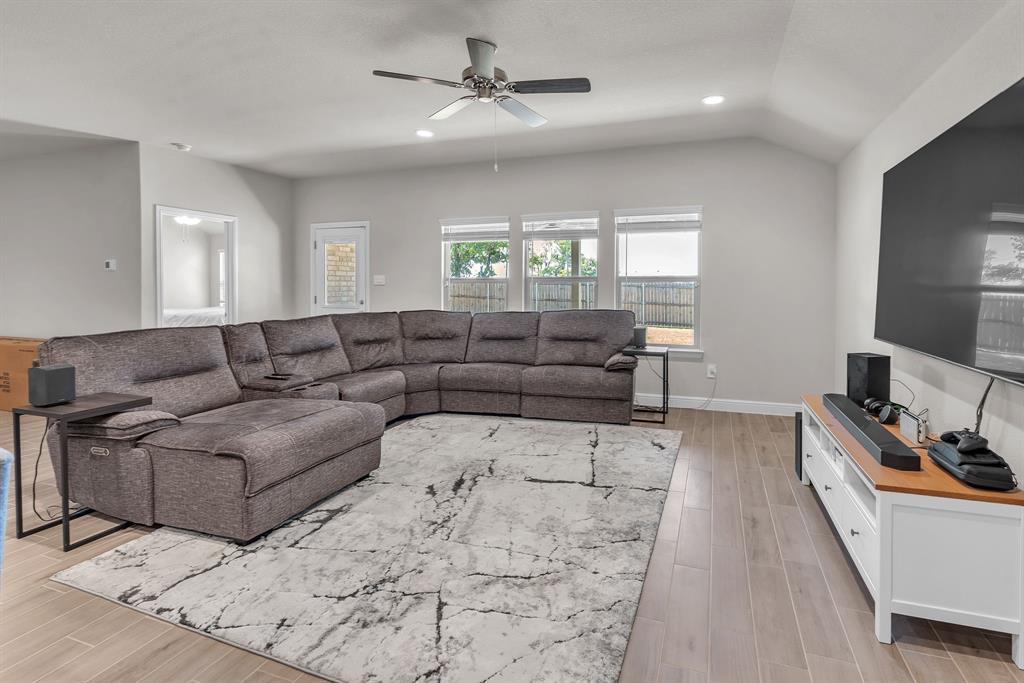
Looking for a newer 4-bedroom home with NO HOA and an electric vehicle charger? Located in award winning Joshua ISD this pristine, move-in-ready home was built in late 2024 and barely lived in. The owner traveled extensively for work, giving you a practically new home without the wait. Enjoy an open-concept kitchen, granite countertops, large island, stainless appliances, and spacious dining and living area. The large primary bedroom features an en-suite bathroom, double vanities, walk-in shower, and walk-in closet. All bedrooms feature ceiling fans and carpet. Wood-look tile adorns the rest of the home. A 2-car garage with EV charger and electric opener adds convenience. Outside, enjoy an upgraded lot with a large, fully fenced backyard with no rear neighbors, covered patio, privacy fence and sprinkler system. Just minutes from Chisholm Trail Parkway and about 25 minutes to Downtown Fort Worth, Clearfork and the Medical Center District. Washer and dryer are included with the purchase.

Save
Ask
Tour
Hide
Share
Listing Snapshot
Price 
$356,900
Days On Site 
1 Day
Bedrooms 
4
Inside Area (SqFt) 
2,115 sqft
Total Baths 
2
Full Baths 
2
Partial Baths 
N/A
Lot Size 
0.1862 Acres
Year Built 
2024
MLS® Number 
21380329
Status 
Active
Property Tax 
N/A
HOA/Condo/Coop Fees 
N/A
Sq Ft Source 
N/A
Friends & Family
Recent Activity
24 hours agoListing updated with changes from the MLS®
yesterdayListing first seen on site
General Features
Acres 
0.1862
Attached Garage 
Yes
Foundation 
Slab
Garage 
Yes
Garage Spaces 
2
Levels 
One
Parking 
ConcreteCoveredDrivewayElectric Vehicle Charging Station(s)EnclosedGarageGarage Door OpenerGarage Faces FrontAttached
Property Sub Type 
Single Family Residence
Security 
Smoke Detector(s)
Sewer 
Public Sewer
Special Circumstances 
Standard
Style 
Ranch
Utilities 
Electricity AvailableElectricity ConnectedSewer AvailableUnderground Utilities
Water Source 
Public
Interior Features
Appliances 
DishwasherDisposalElectric RangeMicrowave
Cooling 
Ceiling Fan(s)Central AirElectric
Flooring 
CarpetCeramic Tile
Heating 
Central
Interior 
Granite CountersKitchen IslandOpen FloorplanPantryWalk-In Closet(s)High Speed InternetSmart Home
Window Features 
Window Coverings
Bedroom 
Dimensions - 12 x 10Level - First
Dining Room 
Dimensions - 15 x 12Level - First
Kitchen 
Dimensions - 18 x 10Level - FirstFeatures - Kitchen Island, Pantry
Living Room 
Dimensions - 22 x 16Level - FirstFeatures - Ceiling Fan(s)
Master Bedroom 
Dimensions - 16 x 14Level - FirstFeatures - Walk-In Closet(s)
Utility Room 
Dimensions - 9 x 6Level - First
Save
Ask
Tour
Hide
Share
Exterior Features
Construction Details 
BrickFrame
Exterior 
Rain GuttersLighting
Fencing 
Back YardFencedGatePrivacyWood
Lot Features 
LandscapedLevelSubdivided
Patio And Porch 
CoveredPatioRear Porch
Roof 
Composition
Windows/Doors 
Window Coverings
Community Features
Community Features 
CurbsSidewalks
School District 
Joshua ISD
Financing Terms Available 
CashConventionalFHAVA Loan
Schools
School District
Joshua ISD
Elementary School
Elder
Middle School
Tom and Nita Nichols
High School
Joshua
Listing courtesy of Danielle Ungerleider of BHHS Premier Properties danielle22@preproperties.com


© 2020 North Texas Real Estate Information Systems. All rights reserved. Information is deemed reliable but is not guaranteed accurate by the MLS or NTREIS. The information being provided is for the consumer's personal, non-commercial use, and may not be reproduced, redistributed, or used for any purpose other than to identify prospective properties consumers may be interested in purchasing.
Last checked: 2026-09-12 09:16 PM CDT

Neighborhood & Commute
Source: Walkscore
Disclosure: Community information and market data powered by Constellation Data Labs. Information is deemed reliable but not guaranteed.
Save
Ask
Tour
Hide
Share