Save
Ask
Tour
Hide
Share
$729,000
1 Day On Site

2810 Butterfield Stage Road
Highland Village, TX 75077

For Sale|Single Family Residence|Active
4
Beds
3
Total Baths
2
Full Baths
1
Partial Bath
3,350
SqFt
$218
/SqFt
2005
Built
Subdivision:
Rolling Hills Estate Ph 1
County:
Denton
2810 Butterfield Stage Road2810 Butterfield Stage Road2810 Butterfield Stage Road2810 Butterfield Stage Road
Save
Ask
Tour
Hide
Share

Mortgage Calculator

Monthly Payment (Est.)

$3,326
Calculator powered by Showcase IDX, a Constellation1 Company. Copyright ©2026 Information is deemed reliable but not guaranteed.

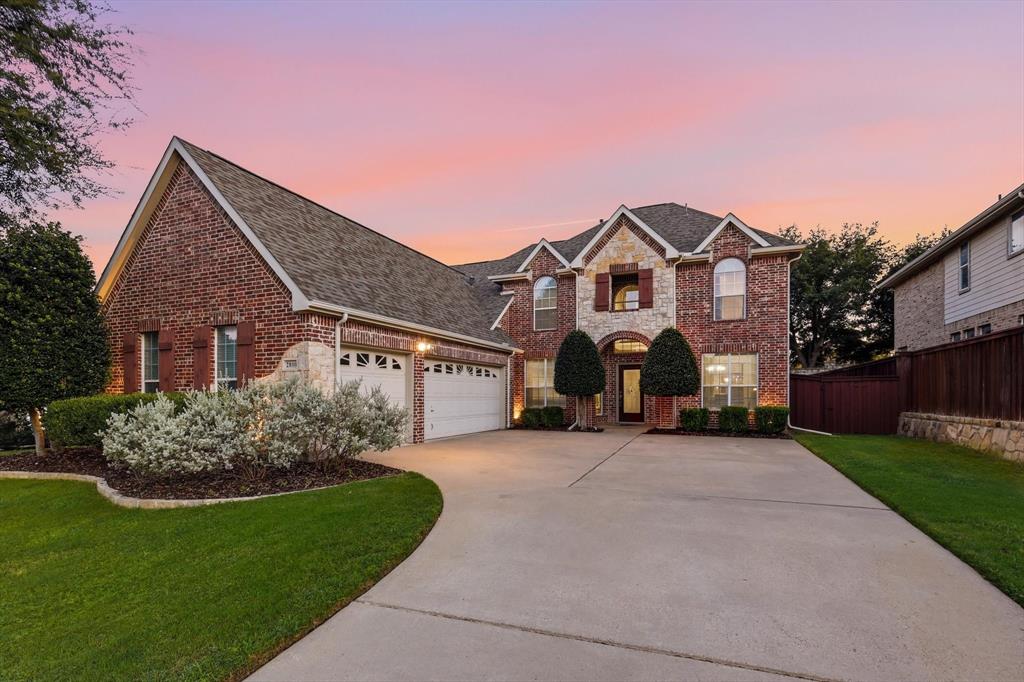
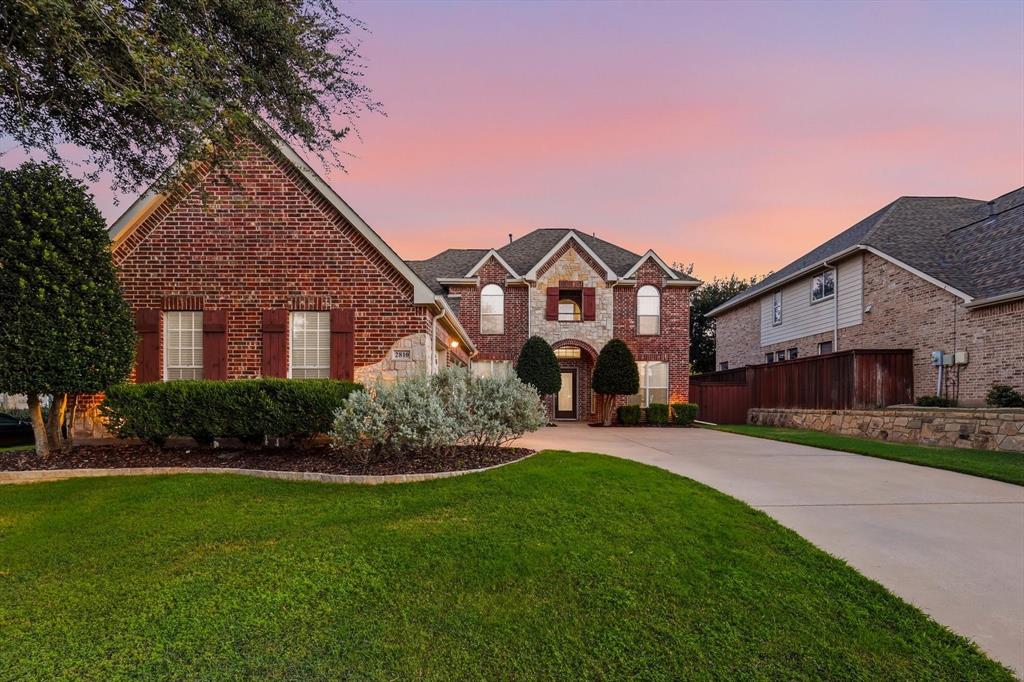
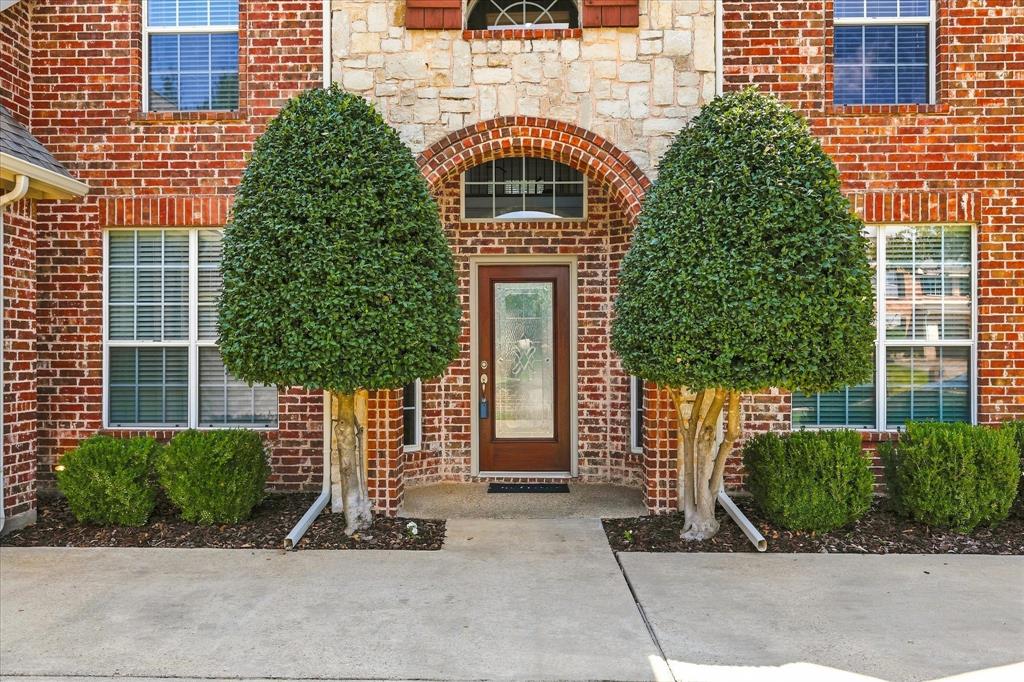
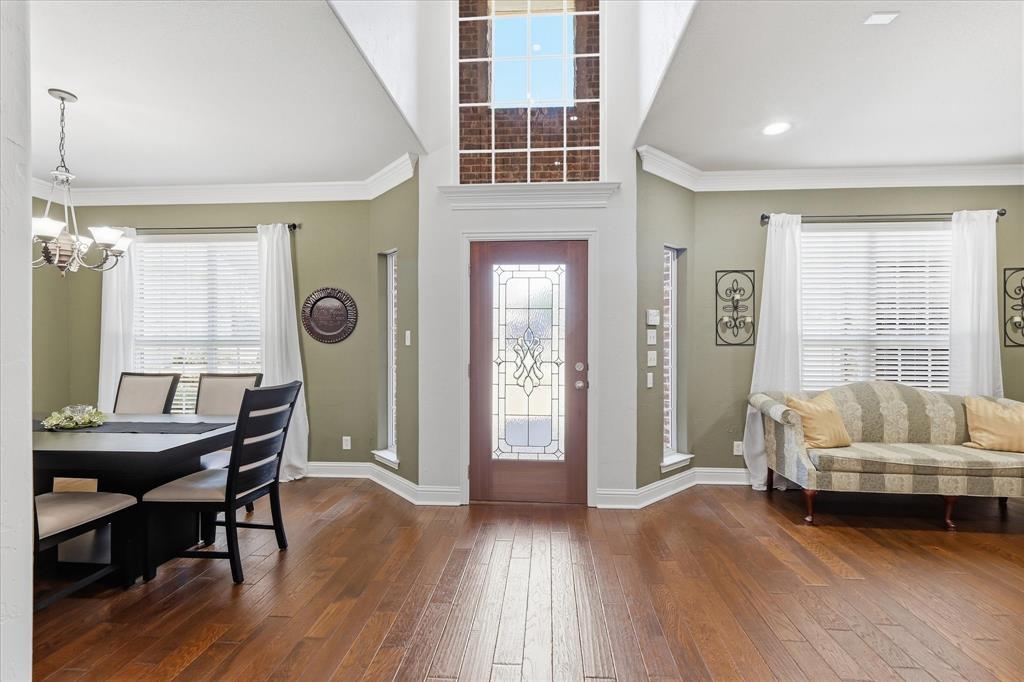
Ideally located near the Shops of Highland Village, 2810 Butterfield Stage Road offers a spacious and versatile floor plan complemented by impressive indoor and outdoor living spaces. Nestled in a neighborhood featuring walking trails and two peaceful ponds, this inviting 4-bedroom home combines everyday comfort, thoughtful functionality, and convenient access to shopping, dining, and entertainment. Inside, wood floors and updated carpeting add warmth throughout, while three distinct living areas provide flexibility for relaxing, entertaining, or creating spaces tailored to your needs. A welcoming fireplace serves as a natural focal point, and the private office offers a dedicated setting for working or studying from home. The home also includes a theater room, creating the perfect place for movie nights and entertainment. The generously sized kitchen is designed for both daily living and hosting, featuring granite countertops, double ovens, abundant cabinetry, ample storage, and plenty of workspace for preparing meals. The private primary suite provides a comfortable retreat with two walk-in closets offering exceptional storage and organization. Three additional bedrooms provide comfortable accommodations for family or guests, while two full baths and a convenient half bath support the home’s spacious layout. A 3-car garage offers plenty of room for vehicles, storage, hobbies, or recreational equipment. Outside, the wonderful outdoor living area is designed for enjoying the Texas seasons, with an outdoor kitchen that makes dining and entertaining effortless. A sparkling pool and spa create a relaxing, resort-style setting, while generous seating provides plenty of space to gather with family and friends or unwind in the privacy of the backyard. With flexible living spaces, desirable neighborhood amenities, and an outstanding location near the Shops of Highland Village, this home offers an ideal combination of comfort, convenience, and year-round enjoyment.

Save
Ask
Tour
Hide
Share
Listing Snapshot
Price 
$729,000
Days On Site 
1 Day
Bedrooms 
4
Inside Area (SqFt) 
3,350 sqft
Total Baths 
3
Full Baths 
2
Partial Baths 
1
Lot Size 
0.193 Acres
Year Built 
2005
MLS® Number 
21380673
Status 
Active
Property Tax 
$11,680
HOA/Condo/Coop Fees 
$25 monthly
Sq Ft Source 
N/A
Friends & Family
Recent Activity
yesterdayListing updated with changes from the MLS®
yesterdayListing first seen on site
General Features
Acres 
0.193
Attached Garage 
Yes
Foundation 
Slab
Garage 
Yes
Garage Spaces 
3
Levels 
Two
Parking 
DrivewayGarage Door OpenerGarage Faces SideOversizedAttached
Property Sub Type 
Single Family Residence
Sewer 
Public Sewer
Special Circumstances 
Standard
Style 
Traditional
Utilities 
Cable Available
Water Source 
Public
Interior Features
Appliances 
DishwasherDisposalGas CooktopGas Water HeaterMicrowaveDouble Oven
Cooling 
Ceiling Fan(s)Central AirElectricZoned
Fireplace 
Yes
Fireplace Features 
Gas Log
Fireplaces 
1
Flooring 
CarpetTileWood
Heating 
CentralNatural GasZoned
Interior 
Dry BarEat-in KitchenGranite CountersOpen FloorplanPantryWalk-In Closet(s)
Window Features 
Window Coverings
Bath-Full 
Dimensions - 0 x 0Level - First
Bath-Half 
Dimensions - 0 x 0Level - First
Bedroom 
Dimensions - 12 x 11Level - Second
Breakfast Room 
Dimensions - 11 x 19Level - First
Dining Room 
Dimensions - 12 x 11Level - First
Game Room 
Dimensions - 17 x 13Level - Second
Kitchen 
Dimensions - 12 x 15Level - FirstFeatures - Kitchen Island
Living Room 
Dimensions - 11 x 18Level - First
Master Bedroom 
Dimensions - 16 x 14Level - FirstFeatures - Walk-In Closet(s)
Media Room 
Dimensions - 18 x 13Level - Second
Office 
Dimensions - 11 x 10Level - First
Utility Room 
Dimensions - 0 x 0Level - First
Save
Ask
Tour
Hide
Share
Exterior Features
Construction Details 
BrickStone
Exterior 
Outdoor GrillOutdoor Kitchen
Fencing 
Wood
Lot Features 
Interior LotIrregular LotLandscapedSubdivided
Patio And Porch 
Rear Porch
Pool Features 
GuniteHeatedIn GroundOutdoor PoolPool/Spa Combo
Roof 
Composition
Windows/Doors 
Window Coverings
Community Features
Association Fee 
$300.0
Association Fee Frequency 
Annually
Community Features 
Other
School District 
Lewisville ISD
Financing Terms Available 
CashConventionalFHAVA Loan
Schools
School District
Lewisville ISD
Elementary School
Heritage
Middle School
Briarhill
High School
Marcus
Listing courtesy of Stacey Sauer of Keller Williams Realty-FM contracts@brandpropertiesgroup.com


© 2020 North Texas Real Estate Information Systems. All rights reserved. Information is deemed reliable but is not guaranteed accurate by the MLS or NTREIS. The information being provided is for the consumer's personal, non-commercial use, and may not be reproduced, redistributed, or used for any purpose other than to identify prospective properties consumers may be interested in purchasing.
Last checked: 2026-09-12 09:29 PM CDT

Neighborhood & Commute
Source: Walkscore
Disclosure: Community information and market data powered by Constellation Data Labs. Information is deemed reliable but not guaranteed.
Save
Ask
Tour
Hide
Share