Save
Ask
Tour
Hide
Share
$399,000
1 Day On Site

2701 Valley Ridge Lane
Sherman, TX 75092

For Sale|Single Family Residence|Active
3
Beds
2
Total Baths
2
Full Baths
1,748
SqFt
$228
/SqFt
2007
Built
Subdivision:
Western Acres Instl 4
County:
Grayson
Upcoming Open Houses
Sun, Sep 13, 1:00 PM - 4:00 PM
2701 Valley Ridge Lane2701 Valley Ridge Lane2701 Valley Ridge Lane2701 Valley Ridge Lane
Save
Ask
Tour
Hide
Share

Mortgage Calculator

Monthly Payment (Est.)

$1,820
Calculator powered by Showcase IDX, a Constellation1 Company. Copyright ©2026 Information is deemed reliable but not guaranteed.

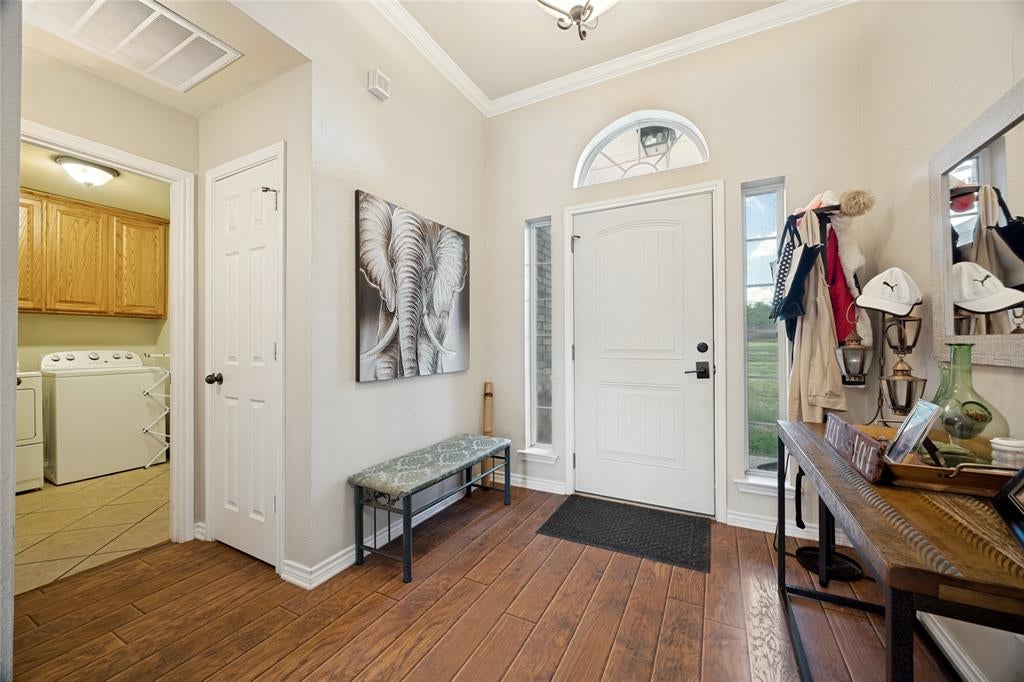
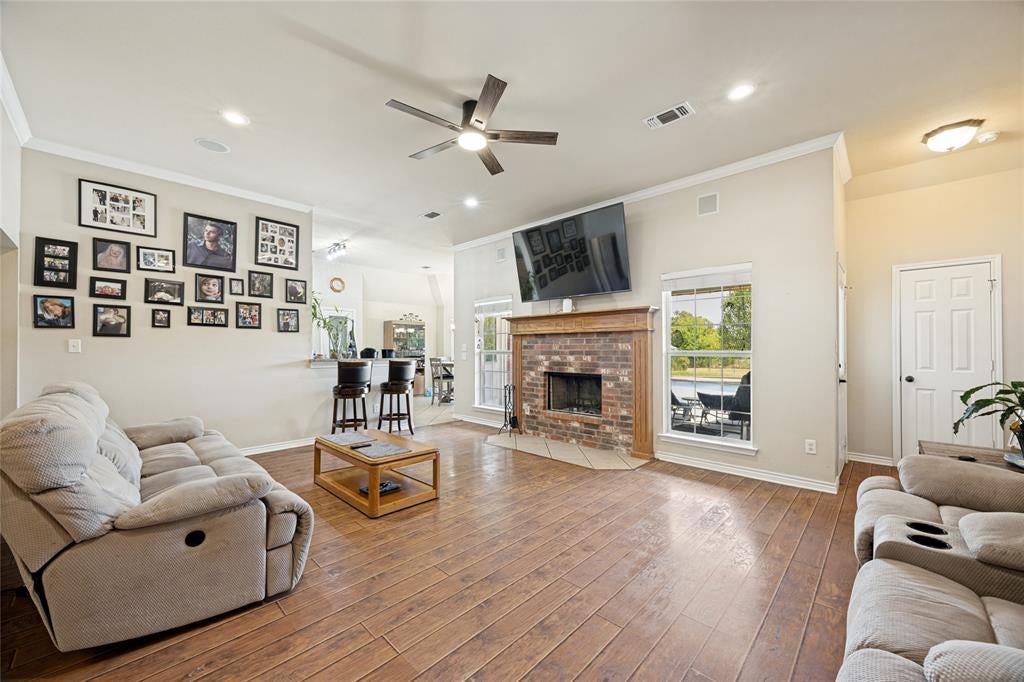
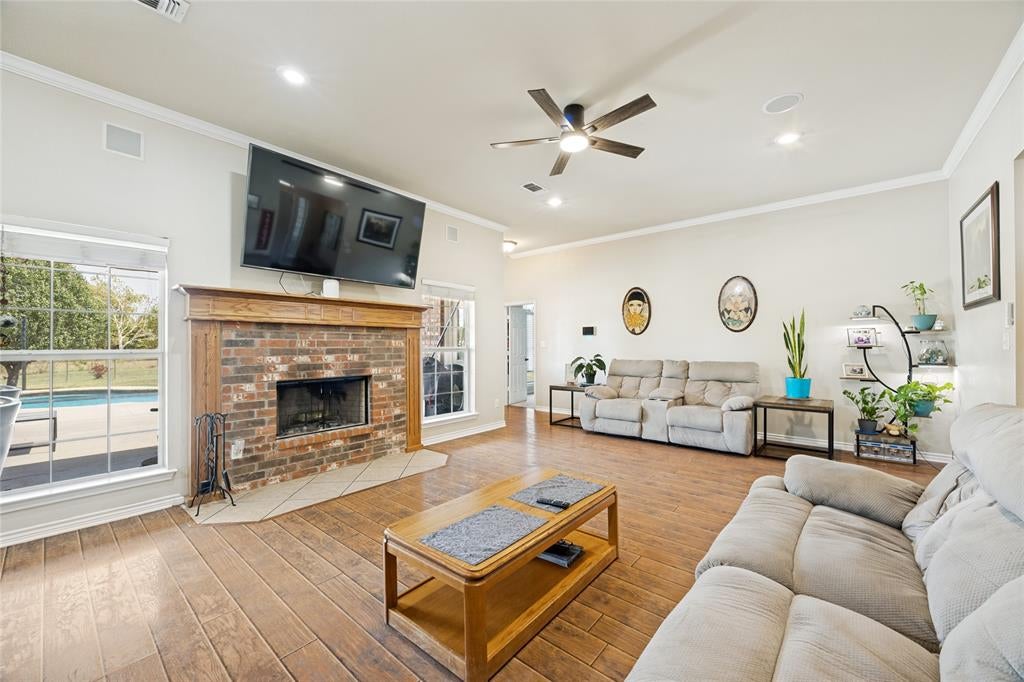
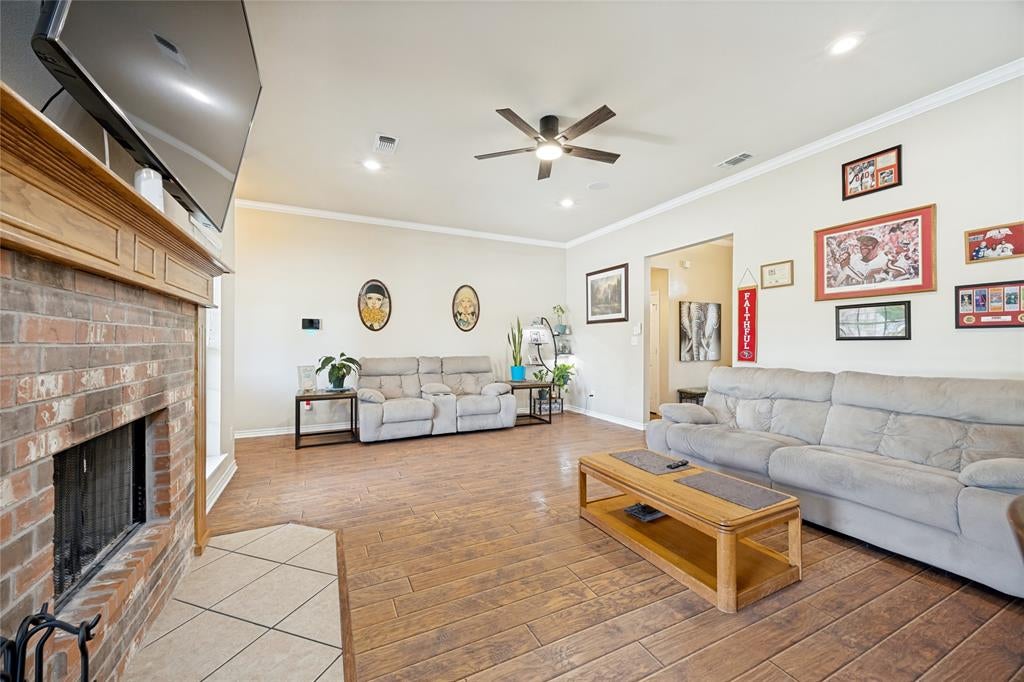
Welcome to 2701 Valley Ridge Ln, a charming 3-bedroom, 2-bath home situated on an impressive 1.06-acre lot in Sherman! Offering approximately 1,748 square feet of living space, this property combines comfortable living with the space and privacy buyers are looking for. The spacious lot features a private pool, creating the perfect setting for summer gatherings, relaxing afternoons, and entertaining family and friends. Inside, the functional floor plan offers comfortable living areas and well-sized bedrooms, providing plenty of flexibility for everyday living. Step outside and enjoy the rare combination of acreage and a pool, offering your own private outdoor retreat while still being conveniently located near Sherman’s shopping, dining, entertainment, and major roadways. If you've been searching for a home with room to spread out, a large lot, and a pool to enjoy, this property is one you won't want to miss. Schedule your private showing today and come experience all that 2701 Valley Ridge Ln has to offer!

Save
Ask
Tour
Hide
Share
Listing Snapshot
Price 
$399,000
Days On Site 
1 Day
Bedrooms 
3
Inside Area (SqFt) 
1,748 sqft
Total Baths 
2
Full Baths 
2
Partial Baths 
N/A
Lot Size 
1.004 Acres
Year Built 
2007
MLS® Number 
21380816
Status 
Active
Property Tax 
$7,610
HOA/Condo/Coop Fees 
N/A
Sq Ft Source 
N/A
Friends & Family
Recent Activity
yesterdayListing updated with changes from the MLS®
yesterdayListing first seen on site
General Features
Acres 
1.004
Attached Garage 
Yes
Foundation 
Slab
Garage 
Yes
Garage Spaces 
2
Levels 
One
Parking 
Additional ParkingDrivewayGarageGarage Faces FrontAttached
Property Sub Type 
Single Family Residence
Sewer 
Septic Tank
Special Circumstances 
Standard
Utilities 
Cable AvailableElectricity Available
Water Source 
Public
Interior Features
Appliances 
DishwasherDisposalElectric RangeMicrowave
Cooling 
Ceiling Fan(s)Central AirElectric
Fireplace 
Yes
Fireplace Features 
Wood Burning
Fireplaces 
1
Flooring 
CarpetCeramic TileWood
Heating 
CentralElectricFireplace(s)
Interior 
Eat-in KitchenPantryVaulted Ceiling(s)Walk-In Closet(s)High Speed InternetWired for Sound
Bath-Full 
Dimensions - 13 x 5Level - First
Bedroom 
Dimensions - 11 x 11Level - FirstFeatures - Ceiling Fan(s), Walk-In Closet(s)
Dining Room 
Dimensions - 12 x 11Level - First
Kitchen 
Dimensions - 12 x 9Level - FirstFeatures - Breakfast Bar, Eat-in Kitchen
Laundry 
Dimensions - 9 x 6Level - First
Living Room 
Dimensions - 22 x 16Level - FirstFeatures - Ceiling Fan(s)
Master Bathroom 
Dimensions - 10 x 10Level - First
Master Bedroom 
Dimensions - 16 x 13Level - FirstFeatures - Ceiling Fan(s), Walk-In Closet(s)
Save
Ask
Tour
Hide
Share
Exterior Features
Construction Details 
Brick
Exterior 
Storage
Fencing 
Chain LinkWood
Lot Features 
Corner LotLandscaped
Patio And Porch 
Patio
Pool Features 
FencedIn Ground
Roof 
Composition
Community Features
School District 
Sherman ISD
Financing Terms Available 
CashConventionalFHAVA Loan
Schools
School District
Sherman ISD
Elementary School
Fairview
Middle School
Piner
High School
Sherman
Listing courtesy of Jonathan Hutchinson of Keller Williams Realty rhutchinson@kw.com


© 2020 North Texas Real Estate Information Systems. All rights reserved. Information is deemed reliable but is not guaranteed accurate by the MLS or NTREIS. The information being provided is for the consumer's personal, non-commercial use, and may not be reproduced, redistributed, or used for any purpose other than to identify prospective properties consumers may be interested in purchasing.
Last checked: 2026-09-12 08:36 PM CDT

Neighborhood & Commute
Source: Walkscore
Disclosure: Community information and market data powered by Constellation Data Labs. Information is deemed reliable but not guaranteed.
Save
Ask
Tour
Hide
Share