
1151 N Winnetka AvenueDallas, TX 75208
Mortgage Calculator
Monthly Payment (Est.)
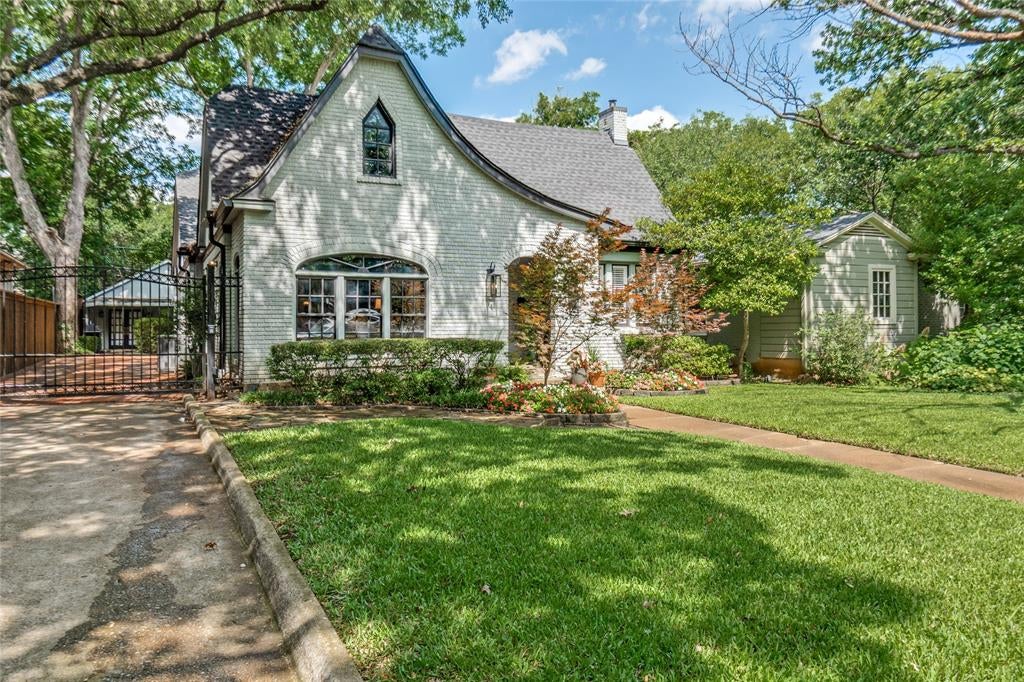
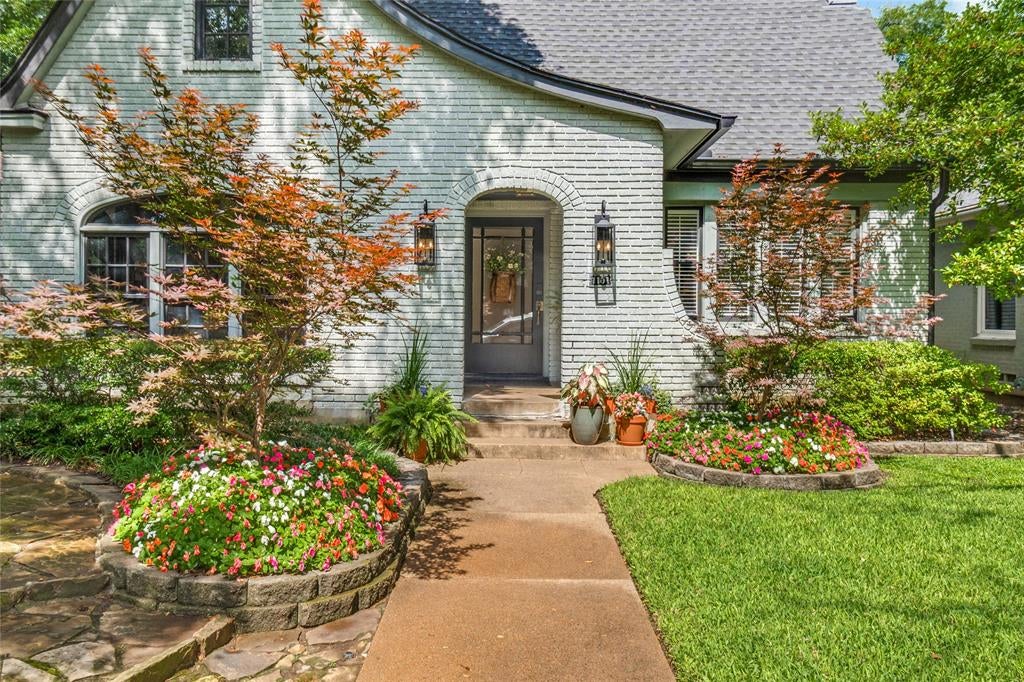
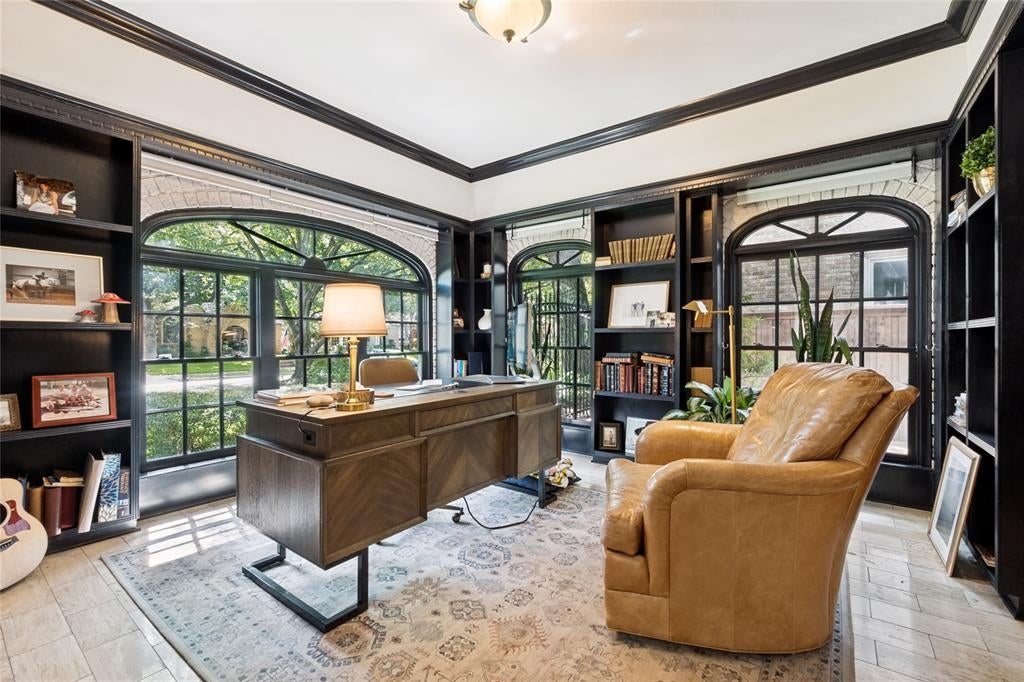
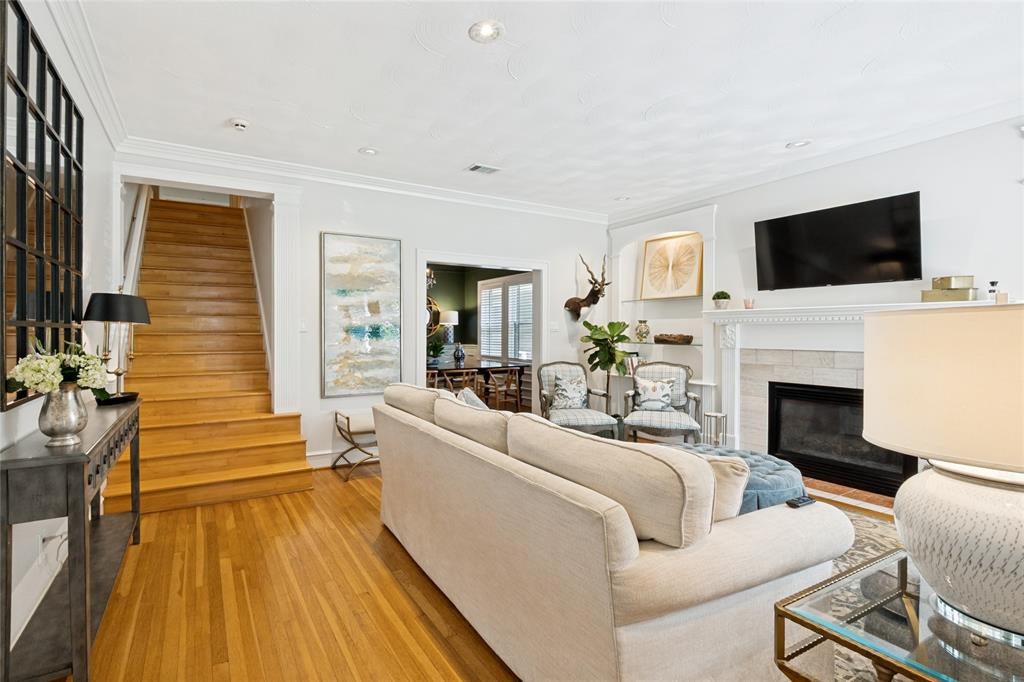
$4,102Classic Tudor architecture meets a beautifully livable floor plan in this distinctive Kessler Park home, ideally positioned on one of the neighborhood’s most desirable blocks. Rich in character and natural light, the home offers four bedrooms, three full baths, a dedicated study, and beautifully proportioned living and entertaining spaces. The gracious main living room is centered around a fireplace flanked by custom built-ins, while the light-filled study is framed by striking windows that add warmth and architectural interest. A large formal dining room provides an impressive setting for entertaining, and the spacious kitchen features granite countertops, stainless steel appliances, generous cabinetry, and a charming breakfast nook. The spacious primary suite is a private retreat, offering abundant closet space and French doors opening to Juliet balconies overlooking the landscaped backyard. Large windows throughout the home bring in exceptional natural light and create a wonderful connection to the surrounding grounds. Outside, the expansive backyard features a deck for outdoor living and entertaining, along with a substantial detached storage building-workshop—an exceptional and versatile bonus space. A gated parking area provides additional secure off-street parking, complemented by a separate two-car garage. Recent improvements include the roof, gutters, insulation, and ductwork completed in 2023. Timeless Tudor architecture, beautiful proportions, generous space, and an exceptional Kessler Park setting come together in this truly special home.
| 23 hours ago | Listing updated with changes from the MLS® | |
| yesterday | Listing first seen on site |

© 2020 North Texas Real Estate Information Systems. All rights reserved. Information is deemed reliable but is not guaranteed accurate by the MLS or NTREIS. The information being provided is for the consumer's personal, non-commercial use, and may not be reproduced, redistributed, or used for any purpose other than to identify prospective properties consumers may be interested in purchasing.
Last checked: 2026-09-12 07:23 PM CDT