Save
Ask
Tour
Hide
Share
$575,000
1 Day On Site

2420 Windsor Place
Plano, TX 75075

For Sale|Single Family Residence|Active
4
Beds
3
Total Baths
2
Full Baths
1
Partial Bath
2,394
SqFt
$240
/SqFt
1972
Built
Subdivision:
Cloisters
County:
Collin
2420 Windsor Place2420 Windsor Place2420 Windsor Place2420 Windsor Place
Save
Ask
Tour
Hide
Share

Mortgage Calculator

Monthly Payment (Est.)

$2,623
Calculator powered by Showcase IDX, a Constellation1 Company. Copyright ©2026 Information is deemed reliable but not guaranteed.

Absolute charmer in sought-after West Plano, updated from the inside out! Walls of windows overlook a private backyard oasis with a gorgeous pool and lush landscaping. The home offers a great floor plan with four bedrooms, two-and-a-half baths, and tons of storage. The updated kitchen opens to the family room and is filled with natural light, featuring granite countertops, stainless steel appliances, designer lighting and hardware, and a Bosch dishwasher. The family room features hardwood flooring, a cozy fireplace, and wood blinds. The large primary suite includes separate his-and-her closets, while the primary bath features dual sinks, designer hardware, and a seamless shower. Recent updates include pool deck resurfaced in 2026, a new high-efficiency HVAC system was updated in 2024, and cast iron sewer lines removed & replaced with PVC pipe in 2026. This home has been meticulously maintained and shows incredible attention to detail throughout!

Save
Ask
Tour
Hide
Share
Listing Snapshot
Price 
$575,000
Days On Site 
1 Day
Bedrooms 
4
Inside Area (SqFt) 
2,394 sqft
Total Baths 
3
Full Baths 
2
Partial Baths 
1
Lot Size 
0.22 Acres
Year Built 
1972
MLS® Number 
21381345
Status 
Active
Property Tax 
$8,289
HOA/Condo/Coop Fees 
N/A
Sq Ft Source 
N/A
Friends & Family
Recent Activity
6 hours agoListing updated with changes from the MLS®
yesterdayListing first seen on site
General Features
Acres 
0.22
Attached Garage 
Yes
Carport 
2
Foundation 
Slab
Garage 
Yes
Garage Spaces 
2
Levels 
One
Parking 
GarageGarage Door OpenerAttached
Property Sub Type 
Single Family Residence
Sewer 
Public Sewer
Special Circumstances 
Standard
Style 
Traditional
Water Source 
Public
Interior Features
Appliances 
DishwasherDisposalElectric CooktopElectric Water HeaterMicrowaveDouble OvenVented Exhaust Fan
Cooling 
Ceiling Fan(s)Central AirElectric
Fireplace 
Yes
Fireplace Features 
Gas Log
Fireplaces 
1
Flooring 
CarpetCeramic TileWood
Heating 
Exhaust FanCentralElectric
Interior 
Vaulted Ceiling(s)
Bedroom 
Dimensions - 11 x 11Level - First
Breakfast Room 
Dimensions - 6 x 7Level - First
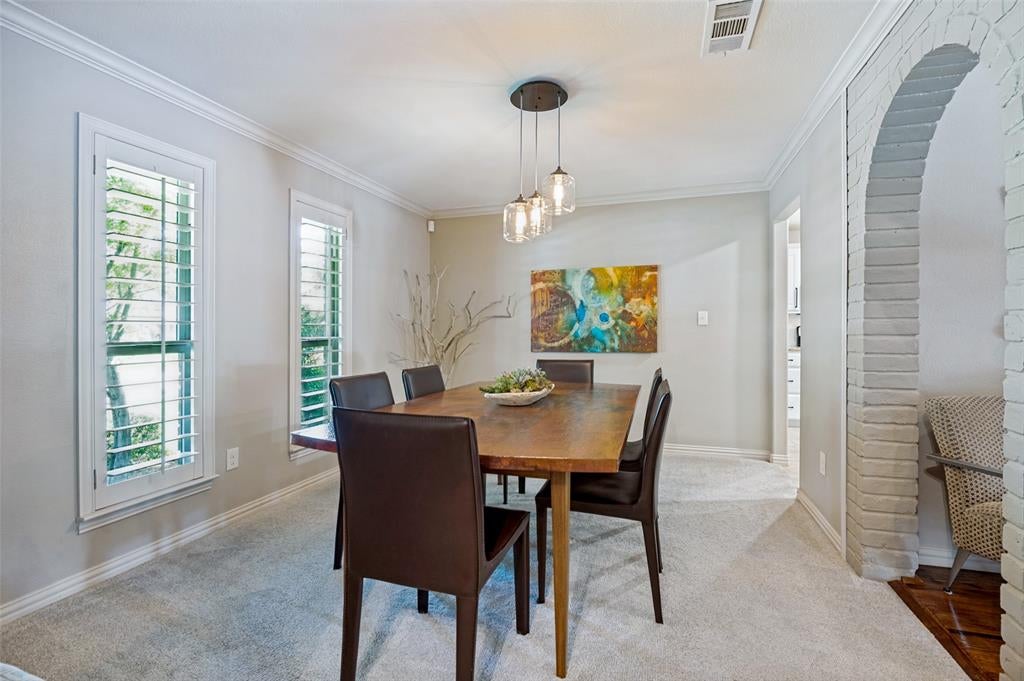
Dining Room 
Dimensions - 14 x 11Level - First
Game Room 
Dimensions - 0 x 0Level - First
Kitchen 
Dimensions - 14 x 12Level - FirstFeatures - Eat-in Kitchen
Living Room 
Dimensions - 17 x 13Level - First
Master Bedroom 
Dimensions - 18 x 14Level - First
Utility Room 
Dimensions - 11 x 7Level - First
Save
Ask
Tour
Hide
Share
Exterior Features
Construction Details 
Brick
Exterior 
Rain Gutters
Fencing 
Wood
Lot Features 
Interior Lot
Pool Features 
In Ground
Roof 
Composition
Community Features
School District 
Plano ISD
Financing Terms Available 
CashConventionalFHAVA Loan
Schools
School District
Plano ISD
Elementary School
Shepard
Middle School
Wilson
High School
Vines
Listing courtesy of Paulette Greene of Ebby Halliday Realtors paulettegreene@ebby.com


© 2020 North Texas Real Estate Information Systems. All rights reserved. Information is deemed reliable but is not guaranteed accurate by the MLS or NTREIS. The information being provided is for the consumer's personal, non-commercial use, and may not be reproduced, redistributed, or used for any purpose other than to identify prospective properties consumers may be interested in purchasing.
Last checked: 2026-09-12 08:36 PM CDT

Neighborhood & Commute
Source: Walkscore
Disclosure: Community information and market data powered by Constellation Data Labs. Information is deemed reliable but not guaranteed.
Save
Ask
Tour
Hide
Share