
149 Saint Andrews Drive EMabank, TX 75156
Mortgage Calculator
Monthly Payment (Est.)
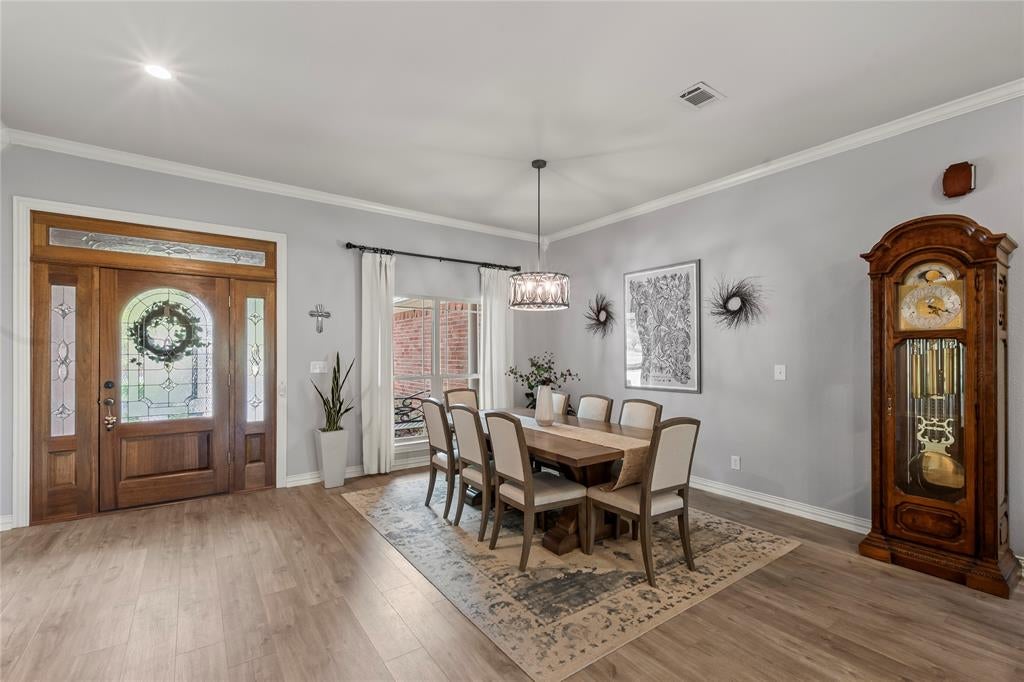
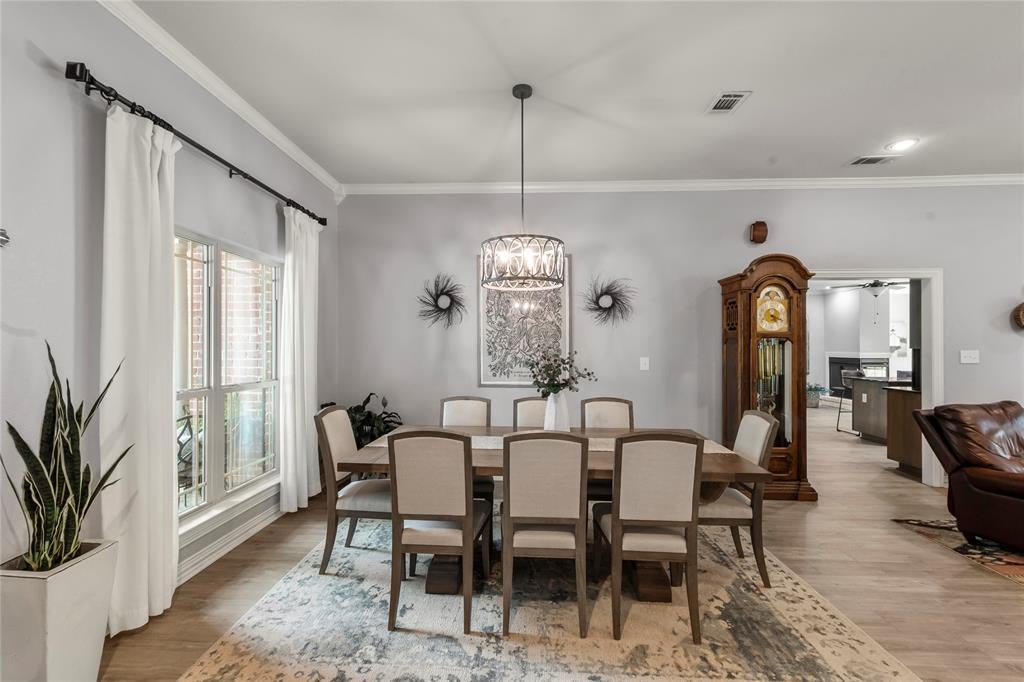
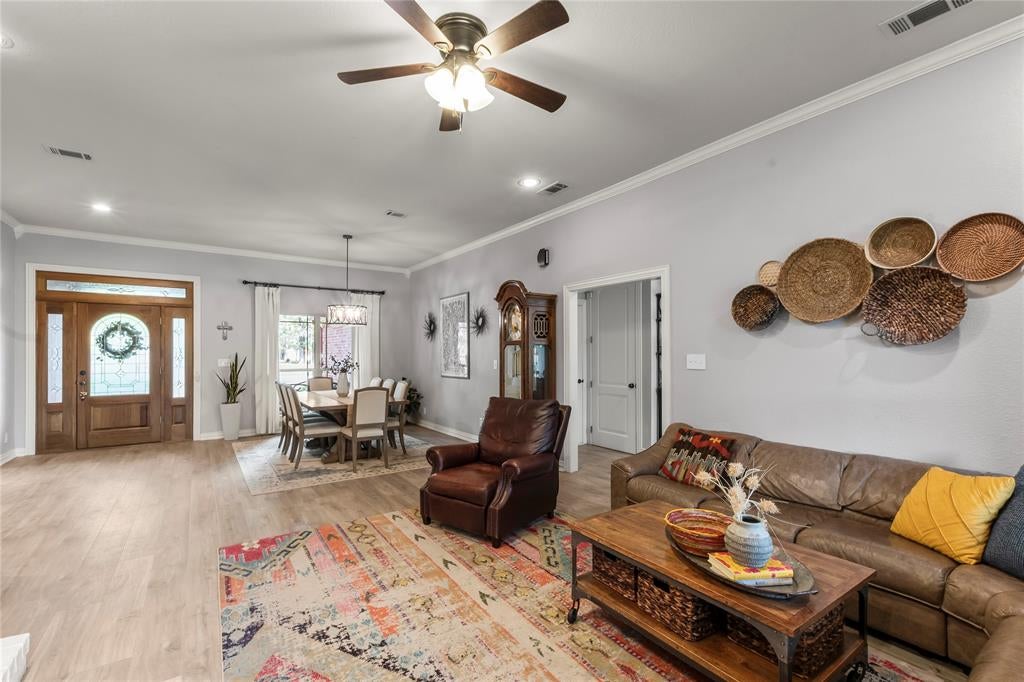
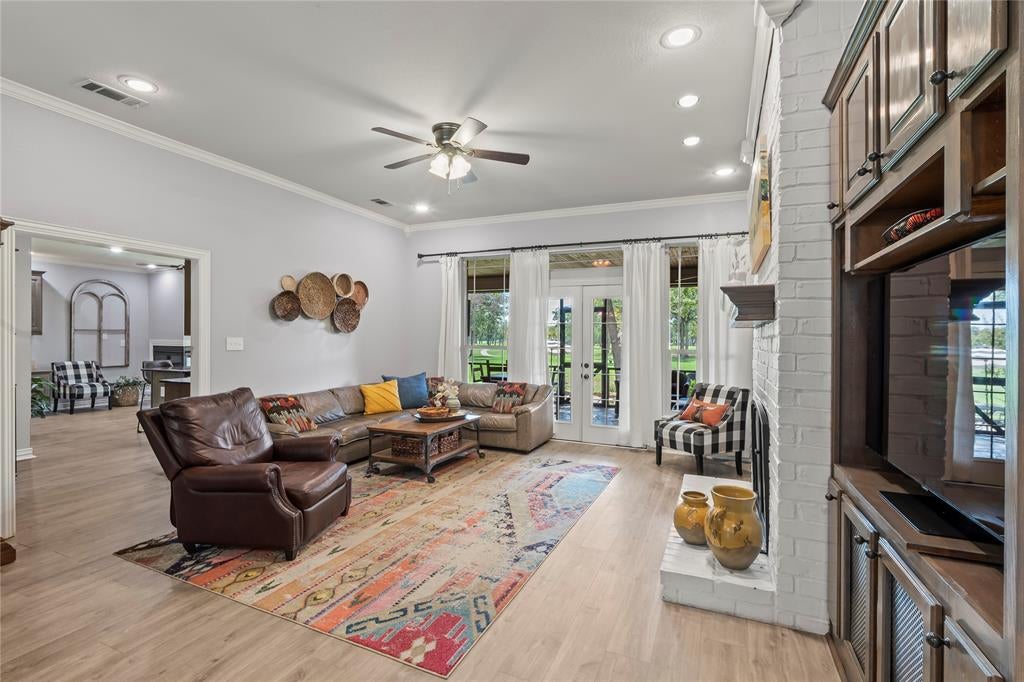
$3,189Step inside this inviting Pinnacle home and you’ll immediately notice the natural light and peaceful golf course setting. From the entry, the dining area is to the left, while the spacious living room opens toward large windows overlooking the wooded backyard and #12 tee box. The open layout creates an easy flow for everyday living and entertaining. From one side of the living area, the kitchen opens to a bright breakfast area or second living space with a gas fireplace and built-in desk. It’s a versatile spot for morning coffee, working from home, or gathering with family and friends. The home’s layout keeps the main living spaces connected while providing privacy in the bedroom wing just off the other side of the living area. The primary suite features a luxurious bath with separate soaking tub and shower and a large walk-in closet. A second bedroom offers its own ensuite bath with dual sinks and tiled tub-shower. Two additional bedrooms share a hall bath with a tiled tub-shower. Upstairs, the spacious bonus room offers endless possibilities as a 5th bedroom, bunkroom, game room, craft room, or office. Additional unfinished attic space provides valuable storage or future potential. The screened-in porch extends the living space outdoors and is the perfect place for morning coffee, relaxing, or entertaining while enjoying the peaceful golf course views. The backyard provides a beautiful setting surrounded by mature trees. A 2-car garage plus separate golf cart garage offers plenty of space for vehicles, golf equipment, and storage. Ownership includes a social membership with clubhouse dining, pool, fitness center, tennis, and pickleball. Golf memberships are available separately. With its natural light, flexible floor plan, multiple living spaces, and beautiful golf course setting, this home offers an exceptional opportunity to enjoy the Pinnacle lifestyle both inside and out. Pinnacle marker 145.
| yesterday | Listing updated with changes from the MLS® | |
| yesterday | Listing first seen on site |

© 2020 North Texas Real Estate Information Systems. All rights reserved. Information is deemed reliable but is not guaranteed accurate by the MLS or NTREIS. The information being provided is for the consumer's personal, non-commercial use, and may not be reproduced, redistributed, or used for any purpose other than to identify prospective properties consumers may be interested in purchasing.
Last checked: 2026-09-12 09:16 PM CDT
Did you know? You can invite friends and family to your search. They can join your search, rate and discuss listings with you.