Save
Ask
Tour
Hide
Share
$625,000
1 Day On Site

4409 Benton Elm Drive
Plano, TX 75024

For Sale|Single Family Residence|Active
4
Beds
4
Total Baths
3
Full Baths
1
Partial Bath
3,713
SqFt
$168
/SqFt
2001
Built
Subdivision:
Northridge Estates Ph II
County:
Collin
4409 Benton Elm Drive4409 Benton Elm Drive4409 Benton Elm Drive4409 Benton Elm Drive
Save
Ask
Tour
Hide
Share

Mortgage Calculator

Monthly Payment (Est.)

$2,852
Calculator powered by Showcase IDX, a Constellation1 Company. Copyright ©2026 Information is deemed reliable but not guaranteed.

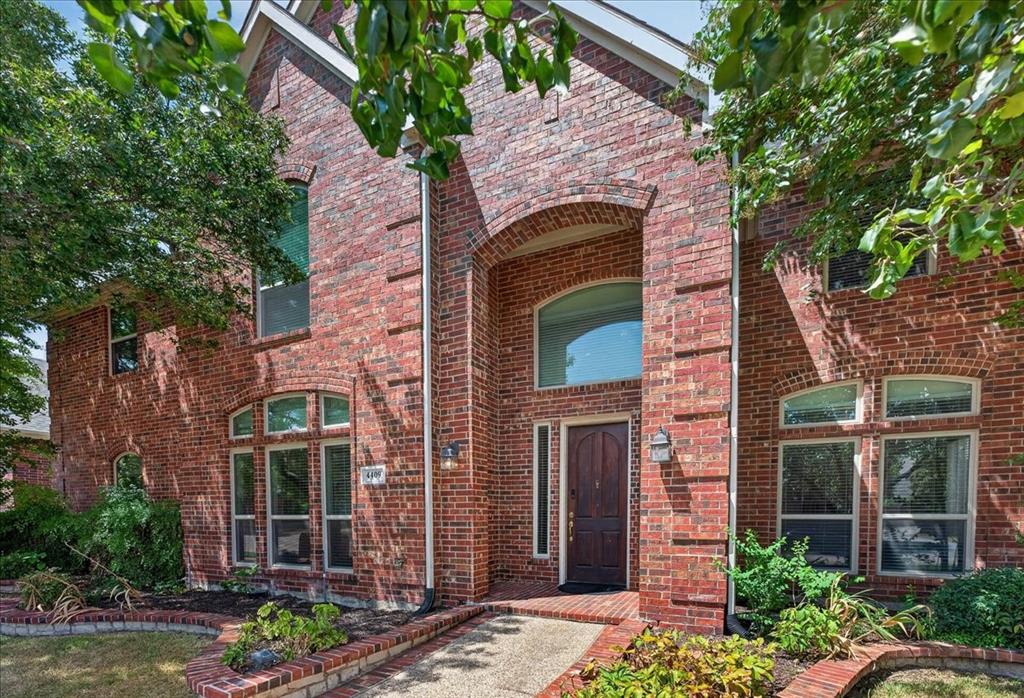
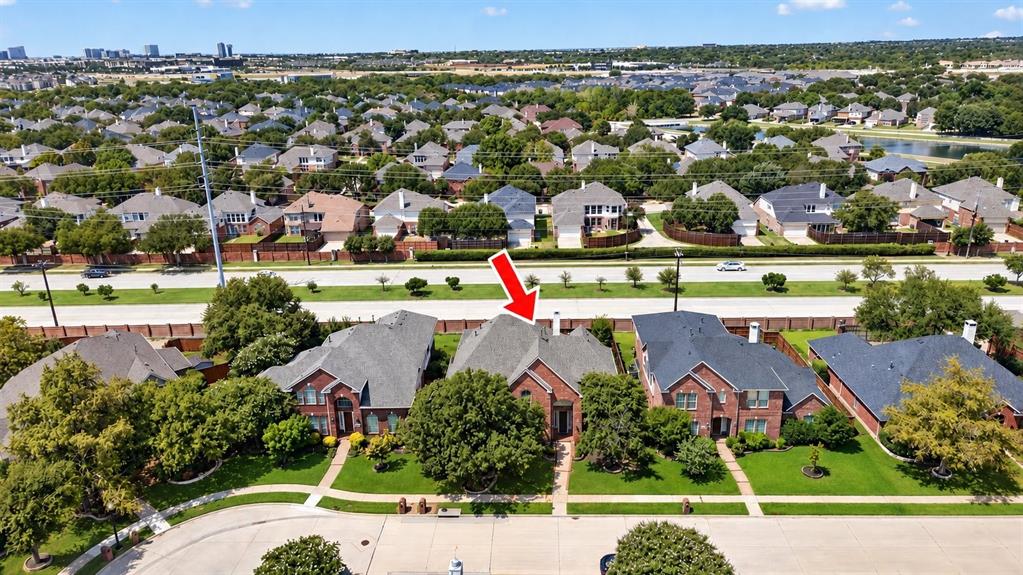
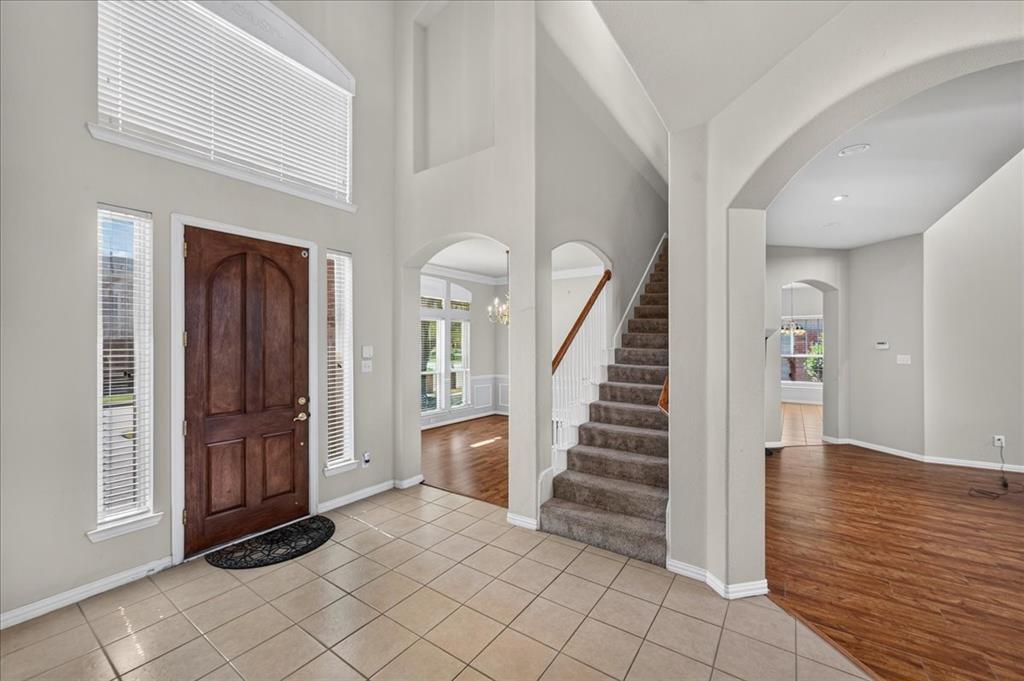
No MUD, No PID, highly sought-after Frisco ISD! Welcome to this meticulously maintained home in the desirable Northridge Estates subdivision, offering space, comfort, and versatility for today’s lifestyle. Purchased from the original owners, this residence reflects continued pride of ownership and thoughtful care throughout. Featuring three spacious living areas, the home provides ample room for everyday living, relaxation, and entertaining. The well-appointed kitchen opens to inviting living spaces filled with natural light, creating a warm and functional flow. A dedicated game or bonus room offers flexibility for recreation, media, or a home office. The private primary suite provides a peaceful retreat, while the generously sized secondary bedrooms offer plenty of flexibility for guests, family, or additional workspace. Numerous updates and improvements enhance both style and functionality. Step outside to your backyard retreat featuring a pool and spa, ideal for relaxing or hosting gatherings. A convenient utility room and abundant storage add to the home's everyday practicality. Located in Northridge Estates, this home offers easy access to shopping, dining, parks, and major thoroughfares. Combining space, thoughtful updates, and a history of careful ownership, 4409 Benton Elm Drive is ready for its next chapter. Don't miss this exceptional opportunity in Plano!

Save
Ask
Tour
Hide
Share
Listing Snapshot
Price 
$625,000
Days On Site 
1 Day
Bedrooms 
4
Inside Area (SqFt) 
3,713 sqft
Total Baths 
4
Full Baths 
3
Partial Baths 
1
Lot Size 
0.18 Acres
Year Built 
2001
MLS® Number 
21381815
Status 
Active
Property Tax 
$10,253
HOA/Condo/Coop Fees 
$50 monthly
Sq Ft Source 
N/A
Friends & Family
Recent Activity
7 hours agoListing updated with changes from the MLS®
yesterdayListing first seen on site
General Features
Acres 
0.18
Attached Garage 
Yes
Foundation 
Slab
Garage 
Yes
Garage Spaces 
3
Levels 
Two
Parking 
Garage Door OpenerGarage Faces RearOversizedAttached
Property Sub Type 
Single Family Residence
Security 
Carbon Monoxide Detector(s)Security LightsSecurity ServiceSecurity System Owned
Sewer 
Public Sewer
Special Circumstances 
Standard
Utilities 
Cable Available
Water Source 
Public
Interior Features
Appliances 
DishwasherDisposalElectric OvenMicrowaveDouble Oven
Fireplace 
Yes
Fireplace Features 
Living Room
Fireplaces 
1
Flooring 
CarpetCeramic TileWood
Heating 
CentralNatural GasZoned
Bedroom 
Dimensions - 12 x 13Level - SecondFeatures - Walk-In Closet(s)
Den 
Dimensions - 17 x 25Level - First
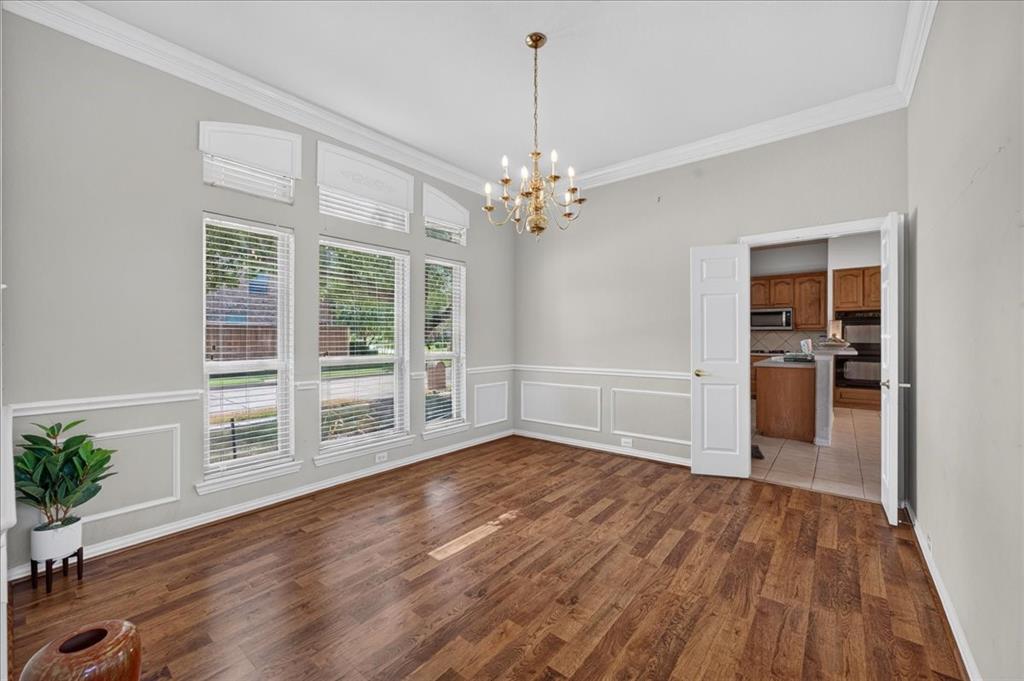
Dining Room 
Dimensions - 13 x 12Level - First
Game Room 
Dimensions - 17 x 15Level - Second
Kitchen 
Dimensions - 12 x 10Level - FirstFeatures - Breakfast Bar, Kitchen Island
Living Room 
Dimensions - 20 x 25Level - First
Master Bedroom 
Dimensions - 15 x 19Level - First
Save
Ask
Tour
Hide
Share
Exterior Features
Construction Details 
Brick
Exterior 
Rain Gutters
Fencing 
Wood
Roof 
Composition
Community Features
Association Fee 
$50.0
Association Fee Frequency 
Monthly
Community Features 
Pool
School District 
Frisco ISD
Financing Terms Available 
CashConventional
Schools
School District
Frisco ISD
Elementary School
Borchardt
Middle School
Fowler
High School
Liberty
Listing courtesy of Tobi Oluwafemi of eXp Realty LLC tobi@havensp.com


© 2020 North Texas Real Estate Information Systems. All rights reserved. Information is deemed reliable but is not guaranteed accurate by the MLS or NTREIS. The information being provided is for the consumer's personal, non-commercial use, and may not be reproduced, redistributed, or used for any purpose other than to identify prospective properties consumers may be interested in purchasing.
Last checked: 2026-09-12 08:36 PM CDT

Neighborhood & Commute
Source: Walkscore
Disclosure: Community information and market data powered by Constellation Data Labs. Information is deemed reliable but not guaranteed.
Save
Ask
Tour
Hide
Share