Save
Ask
Tour
Hide
Share
$725,000
1 Day On Site

9946 Vistadale Drive
Dallas, TX 75238

For Sale|Single Family Residence|Active
4
Beds
3
Total Baths
2
Full Baths
1
Partial Bath
2,286
SqFt
$317
/SqFt
1966
Built
Subdivision:
White Rock North
County:
Dallas
9946 Vistadale Drive9946 Vistadale Drive9946 Vistadale Drive9946 Vistadale Drive
Save
Ask
Tour
Hide
Share

Mortgage Calculator

Monthly Payment (Est.)

$3,308
Calculator powered by Showcase IDX, a Constellation1 Company. Copyright ©2026 Information is deemed reliable but not guaranteed.

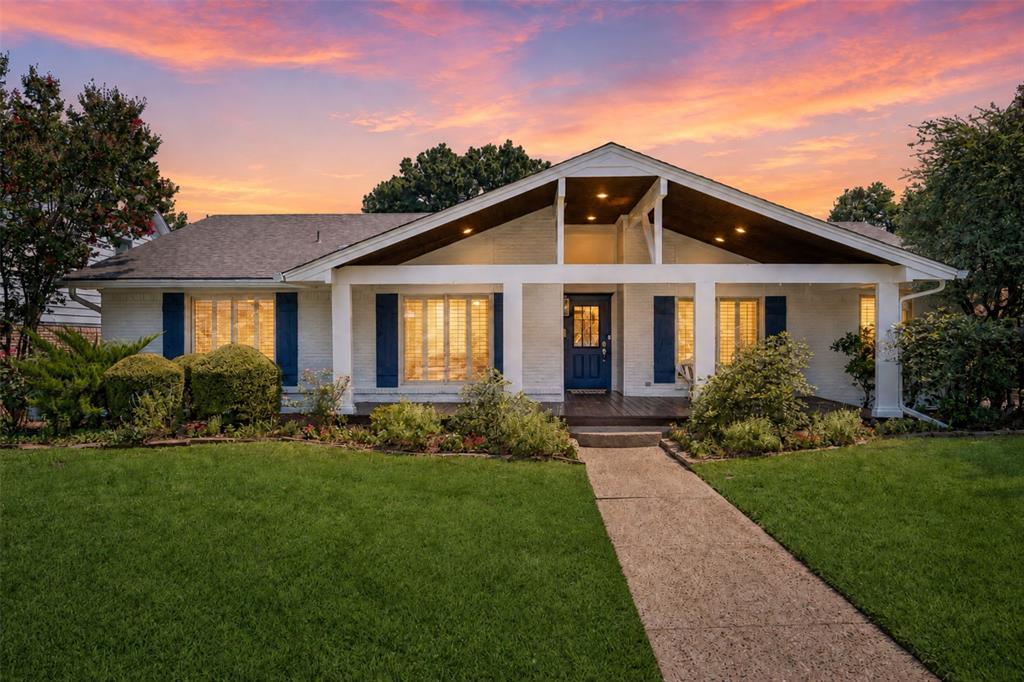
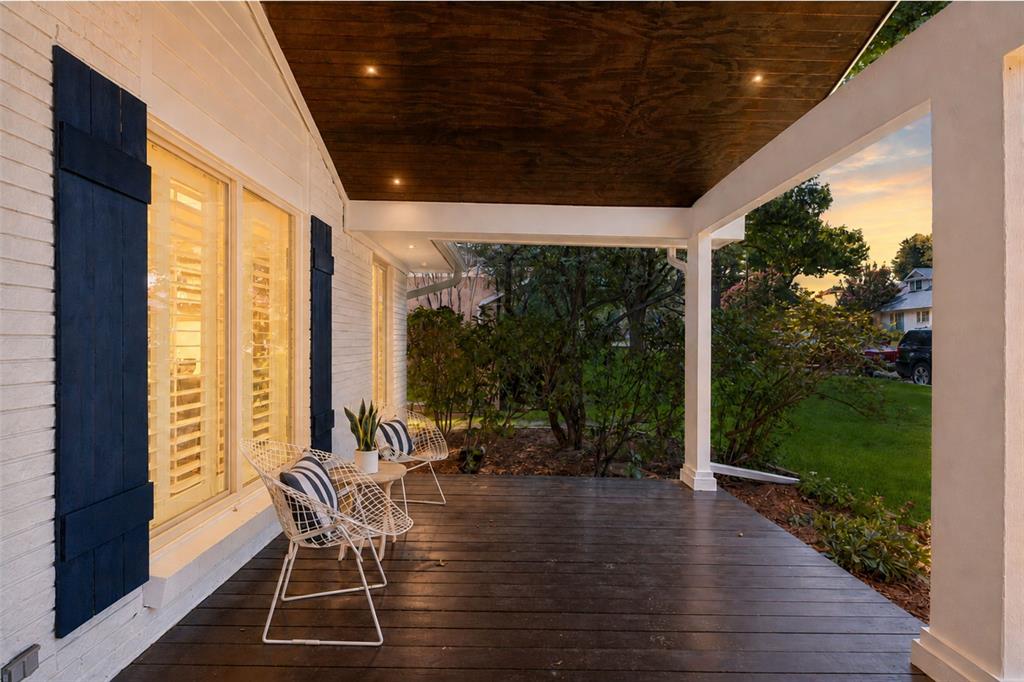
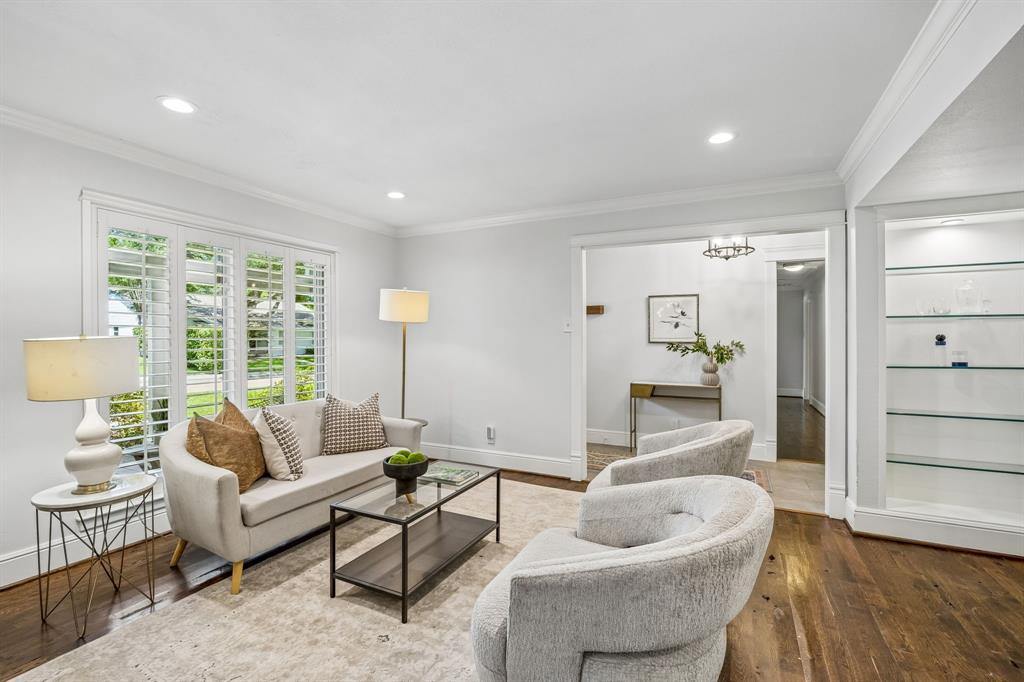
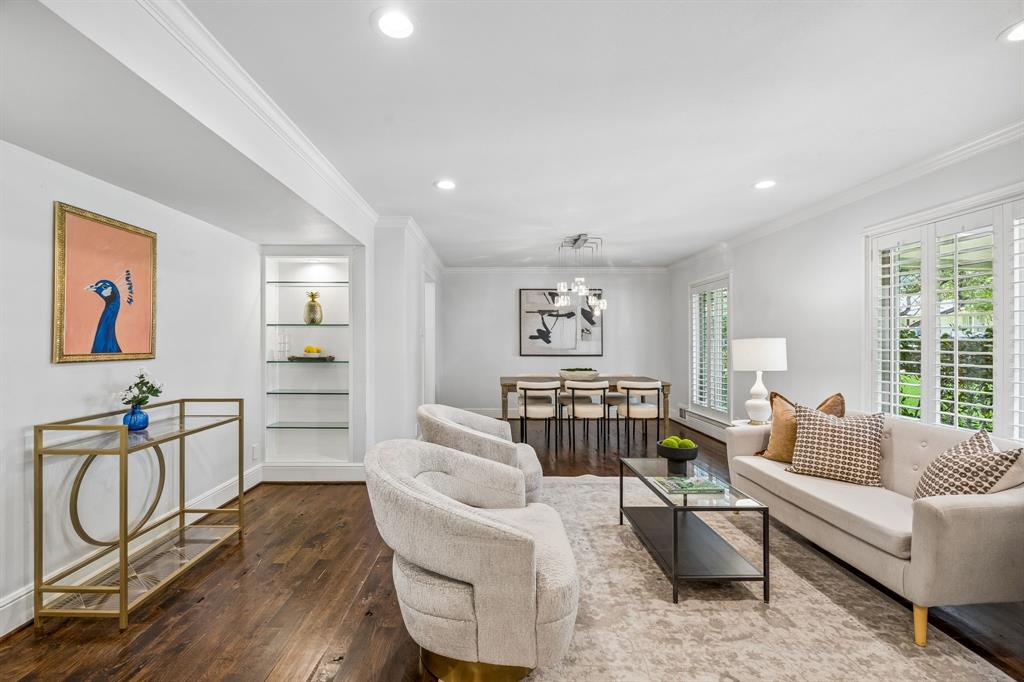
This is the kind of home that makes everyday life feel special. Set in the heart of Lake Highlands, this beautifully updated 4-bedroom, 2.1-bath home pairs timeless charm with fresh, modern style. A show-stopping oversized front porch welcomes you into light-filled formals with bay windows and custom built-ins. The updated kitchen shines with quartz countertops, designer backsplash, floor-to-ceiling cabinetry, double ovens, breakfast bar and sunny breakfast nook, flowing effortlessly into the vaulted family room with statement fireplace and French doors. A flexible fourth bedroom offers space for an office, playroom or guest retreat. Outside, an expansive deck, outdoor living area, lush landscaping and private putting green set the stage for lively gatherings or relaxed evenings at home. A spacious primary suite, oversized utility room, attached two-car garage, newer windows and thoughtful updates complete a home designed for comfortable living and effortless entertaining.

Save
Ask
Tour
Hide
Share
Listing Snapshot
Price 
$725,000
Days On Site 
1 Day
Bedrooms 
4
Inside Area (SqFt) 
2,286 sqft
Total Baths 
3
Full Baths 
2
Partial Baths 
1
Lot Size 
0.202 Acres
Year Built 
1966
MLS® Number 
21382280
Status 
Active
Property Tax 
N/A
HOA/Condo/Coop Fees 
N/A
Sq Ft Source 
N/A
Friends & Family
Recent Activity
19 hours agoListing updated with changes from the MLS®
yesterdayListing first seen on site
General Features
Acres 
0.202
Attached Garage 
Yes
Foundation 
Pillar/Post/Pier
Garage 
Yes
Garage Spaces 
2
Levels 
One
Parking 
Alley AccessDrivewayGarageGarage Door OpenerGarage Faces RearLightedAttached
Property Sub Type 
Single Family Residence
Security 
Security LightsSecurity SystemSmoke Detector(s)
Sewer 
Public Sewer
Special Circumstances 
Standard
Style 
Ranch
Utilities 
Cable AvailableElectricity AvailableElectricity Connected
Water Source 
Public
Interior Features
Appliances 
DishwasherDisposalElectric OvenGas CooktopMicrowaveDouble Oven
Cooling 
Ceiling Fan(s)Central AirElectric
Fireplace 
Yes
Fireplace Features 
GasGas StarterLiving RoomRaised HearthWood Burning
Fireplaces 
1
Flooring 
CarpetTileWood
Heating 
Central
Interior 
Cathedral Ceiling(s)ChandelierEat-in KitchenPantryWalk-In Closet(s)
Bath-Full 
Dimensions - 9 x 4Level - First
Bath-Half 
Dimensions - 5 x 4Level - First
Bedroom 
Dimensions - 15 x 10Level - FirstFeatures - Ceiling Fan(s)
Breakfast Room 
Dimensions - 9 x 7Level - First
Den 
Dimensions - 16 x 11Level - First
Dining Room 
Dimensions - 12 x 9Level - First
Kitchen 
Dimensions - 20 x 9Level - FirstFeatures - Breakfast Bar, Eat-in Kitchen, Pantry
Living Room 
Dimensions - 20 x 15Level - First
Master Bathroom 
Dimensions - 13 x 6Level - First
Master Bedroom 
Dimensions - 15 x 11Level - FirstFeatures - Walk-In Closet(s)
Office 
Dimensions - 9 x 9Level - First
Utility Room 
Dimensions - 5 x 5Level - First
Save
Ask
Tour
Hide
Share
Exterior Features
Construction Details 
Brick
Exterior 
Rain GuttersLightingOutdoor KitchenPrivate EntrancePrivate Yard
Fencing 
Back YardElectricFullGateWood
Lot Features 
Few TreesInterior LotLandscaped
Patio And Porch 
DeckCovered
Roof 
Composition
Community Features
School District 
Richardson ISD
Financing Terms Available 
CashConventional
Schools
School District
Richardson ISD
Elementary School
Northlake
Middle School
Lake Highlands
High School
Lake Highlands
Listing courtesy of Amy Timmerman of Dave Perry Miller Real Estate amy@thebargroup.com


© 2020 North Texas Real Estate Information Systems. All rights reserved. Information is deemed reliable but is not guaranteed accurate by the MLS or NTREIS. The information being provided is for the consumer's personal, non-commercial use, and may not be reproduced, redistributed, or used for any purpose other than to identify prospective properties consumers may be interested in purchasing.
Last checked: 2026-09-12 08:10 PM CDT

Neighborhood & Commute
Source: Walkscore
Disclosure: Community information and market data powered by Constellation Data Labs. Information is deemed reliable but not guaranteed.
Save
Ask
Tour
Hide
Share