Save
Ask
Tour
Hide
Share
$229,900
1 Day On Site

613 Redwing Drive
Saginaw, TX 76131

For Sale|Single Family Residence|Active
3
Beds
2
Total Baths
2
Full Baths
2,032
SqFt
$113
/SqFt
2006
Built
Subdivision:
Heather Ridge Estates
County:
Tarrant
613 Redwing Drive613 Redwing Drive613 Redwing Drive613 Redwing Drive
Save
Ask
Tour
Hide
Share

Mortgage Calculator

Monthly Payment (Est.)

$1,049
Calculator powered by Showcase IDX, a Constellation1 Company. Copyright ©2026 Information is deemed reliable but not guaranteed.

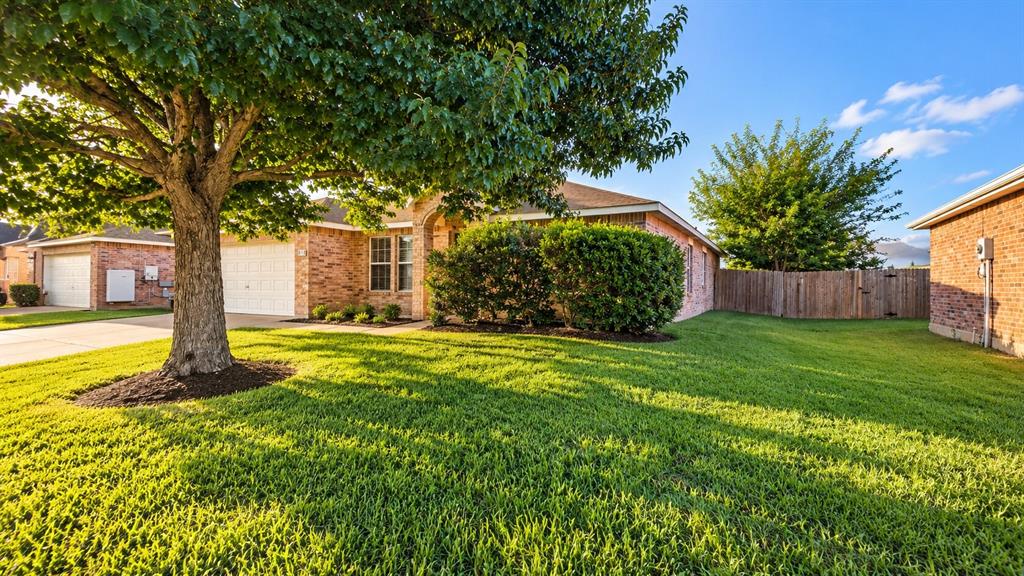
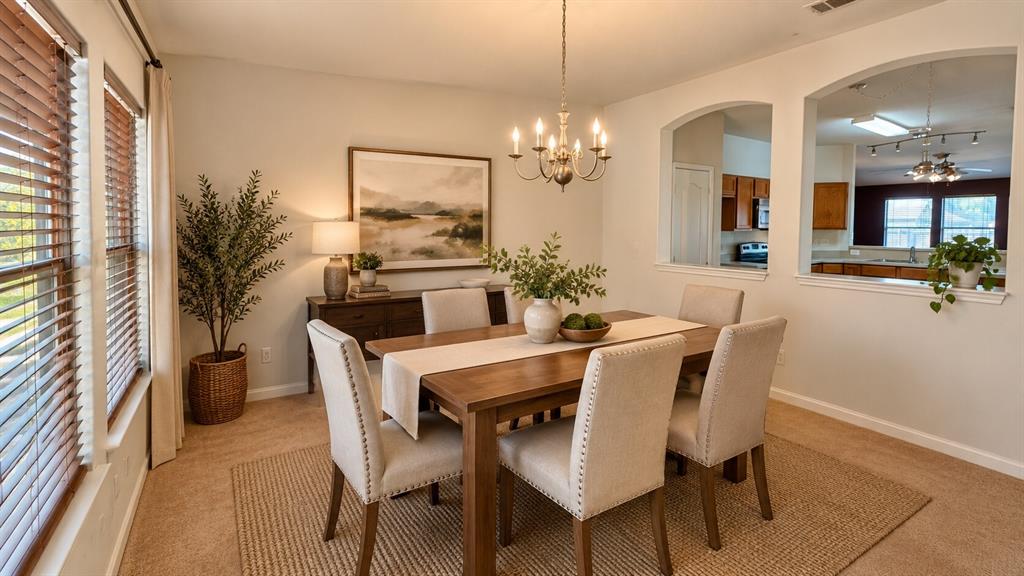
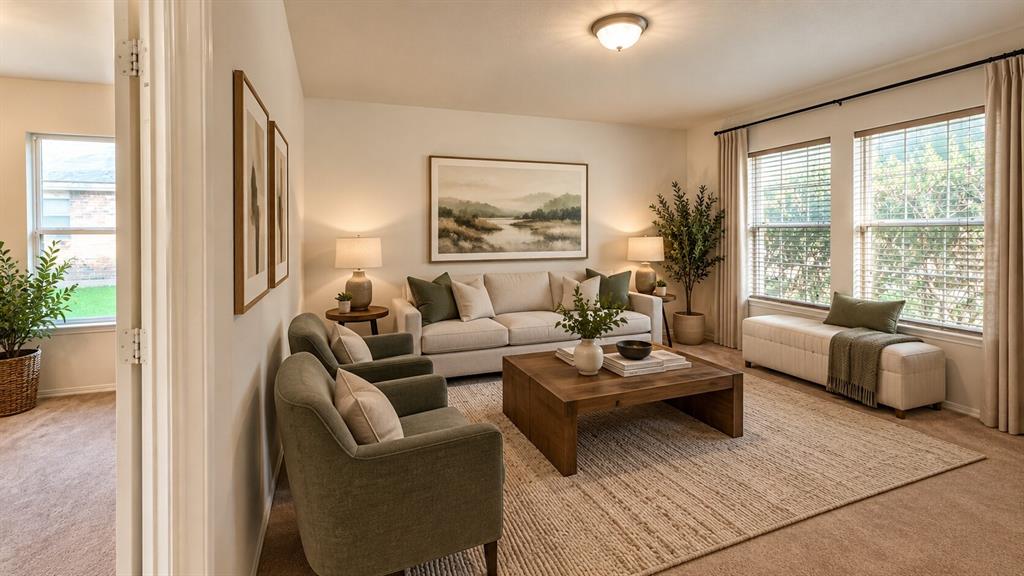
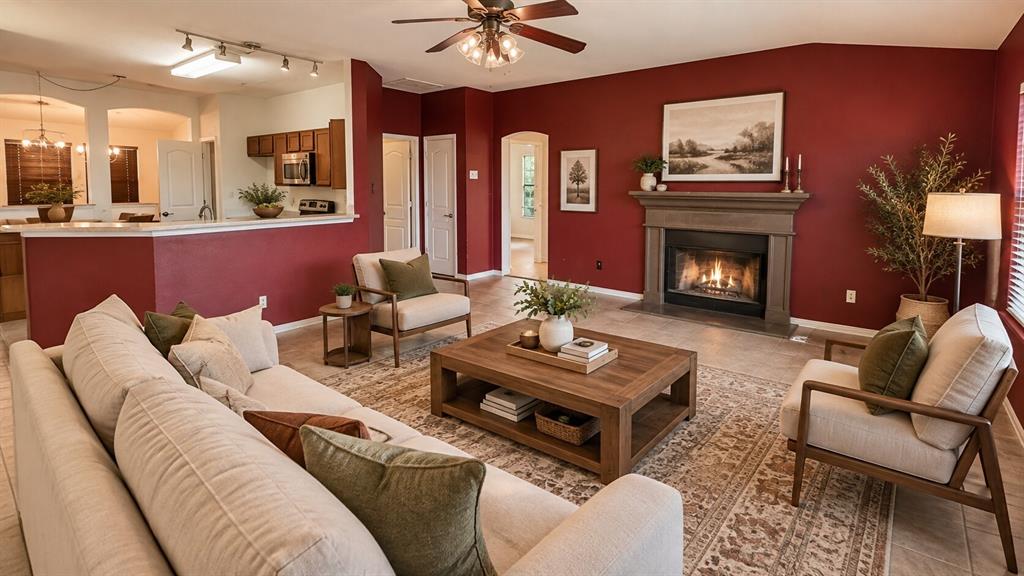
This single-story home at 613 Redwing Dr features 2,032 square feet of living space with 3 bedrooms, 2 bathrooms, and an attached 2-car front-entry garage. Built in 2006, the layout contains 2 living areas, 2 dining spaces, and a dedicated study. The interior is serviced by central electric heating and cooling systems. Situated on a 6,930 square foot lot, the exterior property boundaries include a private backyard. Located within the Eagle Mountain-Saginaw ISD, residents are zoned to High Country Elementary, Highland Middle, and Saginaw High School. The mandatory Heather Ridge Estates HOA includes access to a community swimming pool, a playground, and neighborhood walking trails. Water, sewer, and trash services are provided by the city municipality.

Save
Ask
Tour
Hide
Share
Listing Snapshot
Price 
$229,900
Days On Site 
1 Day
Bedrooms 
3
Inside Area (SqFt) 
2,032 sqft
Total Baths 
2
Full Baths 
2
Partial Baths 
N/A
Lot Size 
0.159 Acres
Year Built 
2006
MLS® Number 
21382438
Status 
Active
Property Tax 
$6,801
HOA/Condo/Coop Fees 
$19.17 monthly
Sq Ft Source 
N/A
Friends & Family
Recent Activity
19 hours agoListing updated with changes from the MLS®
yesterdayListing first seen on site
General Features
Acres 
0.159
Attached Garage 
Yes
Carport 
2
Garage 
Yes
Garage Spaces 
2
Levels 
One
Parking 
OtherAttached
Property Sub Type 
Single Family Residence
Special Circumstances 
Real Estate Owned
Utilities 
Other
Interior Features
Appliances 
Other
Fireplace 
Yes
Fireplace Features 
Living Room
Fireplaces 
1
Interior 
Other
Bedroom 
Dimensions - 10 x 10Level - First
Kitchen 
Dimensions - 10 x 10Level - First
Living Room 
Dimensions - 10 x 10Level - First
Master Bedroom 
Dimensions - 10 x 10Level - First
Save
Ask
Tour
Hide
Share
Community Features
Association Fee 
$230.0
Association Fee Frequency 
Annually
School District 
Eagle MT-Saginaw ISD
Schools
School District
Eagle MT-Saginaw ISD
Elementary School
Highctry
Middle School
Highland
High School
Saginaw
Listing courtesy of Steven Franco of Real Broker, LLC SFranco@FrancoTeamTX.com


© 2020 North Texas Real Estate Information Systems. All rights reserved. Information is deemed reliable but is not guaranteed accurate by the MLS or NTREIS. The information being provided is for the consumer's personal, non-commercial use, and may not be reproduced, redistributed, or used for any purpose other than to identify prospective properties consumers may be interested in purchasing.
Last checked: 2026-09-12 08:10 PM CDT

Neighborhood & Commute
Source: Walkscore
Disclosure: Community information and market data powered by Constellation Data Labs. Information is deemed reliable but not guaranteed.
Save
Ask
Tour
Hide
Share