
10009 Bradford Grove DriveFrisco, TX 75035
Mortgage Calculator
Monthly Payment (Est.)
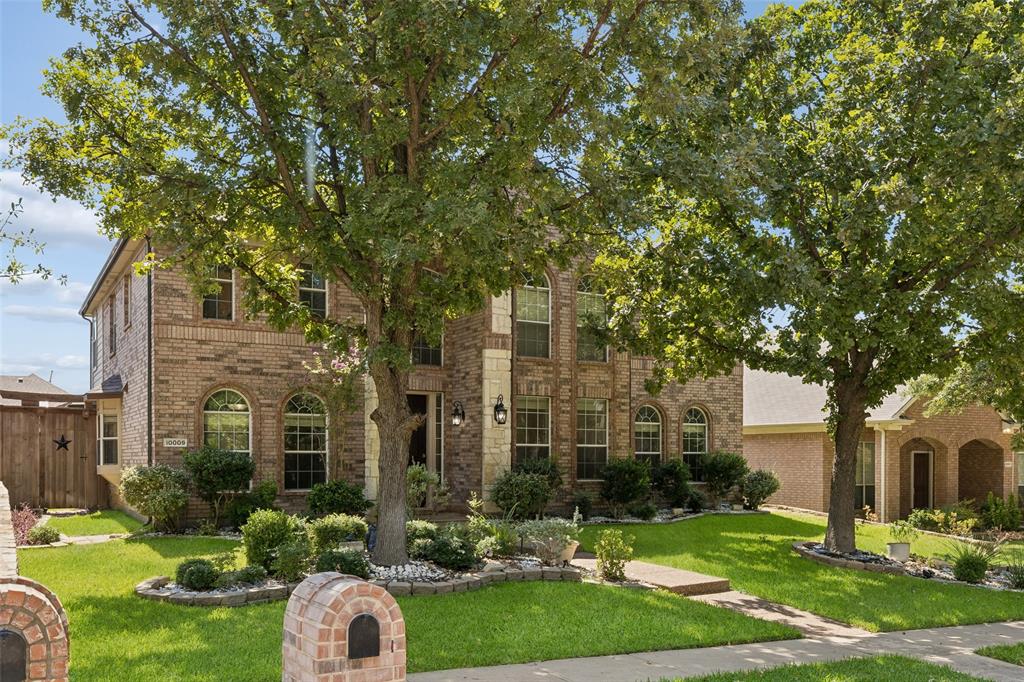
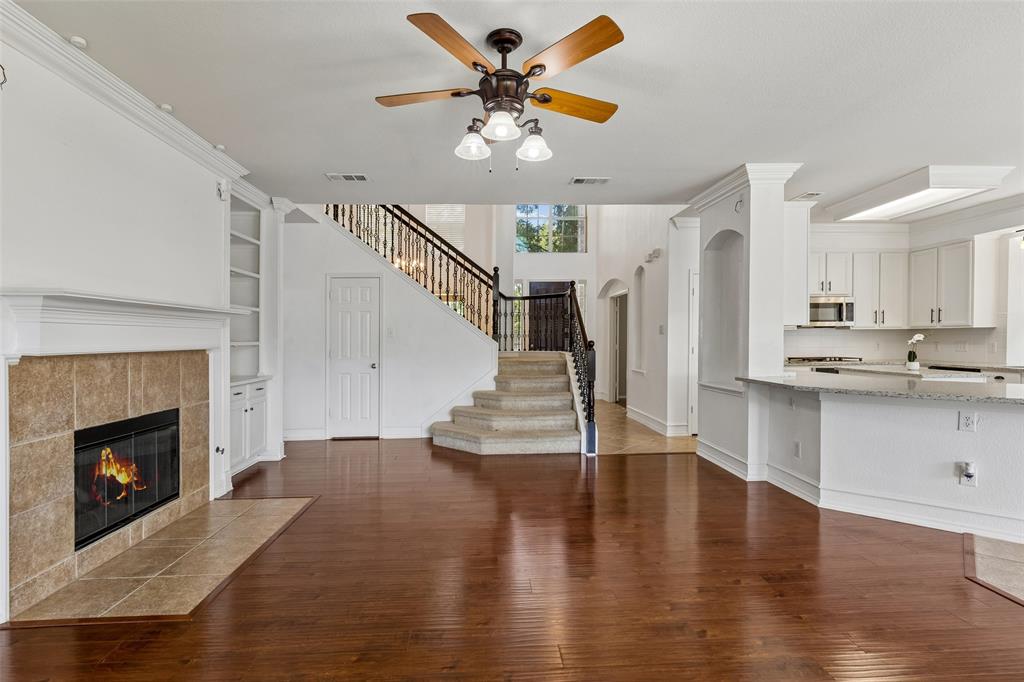
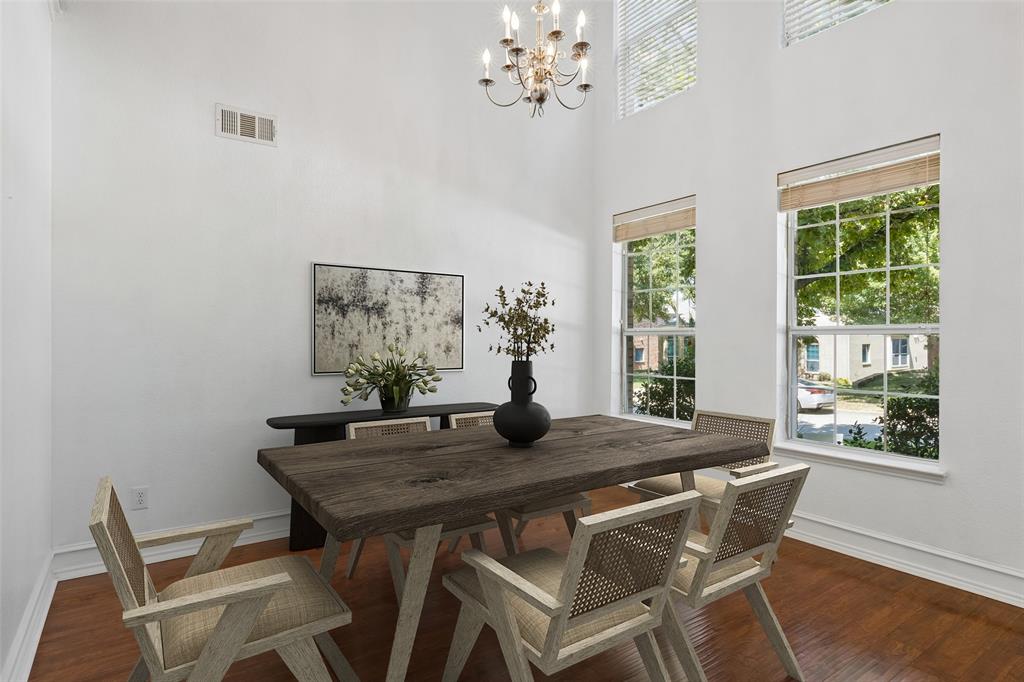
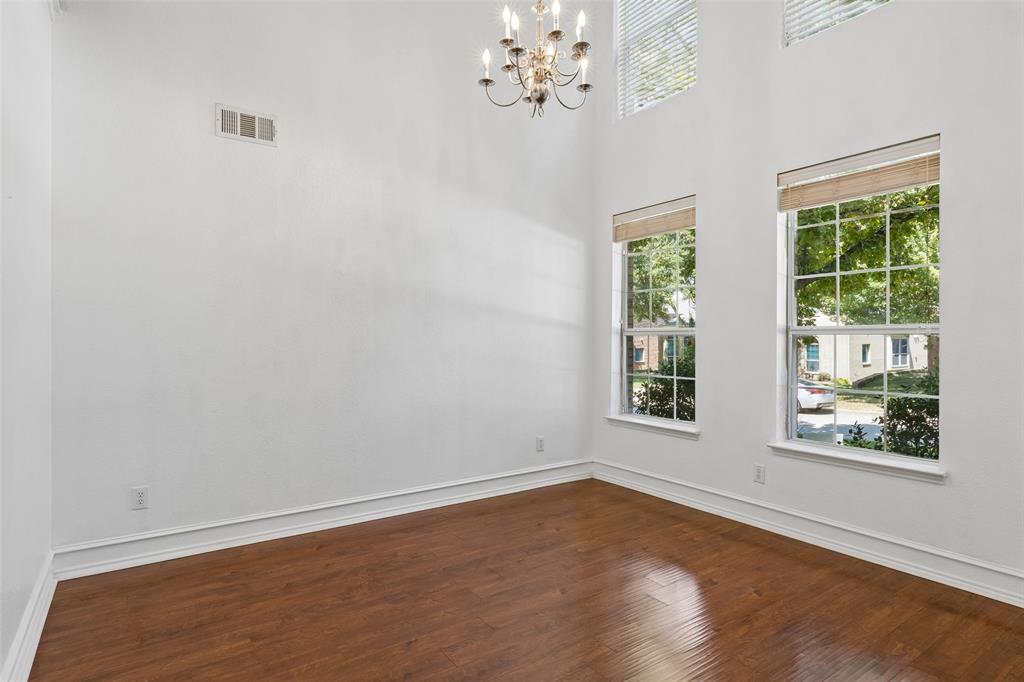
$2,646Thoughtfully designed two-story home with great curb appeal, offering the perfect blend of comfort, functionality, and versatility. With 5 bedrooms, a dedicated office with French doors, and multiple living spaces, there is plenty of room to accommodate a variety of lifestyles and growing needs. The inviting formal dining room is ideal for holiday gatherings and special occasions, while the open-concept kitchen and living area create a warm, welcoming space for everyday living and entertaining. The main level features a guest bedroom and full bathroom, making it an ideal setup for multigenerational living or overnight guests. A second living area-flex room offers even more versatility and can easily be transformed into a game room, media room, playroom, or whatever best suits your needs. The beautifully updated kitchen features granite countertops, a gas cooktop, crisp white cabinetry, upgraded black hardware, and a sunny breakfast nook perfect for casual dining. Upstairs, you'll find three generously sized secondary bedrooms, each featuring a walk-in closet, along with a full bathroom and a spacious primary suite designed as a relaxing retreat. The primary bedroom features a cozy sitting area and fireplace, creating the perfect spot to unwind at the end of the day. The primary bathroom offers a large walk-in closet, soaking tub, separate walk-in shower, and dual vanities. Outside, the nice-sized backyard features a custom covered patio and storage shed, creating an inviting space for outdoor dining, entertaining, or relaxing while enjoying the fresh air. Conveniently located near major routes, with an abundance of shopping, dining, and entertainment options nearby, this home offers the space, flexibility, and lifestyle today's buyers are looking for.
| yesterday | Listing updated with changes from the MLS® | |
| yesterday | Listing first seen on site |

© 2020 North Texas Real Estate Information Systems. All rights reserved. Information is deemed reliable but is not guaranteed accurate by the MLS or NTREIS. The information being provided is for the consumer's personal, non-commercial use, and may not be reproduced, redistributed, or used for any purpose other than to identify prospective properties consumers may be interested in purchasing.
Last checked: 2026-09-12 09:16 PM CDT
Did you know? You can invite friends and family to your search. They can join your search, rate and discuss listings with you.