Save
Ask
Tour
Hide
Share
$169,999
1 Day On Site

502 B NW Sixth Street
Trent, TX 79561

For Sale|Mobile Home|Active
3
Beds
2
Total Baths
2
Full Baths
1,216
SqFt
$140
/SqFt
2023
Built
Subdivision:
CITY OF TRENT
County:
Taylor
502 B NW Sixth Street502 B NW Sixth Street502 B NW Sixth Street502 B NW Sixth Street
Save
Ask
Tour
Hide
Share

Mortgage Calculator

Monthly Payment (Est.)

$776
Calculator powered by Showcase IDX, a Constellation1 Company. Copyright ©2026 Information is deemed reliable but not guaranteed.

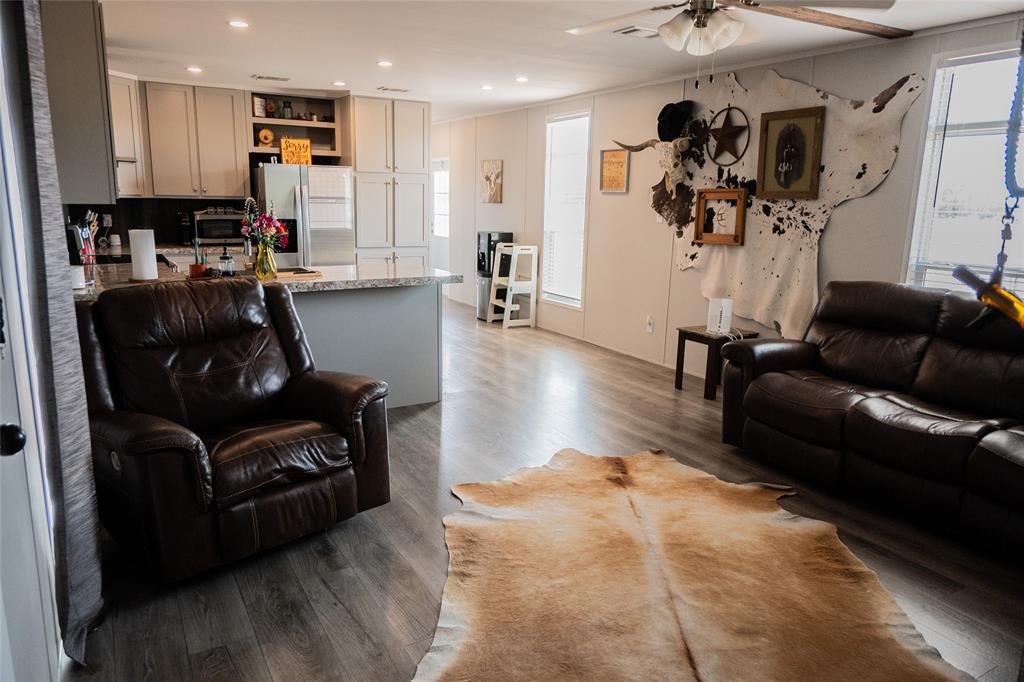
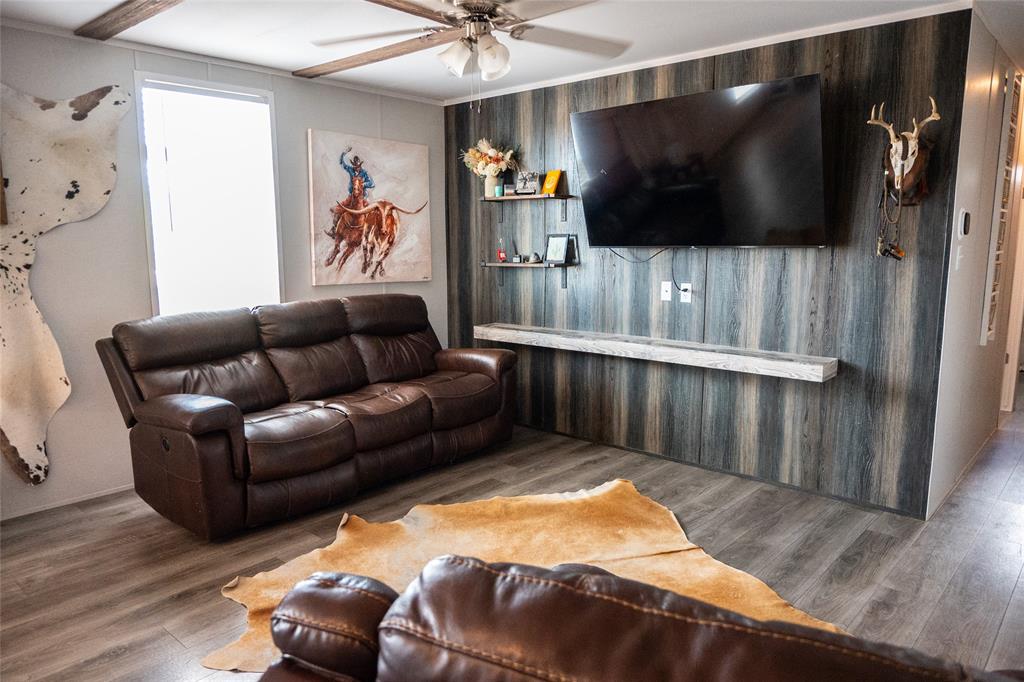
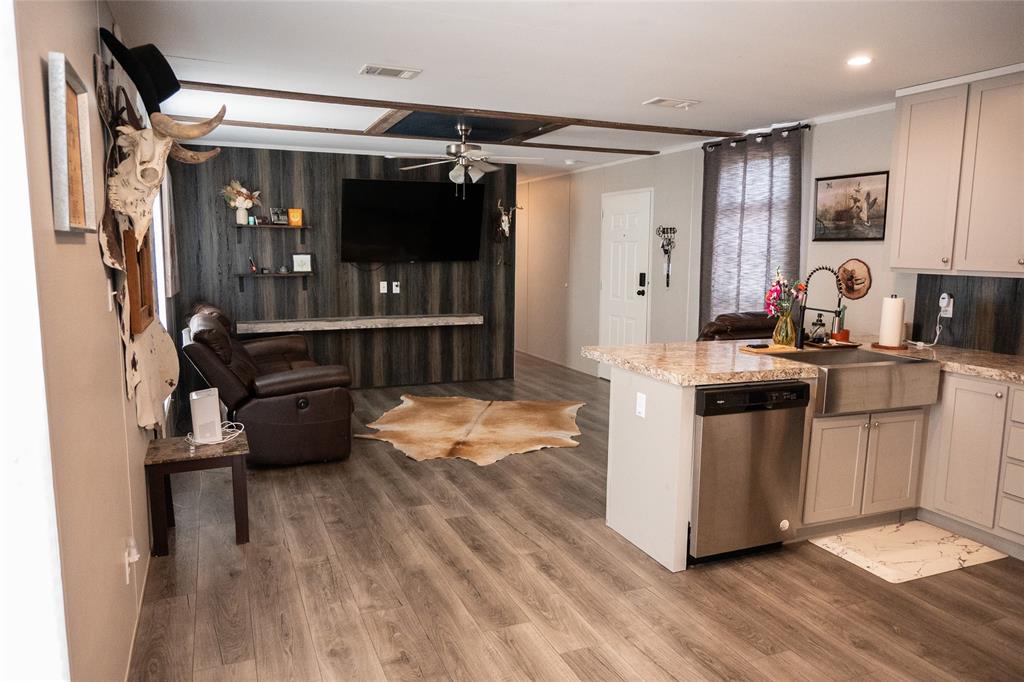
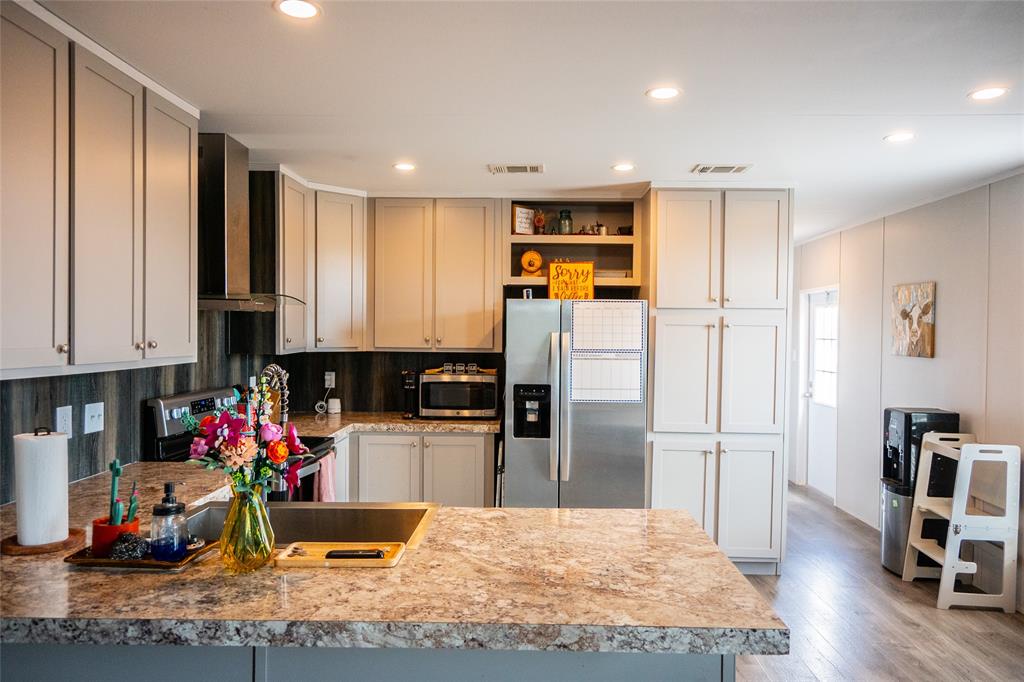
Welcome to this 2023-built, 3-bedroom, 2-bath single-wide home situated on 1.03 acres in Trent, Texas. With a cleared lot and a functional layout, this property offers plenty of room to enjoy a little extra space inside and out. Luxury vinyl plank flooring flows throughout the home. The kitchen features plenty of workspace and comes equipped with a refrigerator, oven range, vent hood, and dishwasher, all of which will remain with the property. The spacious primary suite includes dual sinks, a garden tub, a separate walk-in shower, and a walk-in closet. The oversized laundry room is a standout feature, offering great storage along with a utility sink that's perfect for washing up after spending time outdoors. Outside, the cleared 1.03-acre lot provides plenty of possibilities for enjoying and utilizing the property. A net-wire fenced pen offers a designated space for pets, animals, or other outdoor uses, subject to any applicable restrictions. With a newer home, usable acreage, included appliances, and thoughtful features throughout, this Trent property is ready for its next owner to make it home.

Save
Ask
Tour
Hide
Share
Listing Snapshot
Price 
$169,999
Days On Site 
1 Day
Bedrooms 
3
Inside Area (SqFt) 
1,216 sqft
Total Baths 
2
Full Baths 
2
Partial Baths 
N/A
Lot Size 
1.03 Acres
Year Built 
2023
MLS® Number 
21382690
Status 
Active
Property Tax 
$1,485
HOA/Condo/Coop Fees 
N/A
Sq Ft Source 
N/A
Friends & Family
Recent Activity
yesterdayListing updated with changes from the MLS®
yesterdayListing first seen on site
General Features
Acres 
1.03
Levels 
One
Parking 
Additional ParkingDrivewayGravelOn SiteOversized
Property Sub Type 
Mobile Home
Sewer 
Septic Tank
Special Circumstances 
Standard
Style 
Traditional
Utilities 
Electricity Connected
Water Source 
Public
Interior Features
Appliances 
DishwasherElectric RangeRefrigerator
Cooling 
Ceiling Fan(s)Central Air
Flooring 
Vinyl
Heating 
CentralElectric
Interior 
Eat-in KitchenOpen FloorplanHigh Speed Internet
Window Features 
Window Coverings
Bath-Full 
Dimensions - 0 x 0Level - First
Bedroom 
Dimensions - 0 x 0Level - FirstFeatures - Ceiling Fan(s)
Kitchen 
Dimensions - 0 x 0Level - FirstFeatures - Breakfast Bar, Eat-in Kitchen
Laundry 
Dimensions - 0 x 0Level - First
Living Room 
Dimensions - 0 x 0Level - FirstFeatures - Ceiling Fan(s)
Master Bathroom 
Dimensions - 0 x 0Level - First
Master Bedroom 
Dimensions - 0 x 0Level - FirstFeatures - Ceiling Fan(s)
Save
Ask
Tour
Hide
Share
Exterior Features
Construction Details 
Metal Siding
Fencing 
PipeWire
Lot Features 
ClearedFew TreesInterior LotLevel
Roof 
Composition
Windows/Doors 
Window Coverings
Community Features
School District 
Trent ISD
Financing Terms Available 
CashConventionalFHAVA Loan
Horse Allowed 
Yes
Schools
School District
Trent ISD
Elementary School
Trent
Middle School
Trent
High School
Trent
Listing courtesy of Brandi Smith of RE/MAX Big Country brandi@brandismithteam.com


© 2020 North Texas Real Estate Information Systems. All rights reserved. Information is deemed reliable but is not guaranteed accurate by the MLS or NTREIS. The information being provided is for the consumer's personal, non-commercial use, and may not be reproduced, redistributed, or used for any purpose other than to identify prospective properties consumers may be interested in purchasing.
Last checked: 2026-09-12 09:29 PM CDT

Neighborhood & Commute
Source: Walkscore
Disclosure: Community information and market data powered by Constellation Data Labs. Information is deemed reliable but not guaranteed.
Save
Ask
Tour
Hide
Share