
Save
Ask
Tour
Hide
$275,000
1 Day On Site
5721 Topwater TrailFort Worth, TX 76119
For Sale|Single Family Residence|Active
3
Beds
3
Total Baths
2
Full Baths
1
Partial Bath
1,336
SqFt
$206
/SqFt
2023
Built
Subdivision:
Enchanted Bay Sub
County:
Tarrant
Save
Ask
Tour
Hide
Mortgage Calculator
Monthly Payment (Est.)
$1,255Calculator powered by Showcase IDX, a Constellation1 Company. Copyright ©2026 Information is deemed reliable but not guaranteed.
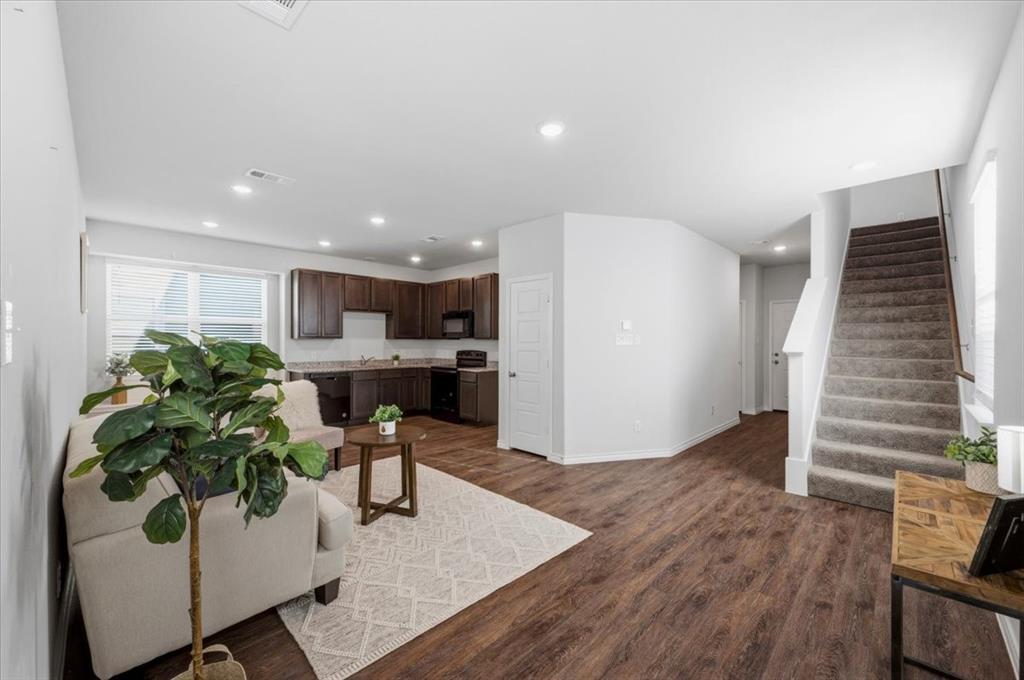
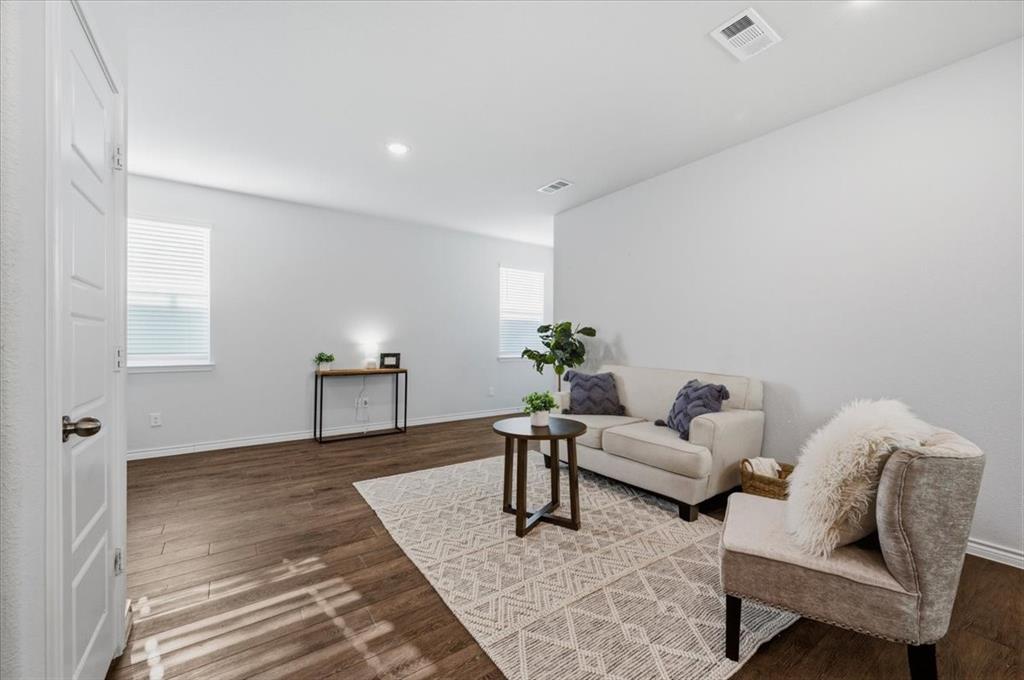
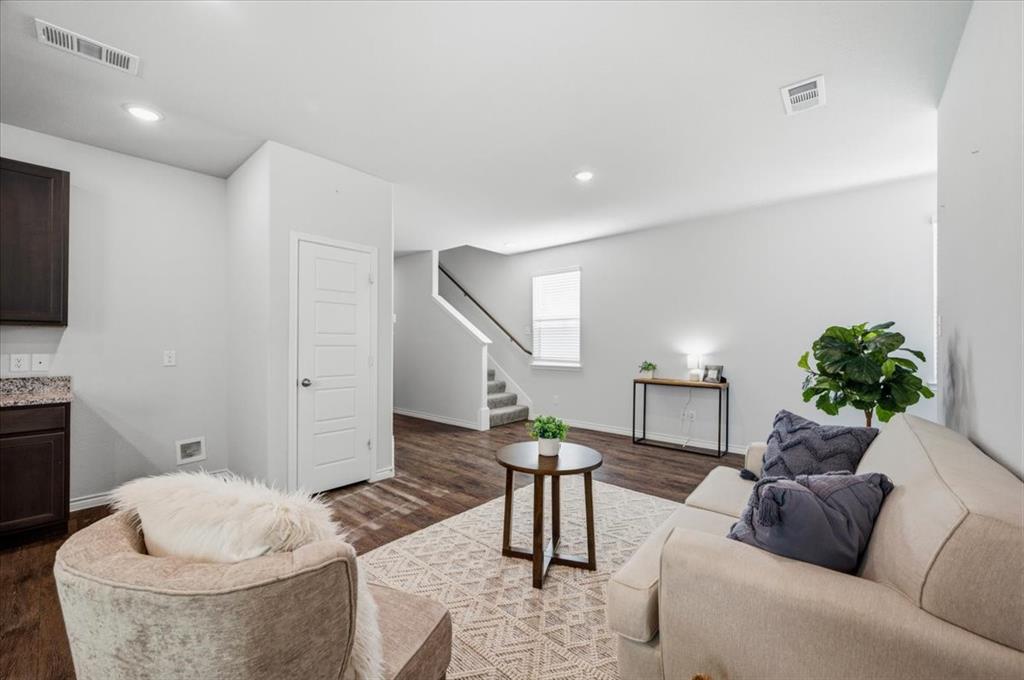
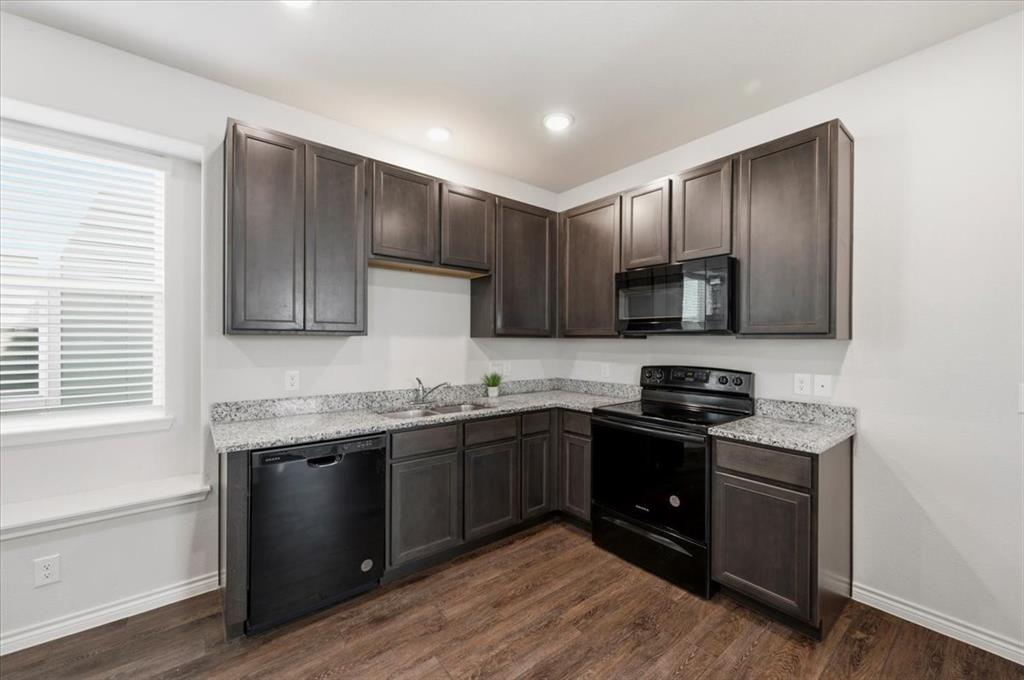
Welcome home to this nearly new 3-bedroom, 2.5-bath home in Enchanted Bay. Built in 2023, this thoughtfully designed home offers an open-concept living, dining and kitchen area perfect for everyday living and entertaining. The kitchen features granite countertops, 42-inch cabinetry and plenty of workspace, while the first-floor primary suite provides added privacy and convenience. Upstairs, you’ll find two additional bedrooms, a full bath and a versatile landing area that makes a great flex space. Enjoy a covered back patio, very manageable yard and 2-car garage, all just minutes from Lake Arlington with convenient access to I-20 and Loop 820. A great opportunity to enjoy the benefits of newer construction without the wait!
Save
Ask
Tour
Hide
Listing Snapshot
Price
$275,000
Days On Site
1 Day
Bedrooms
3
Inside Area (SqFt)
1,336 sqft
Total Baths
3
Full Baths
2
Partial Baths
1
Lot Size
0.07 Acres
Year Built
2023
MLS® Number
21382694
Status
Active
Property Tax
$3,017
HOA/Condo/Coop Fees
$33.33 monthly
Sq Ft Source
N/A
Friends & Family
Recent Activity
| 20 hours ago | Listing updated with changes from the MLS® | |
| yesterday | Listing first seen on site |
General Features
Acres
0.07
Attached Garage
Yes
Foundation
Slab
Garage
Yes
Garage Spaces
2
Levels
Two
Parking
DrivewayGarageAttached
Property Sub Type
Single Family Residence
Sewer
Public Sewer
Special Circumstances
Short Sale
Style
Traditional
Water Source
Public
Interior Features
Appliances
DisposalElectric RangeMicrowave
Cooling
Ceiling Fan(s)Central Air
Flooring
CarpetLaminate
Heating
CentralElectric
Interior
Granite CountersOpen FloorplanPantryWalk-In Closet(s)
Kitchen
Dimensions - 9 x 11Level - FirstFeatures - Eat-in Kitchen, Pantry
Save
Ask
Tour
Hide
Exterior Features
Patio And Porch
Covered
Community Features
Association Fee
$400.0
Association Fee Frequency
Annually
School District
Fort Worth ISD
Financing Terms Available
CashConventionalFHA
Schools
School District
Fort Worth ISD
Elementary School
Sunrise
Middle School
J Martin Jacquet
High School
Dunbar
Listing courtesy of Ally Jolly of Cates & Company ally@catesrealty.com

© 2020 North Texas Real Estate Information Systems. All rights reserved. Information is deemed reliable but is not guaranteed accurate by the MLS or NTREIS. The information being provided is for the consumer's personal, non-commercial use, and may not be reproduced, redistributed, or used for any purpose other than to identify prospective properties consumers may be interested in purchasing.
Last checked: 2026-09-12 09:16 PM CDT
© 2020 North Texas Real Estate Information Systems. All rights reserved. Information is deemed reliable but is not guaranteed accurate by the MLS or NTREIS. The information being provided is for the consumer's personal, non-commercial use, and may not be reproduced, redistributed, or used for any purpose other than to identify prospective properties consumers may be interested in purchasing.
Last checked: 2026-09-12 09:16 PM CDT
Neighborhood & Commute
Source: Walkscore
Disclosure: Community information and market data powered by Constellation Data Labs. Information is deemed reliable but not guaranteed.
Save
Ask
Tour
Hide