Save
Ask
Tour
Hide
Share
$390,000
1 Day On Site

732 Pinehurst Drive
Richardson, TX 75080

For Sale|Single Family Residence|Active
3
Beds
2
Total Baths
2
Full Baths
1,343
SqFt
$290
/SqFt
1961
Built
Subdivision:
Richardson Heights 14
County:
Dallas
732 Pinehurst Drive732 Pinehurst Drive732 Pinehurst Drive732 Pinehurst Drive
Save
Ask
Tour
Hide
Share

Mortgage Calculator

Monthly Payment (Est.)

$1,779
Calculator powered by Showcase IDX, a Constellation1 Company. Copyright ©2026 Information is deemed reliable but not guaranteed.

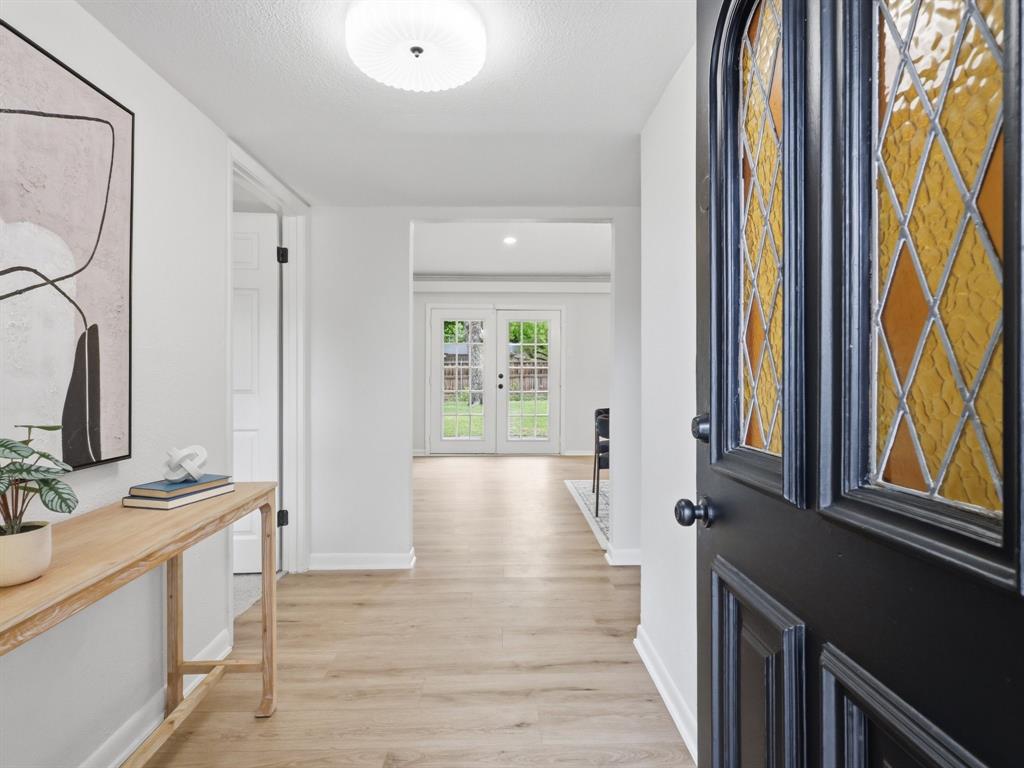
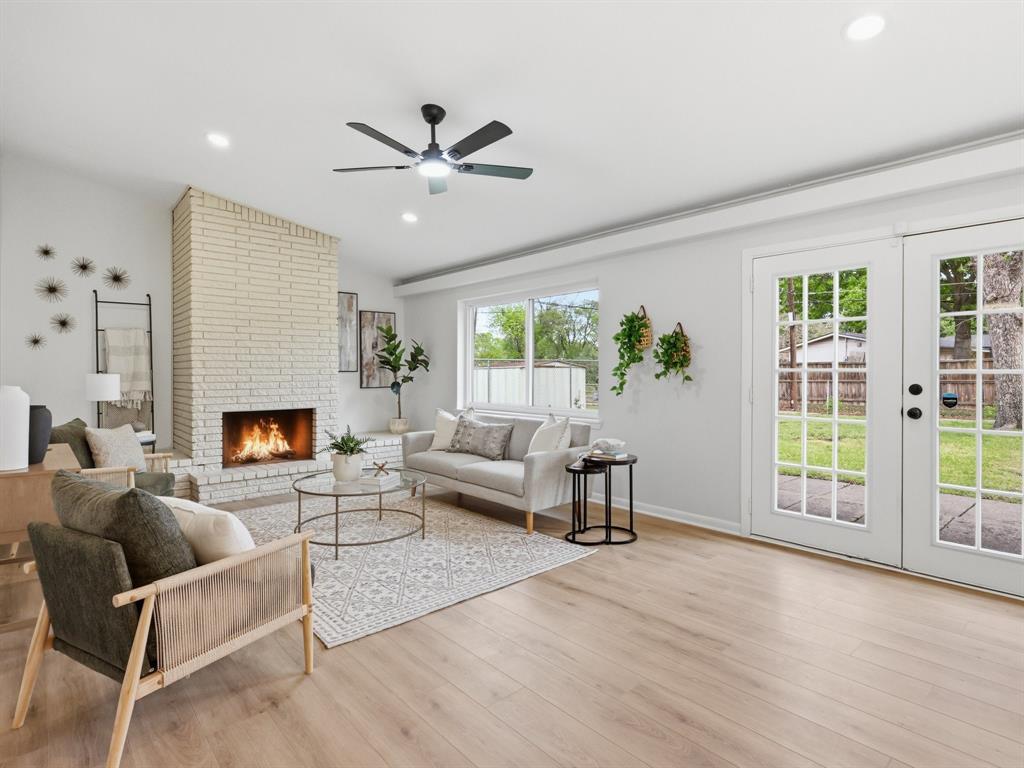
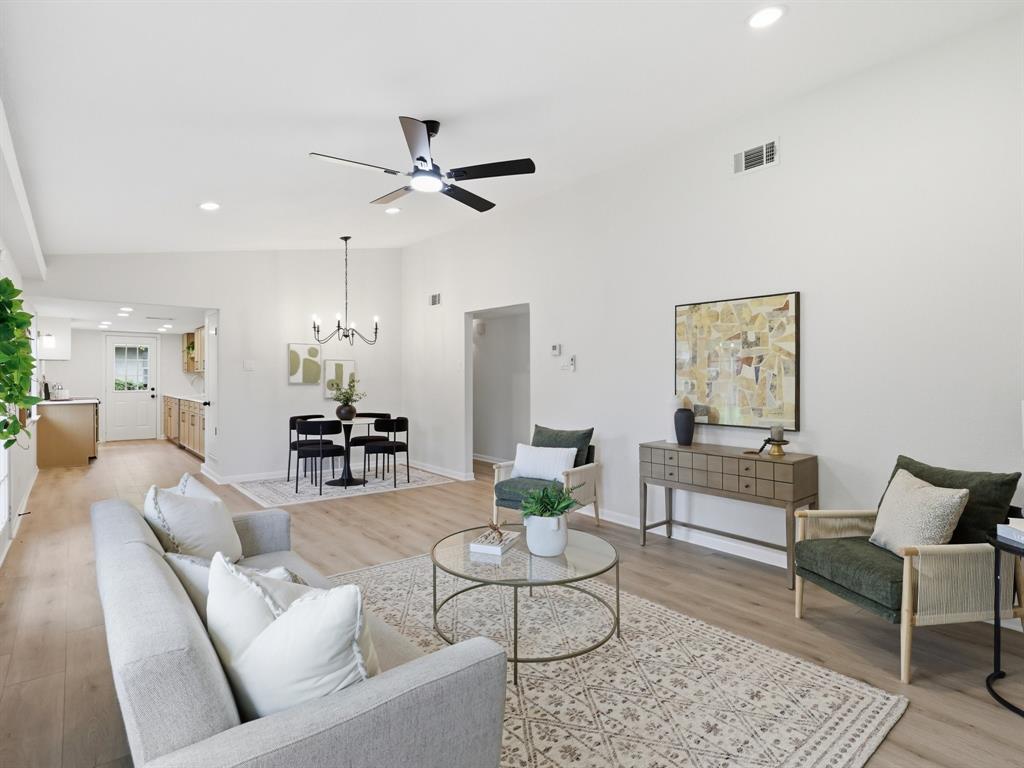
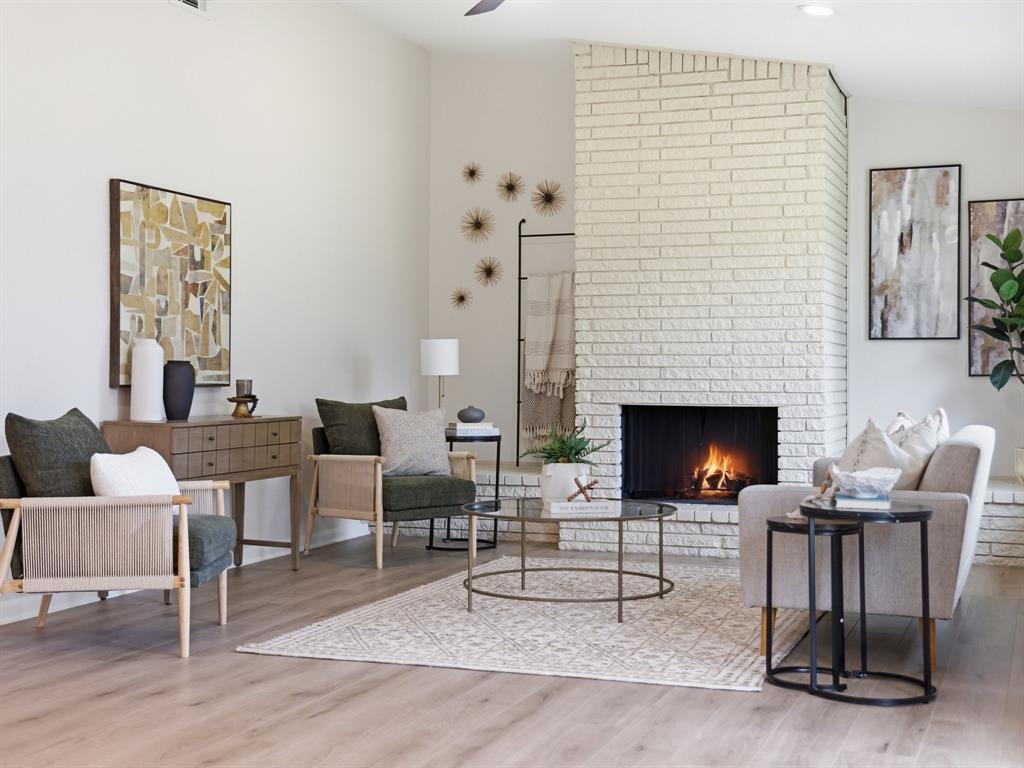
A fresh opportunity in West Richardson! Located in an established neighborhood and zoned to highly regarded J.J. Pearce High School, this beautifully updated 3-bedroom, 2-bath home pairs architectural character with a clean, modern renovation. Vaulted ceilings and natural light give the main living area an open, airy feel, while the remodeled kitchen makes an immediate impression with custom white oak cabinetry, quartz countertops, and a seamless connection to the living and dining spaces. The private primary suite features a beautifully renovated bath with custom cabinetry, designer finishes, and a walk-in shower. Two additional bedrooms offer flexibility for guests, family, or a home office. Outside, the oversized backyard gives you the space that's increasingly hard to find—room to entertain, garden, play, add an outdoor living area, or simply enjoy more privacy. With stylish updates already completed and convenient access to Richardson dining, shopping, parks, and major thoroughfares, this home offers the combination buyers are looking for: an established neighborhood, modern interiors, generous outdoor space, and an exceptional West Richardson location. Come see why this one deserves a second look.

Save
Ask
Tour
Hide
Share
Listing Snapshot
Price 
$390,000
Days On Site 
1 Day
Bedrooms 
3
Inside Area (SqFt) 
1,343 sqft
Total Baths 
2
Full Baths 
2
Partial Baths 
N/A
Lot Size 
0.2 Acres
Year Built 
1961
MLS® Number 
21382778
Status 
Active
Property Tax 
N/A
HOA/Condo/Coop Fees 
N/A
Sq Ft Source 
N/A
Friends & Family
Recent Activity
yesterdayListing updated with changes from the MLS®
yesterdayListing first seen on site
General Features
Acres 
0.2
Attached Garage 
Yes
Foundation 
Slab
Garage 
Yes
Garage Spaces 
2
Levels 
One
Parking 
DrivewayGarageGarage Faces SideAttached
Property Sub Type 
Single Family Residence
Special Circumstances 
Standard
Style 
Traditional
Utilities 
Cable AvailableElectricity Available
Water Source 
Public
Interior Features
Appliances 
DishwasherDisposalElectric OvenGas Water Heater
Cooling 
Ceiling Fan(s)Central Air
Fireplace 
Yes
Fireplace Features 
Living RoomWood Burning
Fireplaces 
1
Flooring 
CarpetTileVinyl
Heating 
Central
Interior 
Open FloorplanVaulted Ceiling(s)High Speed Internet
Bedroom 
Dimensions - 14 x 10Level - First
Living Room 
Dimensions - 24 x 13Level - FirstFeatures - Ceiling Fan(s)
Master Bedroom 
Dimensions - 14 x 11Level - First
Save
Ask
Tour
Hide
Share
Exterior Features
Construction Details 
StoneBrickStone Veneer
Fencing 
Chain Link
Roof 
Asphalt
Community Features
School District 
Richardson ISD
Financing Terms Available 
CashFHAVA Loan
Schools
School District
Richardson ISD
Elementary School
Northrich
Middle School
Richardson North
High School
Pearce
Listing courtesy of Shayne Hickey of Texas Ally Real Estate Group shaynehickey@gmail.com


© 2020 North Texas Real Estate Information Systems. All rights reserved. Information is deemed reliable but is not guaranteed accurate by the MLS or NTREIS. The information being provided is for the consumer's personal, non-commercial use, and may not be reproduced, redistributed, or used for any purpose other than to identify prospective properties consumers may be interested in purchasing.
Last checked: 2026-09-12 09:02 PM CDT

Neighborhood & Commute
Source: Walkscore
Disclosure: Community information and market data powered by Constellation Data Labs. Information is deemed reliable but not guaranteed.
Save
Ask
Tour
Hide
Share