
Save
Ask
Tour
Hide
$320,000
2 Days On Site
2166 Hobby DriveForney, TX 75126
For Sale|Single Family Residence|Active
4
Beds
3
Total Baths
2
Full Baths
1
Partial Bath
2,336
SqFt
$137
/SqFt
2021
Built
Subdivision:
Clements Ranch 6
County:
Kaufman
Upcoming Open Houses
Sat, Sep 19, 1:00 PM - 3:00 PM
Save
Ask
Tour
Hide
Mortgage Calculator
Monthly Payment (Est.)
$1,460Calculator powered by Showcase IDX, a Constellation1 Company. Copyright ©2026 Information is deemed reliable but not guaranteed.
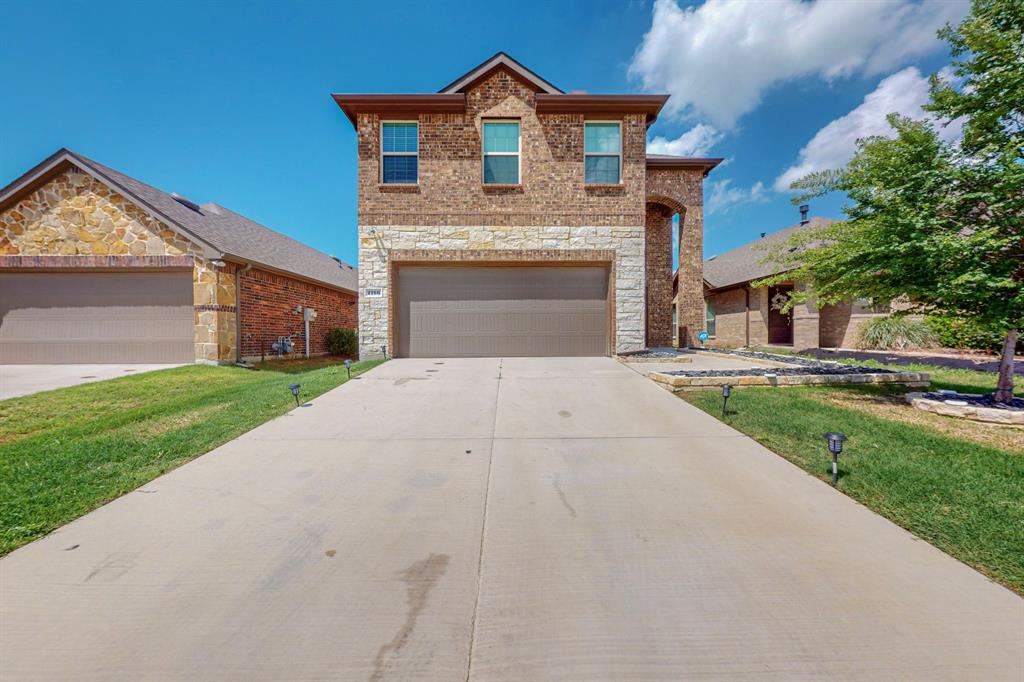
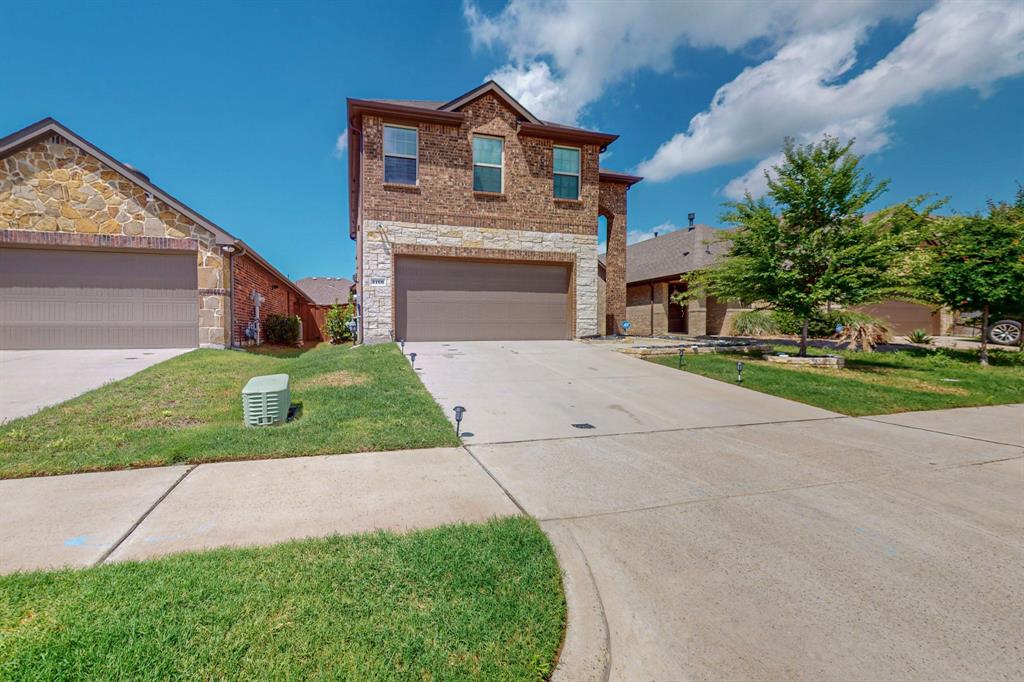
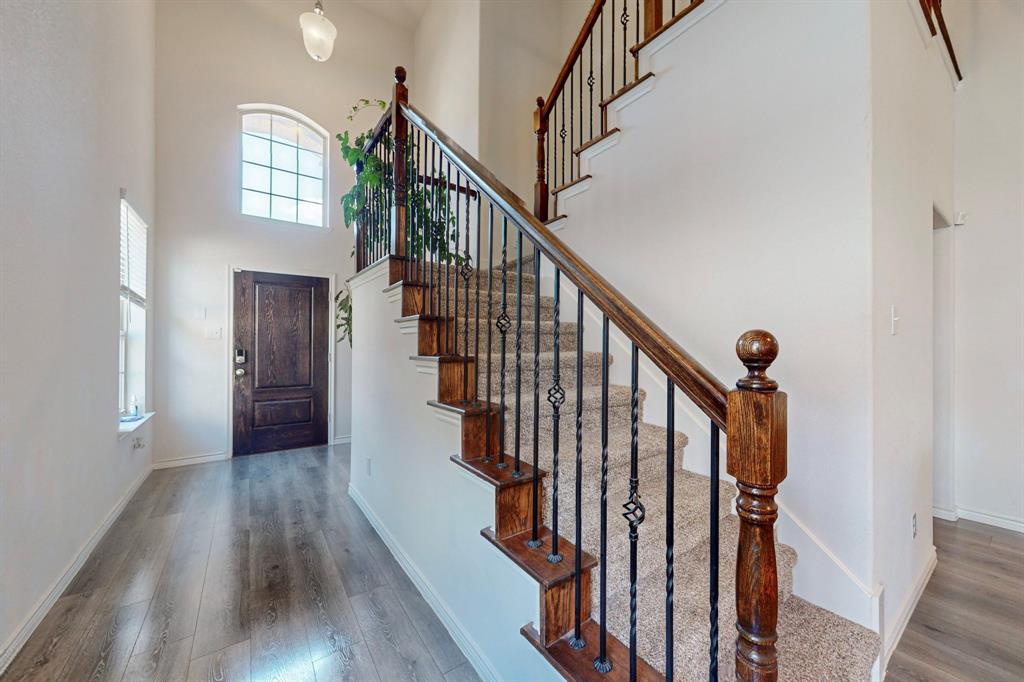
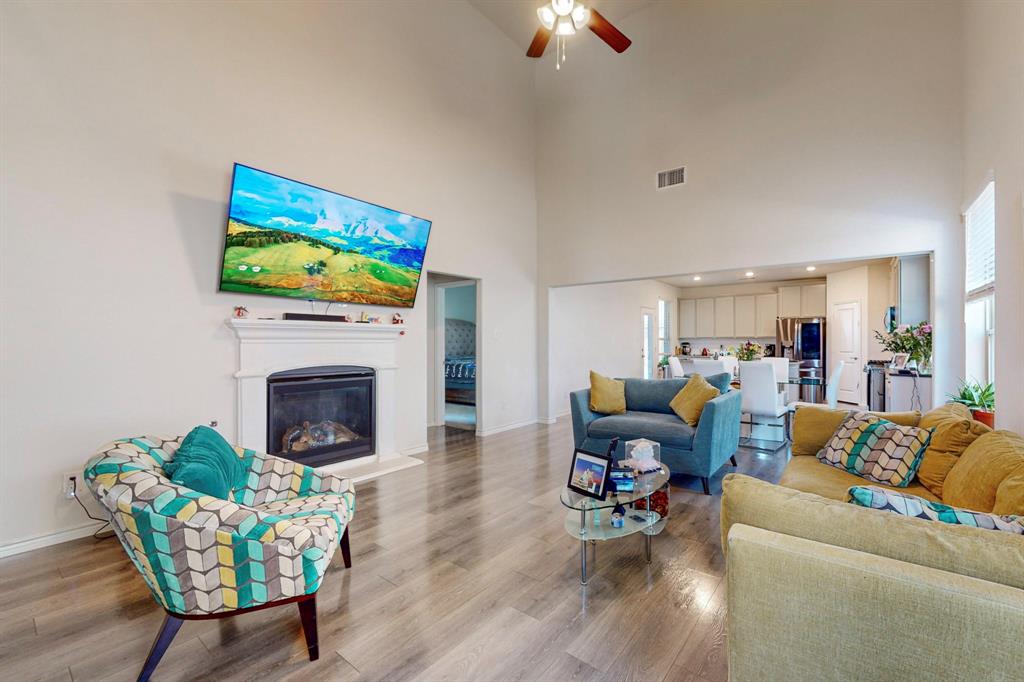
Discover this stunning 4-bedroom, 2.5-bathroom house, featuring a spacious open floor plan, perfect for contemporary living. The kitchen is a chef's dream with beautiful granite countertops and sleek white cabinets, while the living area boasts impressive tall ceilings, enhancing the sense of space and light. The community amenities, including a pool, parks, walking trails, and recreational areas, provide plenty of outdoor activities and relaxation options. Don't miss the chance to make this exceptional home yours!
Save
Ask
Tour
Hide
Listing Snapshot
Price
$320,000
Days On Site
2 Days
Bedrooms
4
Inside Area (SqFt)
2,336 sqft
Total Baths
3
Full Baths
2
Partial Baths
1
Lot Size
0.101 Acres
Year Built
2021
MLS® Number
21382787
Status
Active
Property Tax
N/A
HOA/Condo/Coop Fees
$55 monthly
Sq Ft Source
N/A
Friends & Family
Recent Activity
| 2 days ago | Listing updated with changes from the MLS® | |
| 3 days ago | Listing first seen on site |
General Features
Acres
0.101
Attached Garage
Yes
Foundation
Slab
Garage
Yes
Garage Spaces
2
Levels
Two
Number Of Stories
2
Parking
DrivewayGarageOn StreetAttached
Property Sub Type
Single Family Residence
Sewer
Public Sewer
Special Circumstances
Standard
Style
Traditional
Utilities
Cable Available
Water Source
Public
Interior Features
Appliances
Built-In Gas RangeDishwasherDisposalGas CooktopMicrowaveConvection OvenVented Exhaust Fan
Cooling
Central Air
Fireplace
Yes
Fireplace Features
Electric
Fireplaces
1
Flooring
CarpetLaminateTile
Heating
Exhaust FanCentralNatural Gas
Interior
Double VanityEat-in KitchenGranite CountersKitchen IslandOpen FloorplanPantryWalk-In Closet(s)
Bedroom
Dimensions - 12 x 11Level - Second
Kitchen
Dimensions - 10 x 13Level - FirstFeatures - Eat-in Kitchen, Kitchen Island
Living Room
Dimensions - 15 x 17Level - First
Master Bedroom
Dimensions - 14 x 14Level - FirstFeatures - Walk-In Closet(s)
Save
Ask
Tour
Hide
Exterior Features
Construction Details
BrickStone
Fencing
Fenced
Lot Features
Interior Lot
Roof
Composition
Community Features
Association Fee
$660.0
Association Fee Frequency
Annually
School District
Forney ISD
Financing Terms Available
CashConventionalFHAVA Loan
Schools
School District
Forney ISD
Elementary School
Lewis
Middle School
Jackson
High School
Forney
Listing courtesy of Claudia Prieto of JPAR North Metro cpatricia0203@gmail.com

© 2020 North Texas Real Estate Information Systems. All rights reserved. Information is deemed reliable but is not guaranteed accurate by the MLS or NTREIS. The information being provided is for the consumer's personal, non-commercial use, and may not be reproduced, redistributed, or used for any purpose other than to identify prospective properties consumers may be interested in purchasing.
Last checked: 2026-09-14 02:25 AM CDT
© 2020 North Texas Real Estate Information Systems. All rights reserved. Information is deemed reliable but is not guaranteed accurate by the MLS or NTREIS. The information being provided is for the consumer's personal, non-commercial use, and may not be reproduced, redistributed, or used for any purpose other than to identify prospective properties consumers may be interested in purchasing.
Last checked: 2026-09-14 02:25 AM CDT
Neighborhood & Commute
Source: Walkscore
Disclosure: Community information and market data powered by Constellation Data Labs. Information is deemed reliable but not guaranteed.
Save
Ask
Tour
Hide
Did you know? You can invite friends and family to your search. They can join your search, rate and discuss listings with you.