Save
Ask
Tour
Hide
Share
$415,000
1 Day On Site

1415 Boardwalk Street
Arlington, TX 76011

For Sale|Single Family Residence|Active
3
Beds
3
Total Baths
2
Full Baths
1
Partial Bath
2,547
SqFt
$163
/SqFt
1987
Built
Subdivision:
Park Place North
County:
Tarrant
1415 Boardwalk Street1415 Boardwalk Street1415 Boardwalk Street1415 Boardwalk Street
Save
Ask
Tour
Hide
Share

Mortgage Calculator

Monthly Payment (Est.)

$1,893
Calculator powered by Showcase IDX, a Constellation1 Company. Copyright ©2026 Information is deemed reliable but not guaranteed.

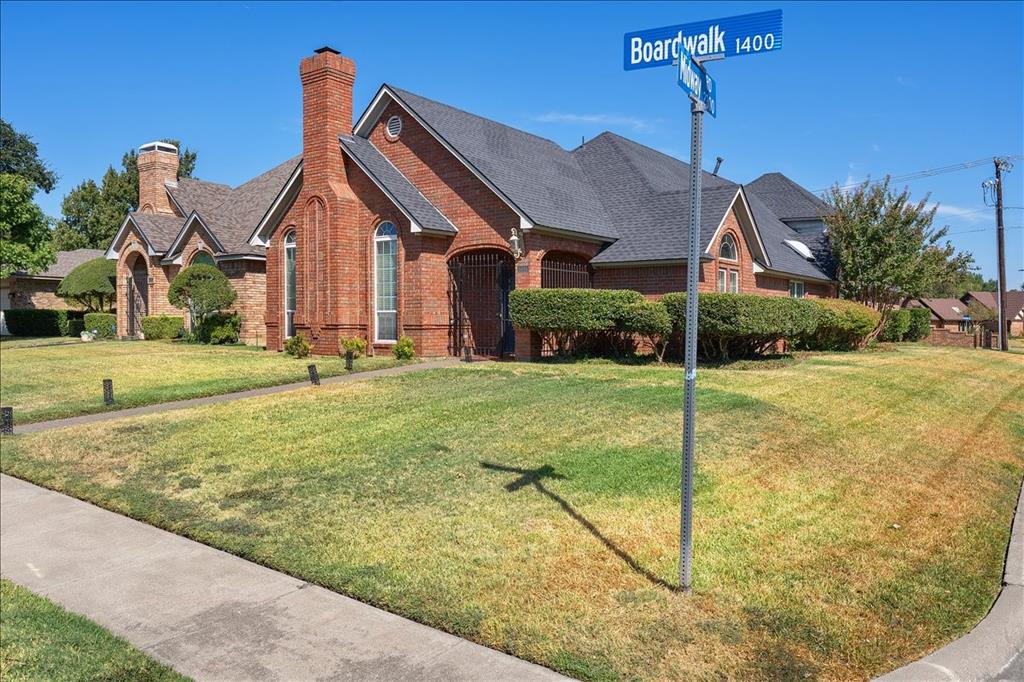
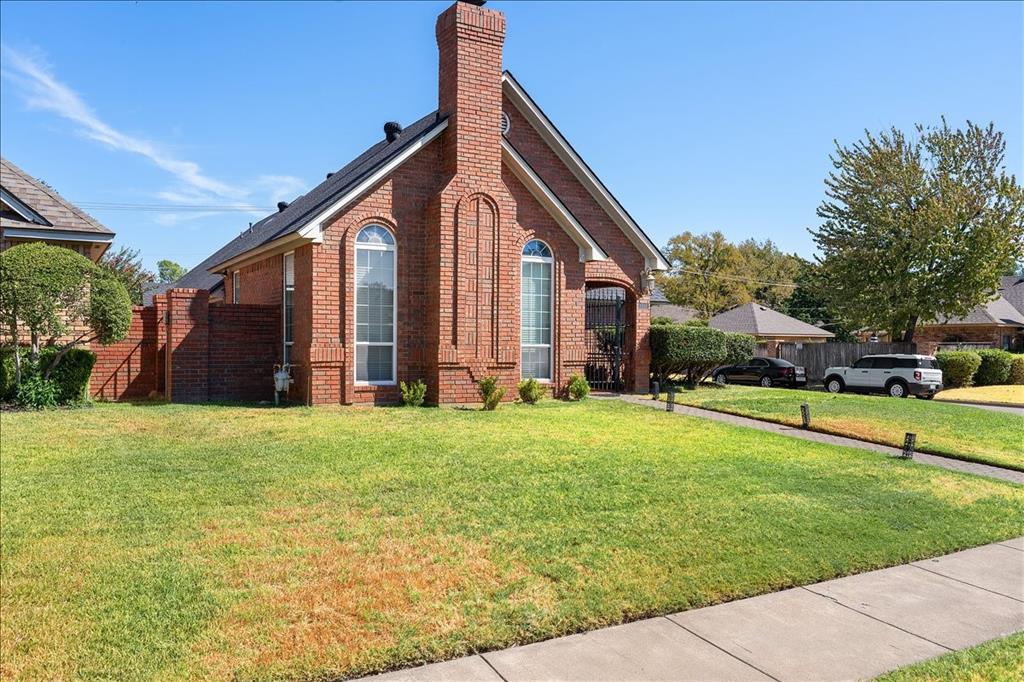
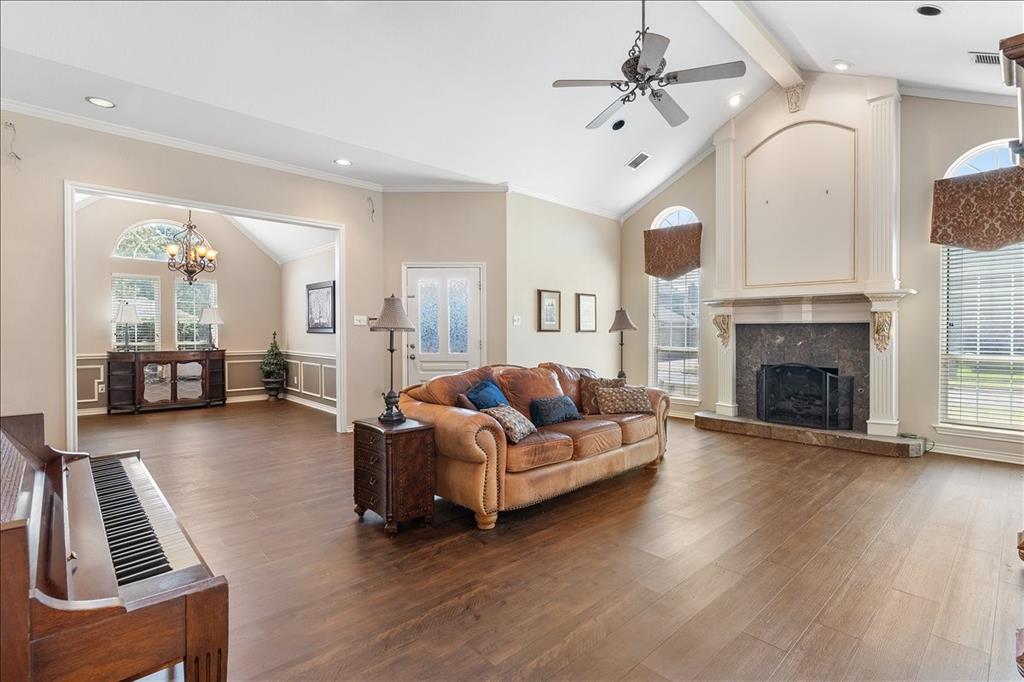
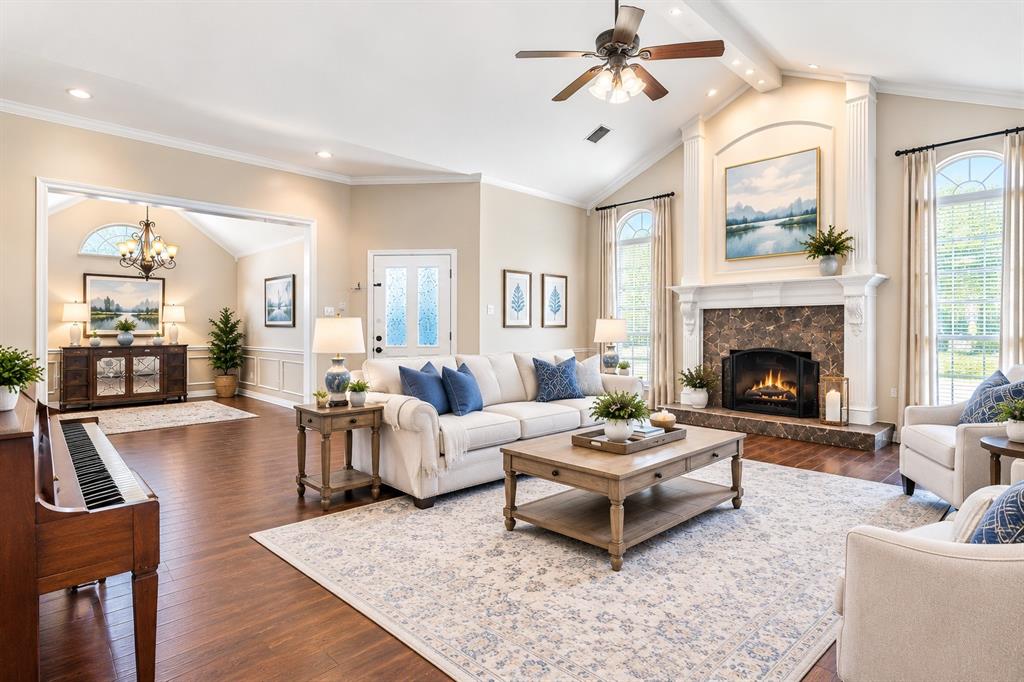
Welcome to this beautifully maintained traditional brick home on a corner lot, offering 3 bedrooms, 2.5 baths, and exceptional living space in the heart of the entertainment district! From the moment you enter, you’ll appreciate the warmth and thoughtful upgrades throughout, including new AC, luxury walnut-tone LVP flooring in the living areas, and abundant storage. The inviting living room features vaulted ceilings, a gas-log fireplace, and a convenient inset perfect for a bar or beverage station. The formal dining room showcases elegant wainscoting. The beautifully appointed kitchen offers upgraded stainless appliances, double ovens, a JennAir gas cooktop, granite countertops, breakfast bar, and a charming breakfast area with built-in china hutch and glass-front cabinetry. Three-panel French doors open to the patio and deck, creating an ideal setting for entertaining. The spacious primary retreat features a large walk-in closet and luxurious ensuite bath with marble floors, double vessel sinks, jetted tub, and separate shower. All bedrooms offer ceiling fans and walk-in closets. Upstairs, a large bonus room provides flexible space for a media room, game room, office, or second living area. It features hardwood floors, a separate AC unit, ceiling fan, shelving, and two spacious walk-in closets with built-in storage shelves. Additional highlights include a sprinkler system and a rear-entry two-car garage accessible by private alley. Enjoy an unbeatable location within approximately 2 miles of AT&T Stadium, Globe Life Field, Texas Live!, Six Flags Over Texas, and Hurricane Harbor, with excellent restaurants and entertainment nearby. Convenient access to both Dallas and Fort Worth, as well as DFW International Airport, makes this an ideal home for enjoying all that the area has to offer!

Save
Ask
Tour
Hide
Share
Listing Snapshot
Price 
$415,000
Days On Site 
1 Day
Bedrooms 
3
Inside Area (SqFt) 
2,547 sqft
Total Baths 
3
Full Baths 
2
Partial Baths 
1
Lot Size 
0.186 Acres
Year Built 
1987
MLS® Number 
21382803
Status 
Active
Property Tax 
$8,528
HOA/Condo/Coop Fees 
N/A
Sq Ft Source 
N/A
Friends & Family
Recent Activity
11 hours agoListing updated with changes from the MLS®
yesterdayListing first seen on site
General Features
Acres 
0.186
Attached Garage 
Yes
Foundation 
Slab
Garage 
Yes
Garage Spaces 
2
Levels 
One and One Half
Parking 
Alley AccessGarageGarage Door OpenerGarage Faces RearOn StreetAttached
Property Sub Type 
Single Family Residence
Security 
Smoke Detector(s)
Sewer 
Public Sewer
Special Circumstances 
Standard
Style 
Traditional
Utilities 
Cable Available
Water Source 
Public
Interior Features
Appliances 
DishwasherDisposalGas CooktopMicrowaveDouble OvenVented Exhaust Fan
Cooling 
Ceiling Fan(s)Central Air
Fireplace 
Yes
Fireplace Features 
GasLiving RoomRaised HearthGas Log
Fireplaces 
1
Flooring 
HardwoodVinyl
Heating 
Exhaust FanCentralFireplace(s)
Interior 
Built-in FeaturesEat-in KitchenGranite CountersVaulted Ceiling(s)Walk-In Closet(s)High Speed Internet
Window Features 
Window Coverings
Bedroom 
Dimensions - 12 x 11Level - FirstFeatures - Ceiling Fan(s), Walk-In Closet(s)
Breakfast Room 
Dimensions - 12 x 10Level - First
Dining Room 
Dimensions - 12 x 11Level - First
Game Room 
Dimensions - 20 x 16Level - SecondFeatures - Ceiling Fan(s)
Kitchen 
Dimensions - 12 x 10Level - FirstFeatures - Breakfast Bar, Eat-in Kitchen, Pantry
Living Room 
Dimensions - 23 x 20Level - FirstFeatures - Ceiling Fan(s)
Master Bedroom 
Dimensions - 18 x 13Level - FirstFeatures - Ceiling Fan(s), Walk-In Closet(s)
Utility Room 
Dimensions - 13 x 6Level - First
Save
Ask
Tour
Hide
Share
Exterior Features
Construction Details 
Brick
Fencing 
Back YardWood
Lot Features 
Corner LotLandscaped
Patio And Porch 
Front PorchSide Porch
Roof 
CompositionShingle
Windows/Doors 
Window Coverings
Community Features
School District 
Arlington ISD
Financing Terms Available 
CashConventionalFHAVA Loan
Schools
School District
Arlington ISD
Elementary School
Sherrod
Middle School
Nichols
High School
Lamar
Listing courtesy of Mary Simpson of JBRE Group, LLC mary@agentmarysimpson.com


© 2020 North Texas Real Estate Information Systems. All rights reserved. Information is deemed reliable but is not guaranteed accurate by the MLS or NTREIS. The information being provided is for the consumer's personal, non-commercial use, and may not be reproduced, redistributed, or used for any purpose other than to identify prospective properties consumers may be interested in purchasing.
Last checked: 2026-09-12 07:40 PM CDT

Neighborhood & Commute
Source: Walkscore
Disclosure: Community information and market data powered by Constellation Data Labs. Information is deemed reliable but not guaranteed.
Save
Ask
Tour
Hide
Share