
4421 Livingston AvenueHighland Park, TX 75205
Mortgage Calculator
Monthly Payment (Est.)
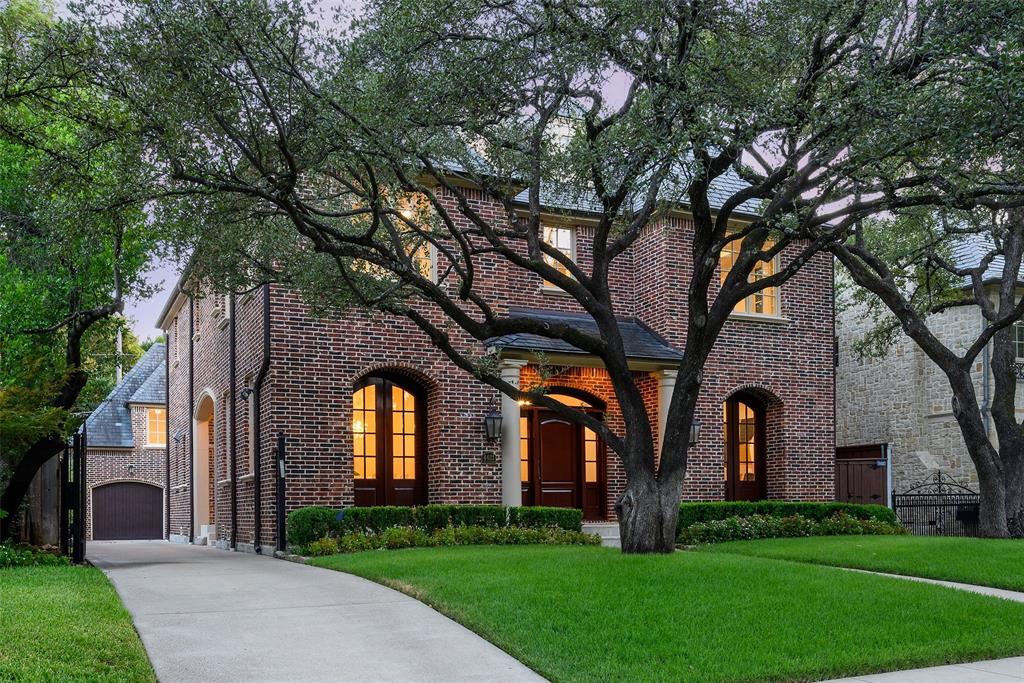
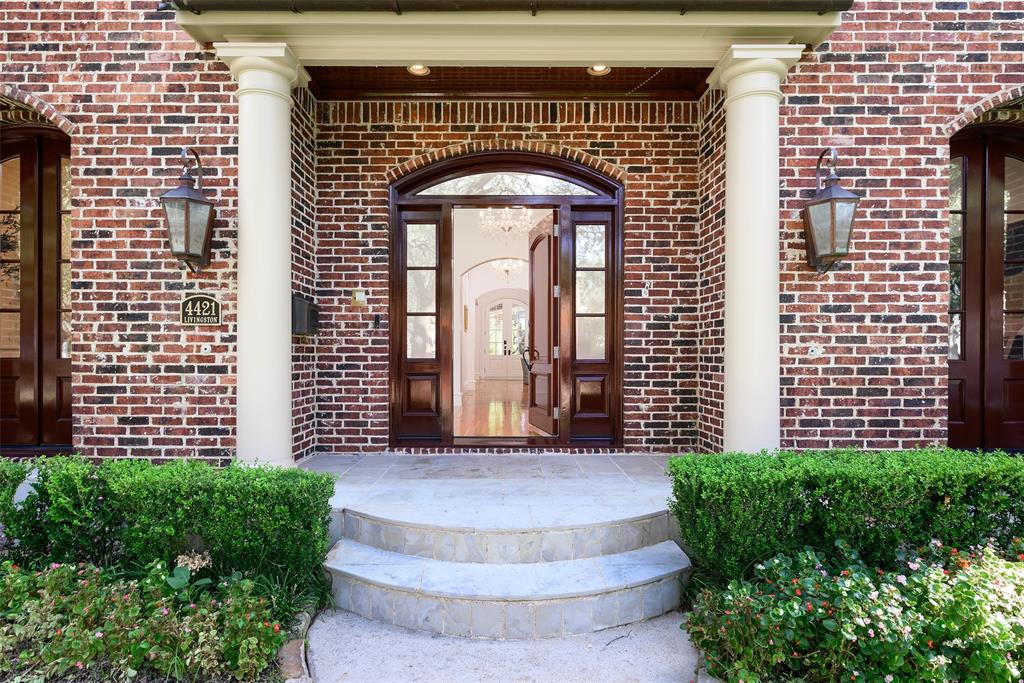
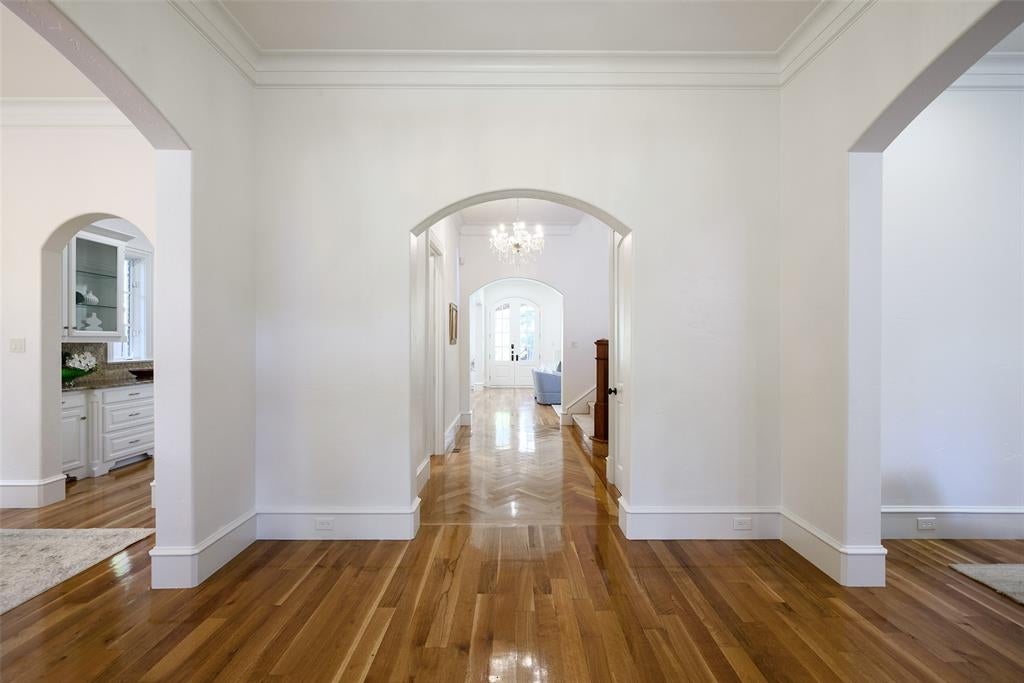
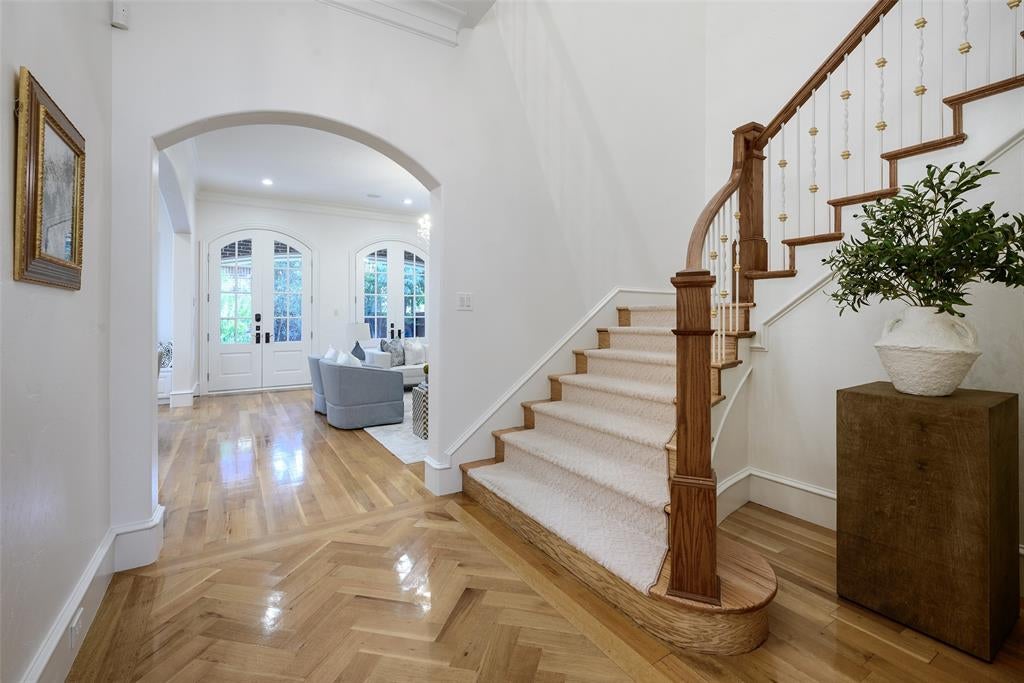
$19,139Situated in the heart of Highland Park, this handsome, red brick, center hall traditional by acclaimed builder Tatum Brown embodies the seamless union of timeless architecture and refined contemporary living. Freshly painted throughout, the residence is crowned by a striking slate roof and copper gutters that lend an elegant polish to its impeccable curb appeal, while rich white oak and Brazilian redwood hardwood floors flow throughout the interior, bringing warmth and understated sophistication to every room. The thoughtful floor plan offers elegant office or formal living and dining spaces, as well as an open-concept kitchen that flows effortlessly into an ample living room, striking a rare balance between everyday comfort and gracious hospitality. The house also provides four generously proportioned bedrooms with en suite bathrooms; the ample primary suite boasting space for a sitting area, as well as a third level flex space with a half-bath that can be a game room, media room or even converted to be a fifth bedroom suite. The spacious guest quarters, 454 additional square feet over the 4,721 of the main house, above the garage is ideally suited for visitors, extended family or a dedicated home office boasting a full bath and bar area with sink and beverage refrigerator. Outside, a lush, garden-like backyard unfolds from the covered outdoor living area complete with fireplace, as a true private oasis — a tranquil escape just steps from the front door. This home is ideally situated within the highly acclaimed Highland Park ISD, offering exceptional walkability of one and one-half blocks each to the boutiques and restaurants of Highland Park Village, as well as the award-winning Bradfield Elementary. 4421 Livingston stands as a rare and distinguished offering in one of Dallas's most coveted neighborhoods, marrying classic elegance with modern luxury in a home that is complete in every sense of the word.
| 6 hours ago | Listing updated with changes from the MLS® | |
| yesterday | Listing first seen on site |

© 2020 North Texas Real Estate Information Systems. All rights reserved. Information is deemed reliable but is not guaranteed accurate by the MLS or NTREIS. The information being provided is for the consumer's personal, non-commercial use, and may not be reproduced, redistributed, or used for any purpose other than to identify prospective properties consumers may be interested in purchasing.
Last checked: 2026-09-12 09:16 PM CDT
Did you know? You can invite friends and family to your search. They can join your search, rate and discuss listings with you.