Save
Ask
Tour
Hide
Share
$300,000
1 Day On Site

1562 Shalfont Lane
Garland, TX 75040

For Sale|Single Family Residence|Active
3
Beds
2
Total Baths
2
Full Baths
1,206
SqFt
$249
/SqFt
1988
Built
Subdivision:
Shalain Village
County:
Dallas
1562 Shalfont Lane1562 Shalfont Lane1562 Shalfont Lane1562 Shalfont Lane
Save
Ask
Tour
Hide
Share

Mortgage Calculator

Monthly Payment (Est.)

$1,369
Calculator powered by Showcase IDX, a Constellation1 Company. Copyright ©2026 Information is deemed reliable but not guaranteed.

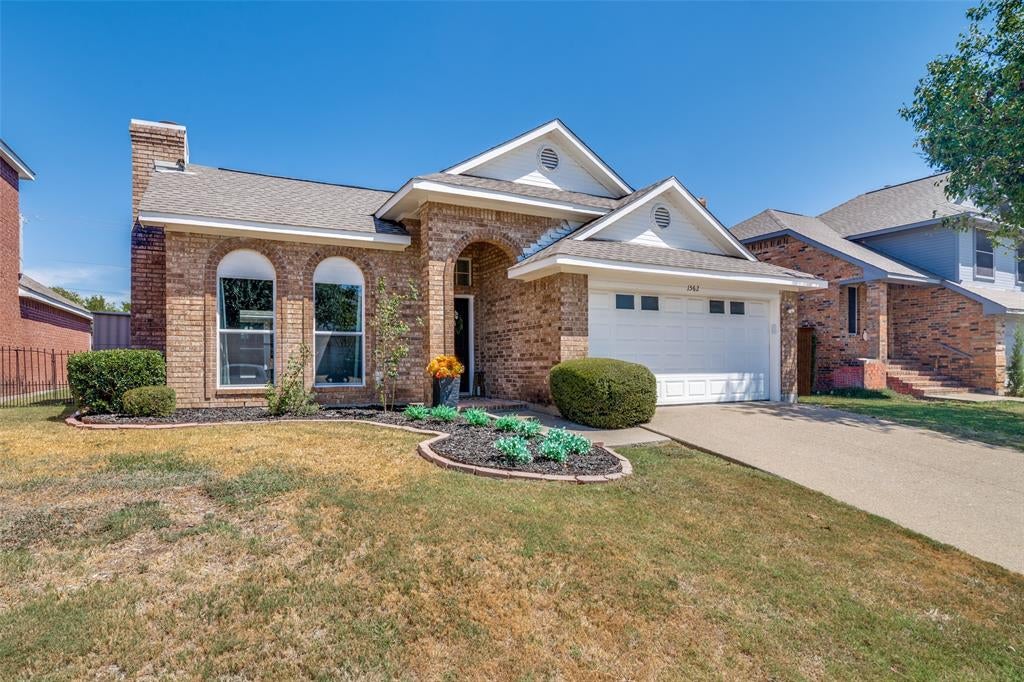
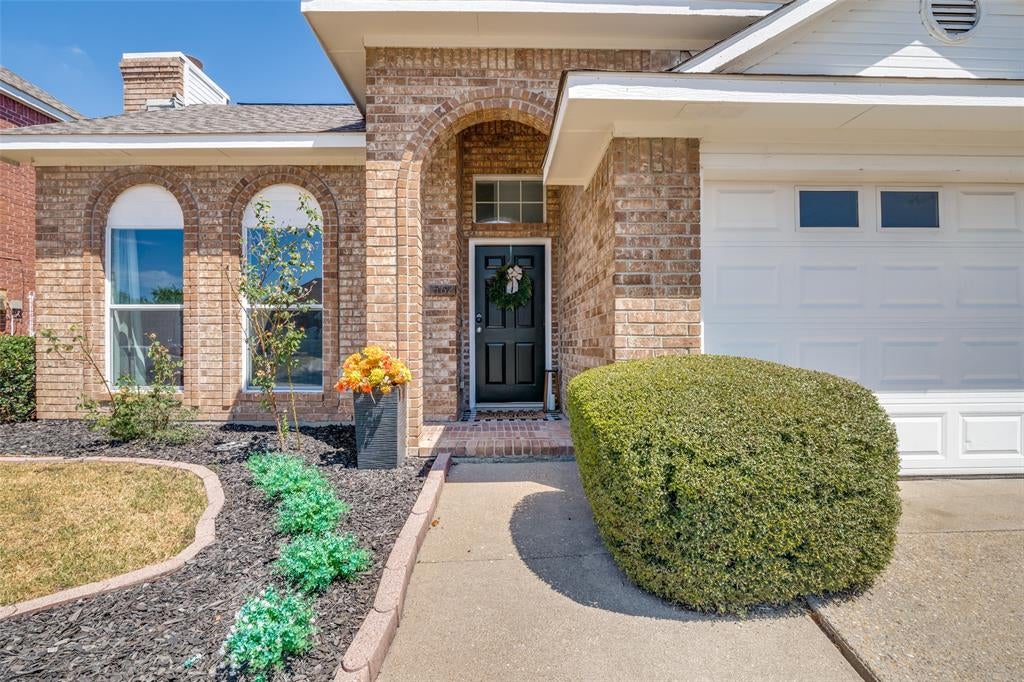
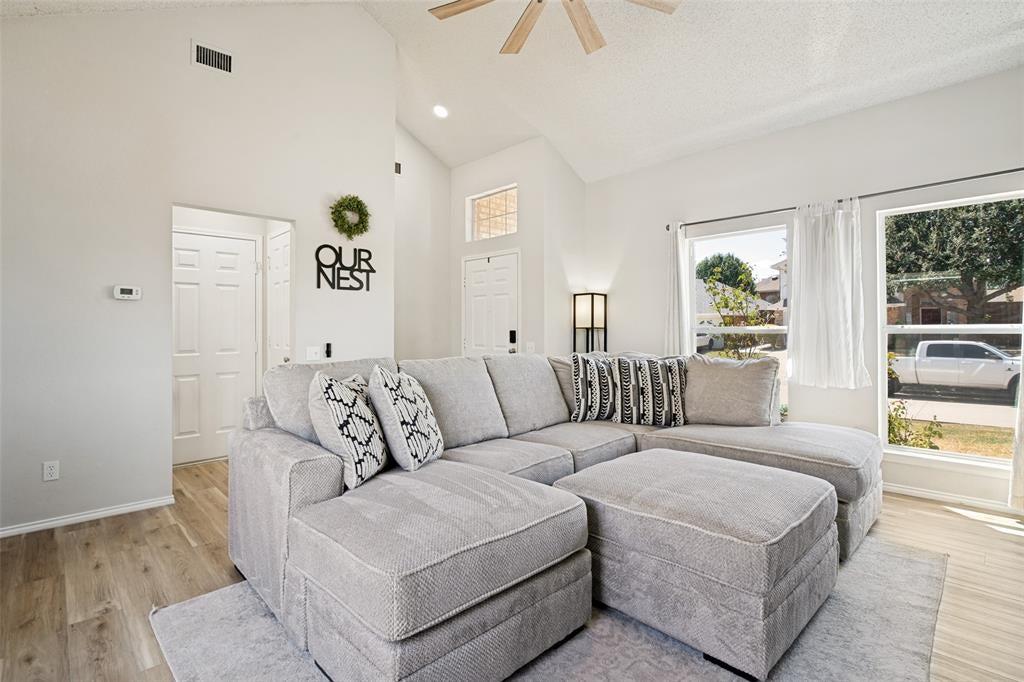
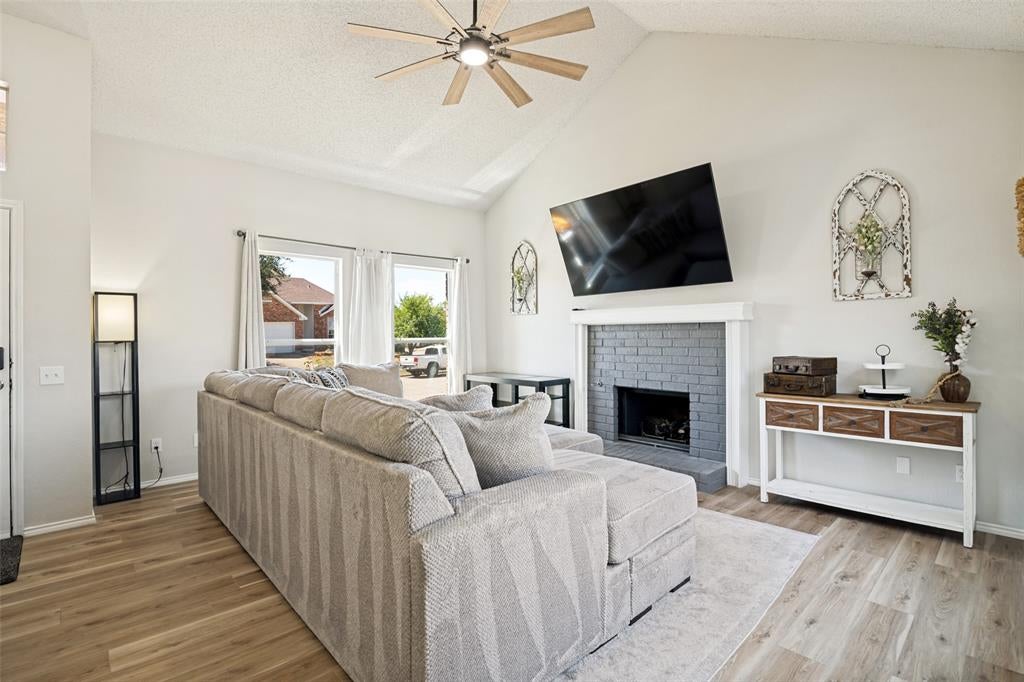
Beautifully updated 3-bedroom, 2-bath home ideally located near the popular Firewheel Mall area! This inviting home offers a bright, comfortable layout with thoughtful updates throughout. The spacious living area features a cozy gas fireplace and vaulted ceilings, creating an open and welcoming atmosphere. Recent updates include new windows, fresh paint, updated flooring, LED lighting, ceiling fans, plugs, and switches. The stylish kitchen showcases new quartz countertops, stainless steel appliances, and a beautiful marble backsplash. The kitchen opens seamlessly to the dining area and offers a pleasant view of the patio, making everyday living and entertaining a breeze. The nicely sized primary bedroom features a generous walk-in closet. The updated primary bath offers a relaxing retreat with a separate tub and shower, dual sinks, quartz countertops, wood-look flooring, and modern LED lighting. All bedrooms feature new carpet for added comfort. With its attractive updates, functional floor plan, and convenient location near shopping, dining, and entertainment, this move-in-ready home is a must-see!

Save
Ask
Tour
Hide
Share
Listing Snapshot
Price 
$300,000
Days On Site 
1 Day
Bedrooms 
3
Inside Area (SqFt) 
1,206 sqft
Total Baths 
2
Full Baths 
2
Partial Baths 
N/A
Lot Size 
0.093 Acres
Year Built 
1988
MLS® Number 
21383239
Status 
Active
Property Tax 
$6,818
HOA/Condo/Coop Fees 
N/A
Sq Ft Source 
N/A
Friends & Family
Recent Activity
2 hours agoListing updated with changes from the MLS®
yesterdayListing first seen on site
General Features
Acres 
0.093
Attached Garage 
Yes
Foundation 
Slab
Garage 
Yes
Garage Spaces 
2
Levels 
One
Parking 
Garage Faces FrontAttached
Property Sub Type 
Single Family Residence
Security 
Carbon Monoxide Detector(s)Smoke Detector(s)
Sewer 
Public Sewer
Special Circumstances 
Standard
Style 
Traditional
Water Source 
Public
Interior Features
Appliances 
DishwasherDisposalVented Exhaust Fan
Cooling 
Central Air
Fireplace 
Yes
Fireplace Features 
Living Room
Fireplaces 
1
Flooring 
CarpetCeramic TileVinyl
Heating 
Exhaust FanCentral
Interior 
Eat-in KitchenGranite CountersVaulted Ceiling(s)Walk-In Closet(s)
Bedroom 
Dimensions - 10 x 10Level - First
Living Room 
Dimensions - 15 x 16Level - First
Master Bedroom 
Dimensions - 11 x 14Level - First
Save
Ask
Tour
Hide
Share
Exterior Features
Construction Details 
Brick
Fencing 
Wood
Lot Features 
Few TreesInterior Lot
Roof 
Composition
Community Features
School District 
Garland ISD
Schools
School District
Garland ISD
Elementary School
Choice Of School
Middle School
Choice Of School
High School
Choice Of School
Listing courtesy of Ryan Luks of Compass RE Texas, LLC ryan.luks@compass.com


© 2020 North Texas Real Estate Information Systems. All rights reserved. Information is deemed reliable but is not guaranteed accurate by the MLS or NTREIS. The information being provided is for the consumer's personal, non-commercial use, and may not be reproduced, redistributed, or used for any purpose other than to identify prospective properties consumers may be interested in purchasing.
Last checked: 2026-09-12 08:10 PM CDT

Neighborhood & Commute
Source: Walkscore
Disclosure: Community information and market data powered by Constellation Data Labs. Information is deemed reliable but not guaranteed.
Save
Ask
Tour
Hide
Share