Save
Ask
Tour
Hide
Share
$244,000
1 Day On Site

Texas and Pacific Lofts
201 W Lancaster Avenue 212
Fort Worth, TX 76102

For Sale|Condominium|Active
2
Beds
2
Total Baths
2
Full Baths
928
SqFt
$263
/SqFt
2005
Built
Subdivision:
Texas & Pacific Lofts Condo
County:
Tarrant
201 W Lancaster Avenue 212201 W Lancaster Avenue 212201 W Lancaster Avenue 212201 W Lancaster Avenue 212
Save
Ask
Tour
Hide
Share

Mortgage Calculator

Monthly Payment (Est.)

$1,113
Calculator powered by Showcase IDX, a Constellation1 Company. Copyright ©2026 Information is deemed reliable but not guaranteed.

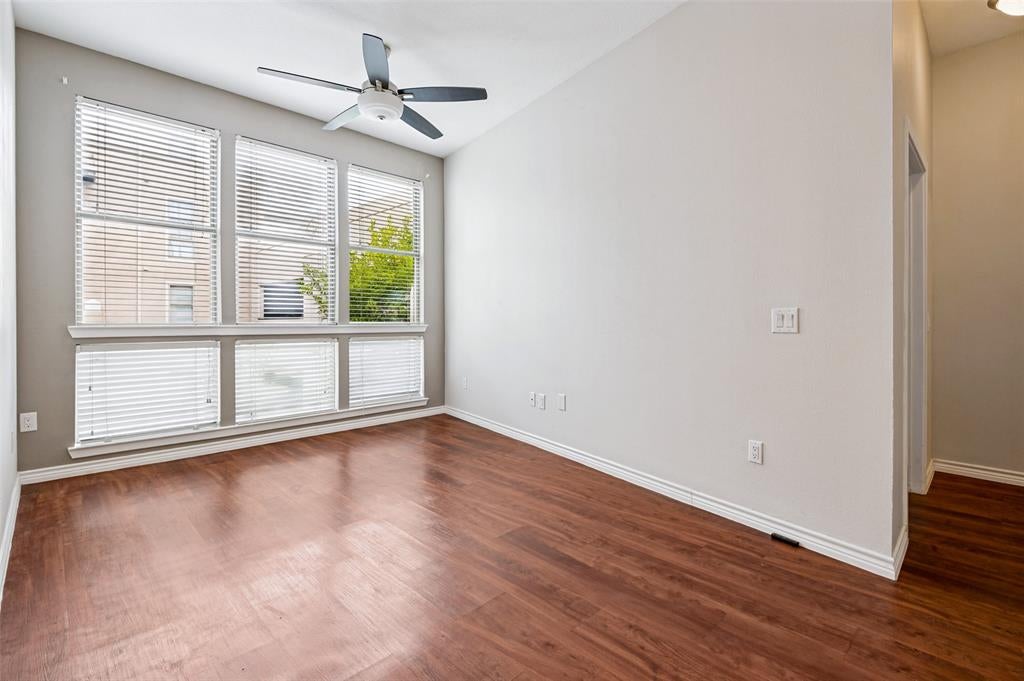
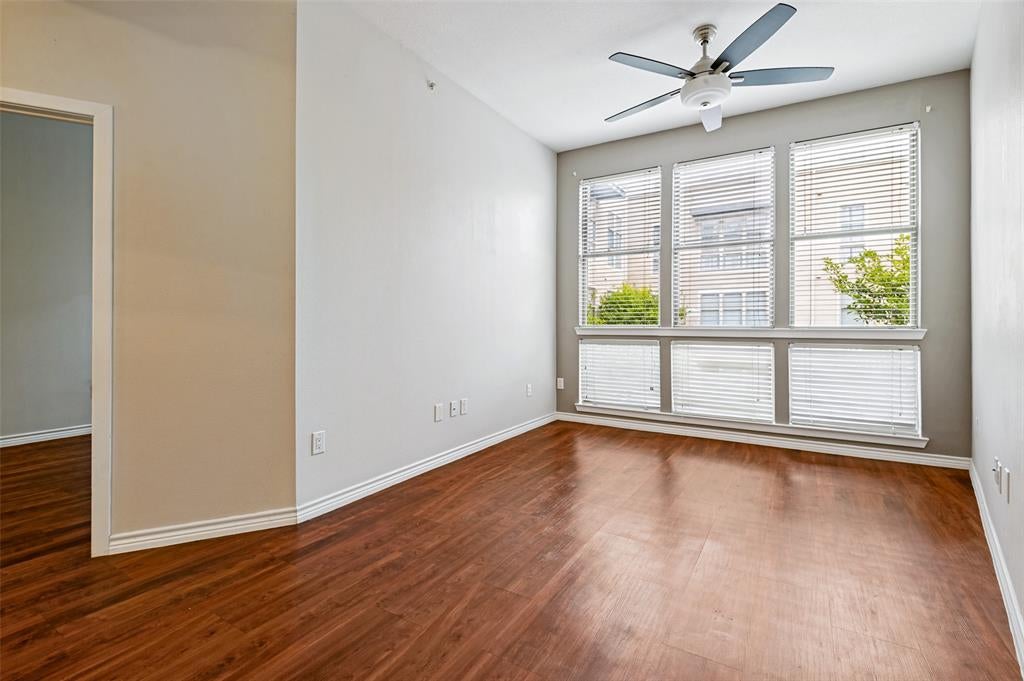
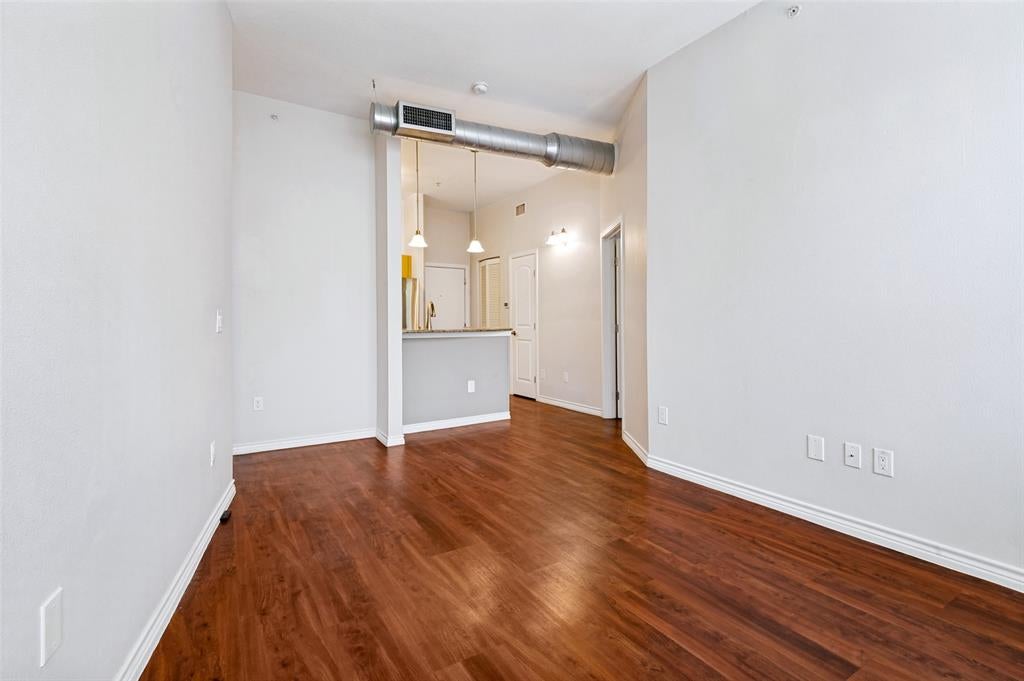
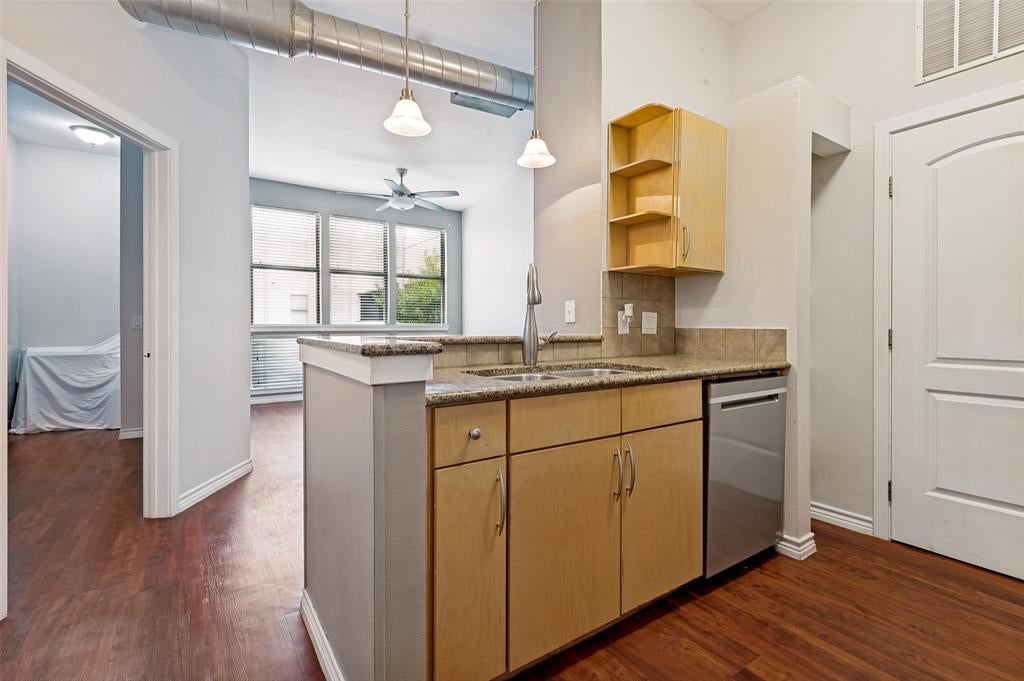
Experience vibrant downtown Fort Worth living at historic T&P Lofts! This well-maintained 2-bedroom, 2-bath condo offers a desirable split-bedroom floor plan with two private suites, 934 square feet, open living spaces, laminate flooring, granite countertops, stainless steel appliances, large closet, and a full-size washer and dryer. The primary bathroom features an updated walk-in shower. Ceiling fans and large windows provide abundant natural light. Community amenities include a pool, fitness center, resident lounge, dog park, secured entry, and covered parking. Located adjacent to historic T&P Station, the building offers convenient access to TEXRail and Trinity Railway Express, with service to DFW Airport and other regional destinations. Enjoy easy access to Sundance Square, the Near Southside, Magnolia Avenue, restaurants, entertainment, shopping, theaters, museums, year-round events, Fort Worth Bike Share, and major highways. Downtown living at its best!

Save
Ask
Tour
Hide
Share
Listing Snapshot
Price 
$244,000
Days On Site 
1 Day
Bedrooms 
2
Inside Area (SqFt) 
928 sqft
Total Baths 
2
Full Baths 
2
Partial Baths 
N/A
Lot Size 
1.553 Acres
Year Built 
2005
MLS® Number 
21383336
Status 
Active
Property Tax 
$4,838
HOA/Condo/Coop Fees 
$645 monthly
Sq Ft Source 
N/A
Friends & Family
Recent Activity
2 hours agoListing updated with changes from the MLS®
yesterdayListing first seen on site
General Features
Acres 
1.553
Attached Garage 
Yes
Garage 
Yes
Garage Spaces 
1
Levels 
One
Number Of Stories 
4
Parking 
Additional ParkingAttached
Property Sub Type 
Condominium
Sewer 
Public Sewer
Special Circumstances 
Standard
Water Source 
Public
Interior Features
Appliances 
DishwasherDisposalRefrigerator
Flooring 
Laminate
Interior 
Granite Counters
Laundry Features 
In Kitchen
Window Features 
Window Coverings
Bath-Full 
Dimensions - 0 x 0Level - First
Bedroom 
Dimensions - 0 x 0Level - FirstFeatures - Ceiling Fan(s)
Kitchen 
Dimensions - 0 x 0Level - FirstFeatures - Breakfast Bar, Pantry
Laundry 
Dimensions - 0 x 0Level - First
Living Room 
Dimensions - 0 x 0Level - FirstFeatures - Ceiling Fan(s)
Master Bathroom 
Dimensions - 0 x 0Level - First
Master Bedroom 
Dimensions - 0 x 0Level - FirstFeatures - Ceiling Fan(s), Walk-In Closet(s)
Save
Ask
Tour
Hide
Share
Exterior Features
Construction Details 
Other
Exterior 
Courtyard
Lot Features 
Level
Other Structures 
None
Patio And Porch 
None
Pool Features 
Gunite
Roof 
Other
Windows/Doors 
Window Coverings
Community Features
Accessibility Features 
Accessible Doors
Association Fee 
$645.0
Association Fee Frequency 
Monthly
Community Features 
Pool
School District 
Fort Worth ISD
Schools
School District
Fort Worth ISD
Elementary School
De Zavala
Middle School
Daggett
High School
Paschal
Listing courtesy of Christy Ray of HomeSmart Stars christy@crayteam.com


© 2020 North Texas Real Estate Information Systems. All rights reserved. Information is deemed reliable but is not guaranteed accurate by the MLS or NTREIS. The information being provided is for the consumer's personal, non-commercial use, and may not be reproduced, redistributed, or used for any purpose other than to identify prospective properties consumers may be interested in purchasing.
Last checked: 2026-09-12 07:23 PM CDT

Neighborhood & Commute
Source: Walkscore
Disclosure: Community information and market data powered by Constellation Data Labs. Information is deemed reliable but not guaranteed.
Save
Ask
Tour
Hide
Share