Save
Ask
Tour
Hide
Share
$1,499,000
1 Day On Site

5459 Richmond Avenue
Dallas, TX 75206

For Sale|Single Family Residence|Active
4
Beds
4
Total Baths
3
Full Baths
1
Partial Bath
3,184
SqFt
$471
/SqFt
2016
Built
Subdivision:
Vickery Place
County:
Dallas
5459 Richmond Avenue5459 Richmond Avenue5459 Richmond Avenue5459 Richmond Avenue
Save
Ask
Tour
Hide
Share

Mortgage Calculator

Monthly Payment (Est.)

$6,839
Calculator powered by Showcase IDX, a Constellation1 Company. Copyright ©2026 Information is deemed reliable but not guaranteed.

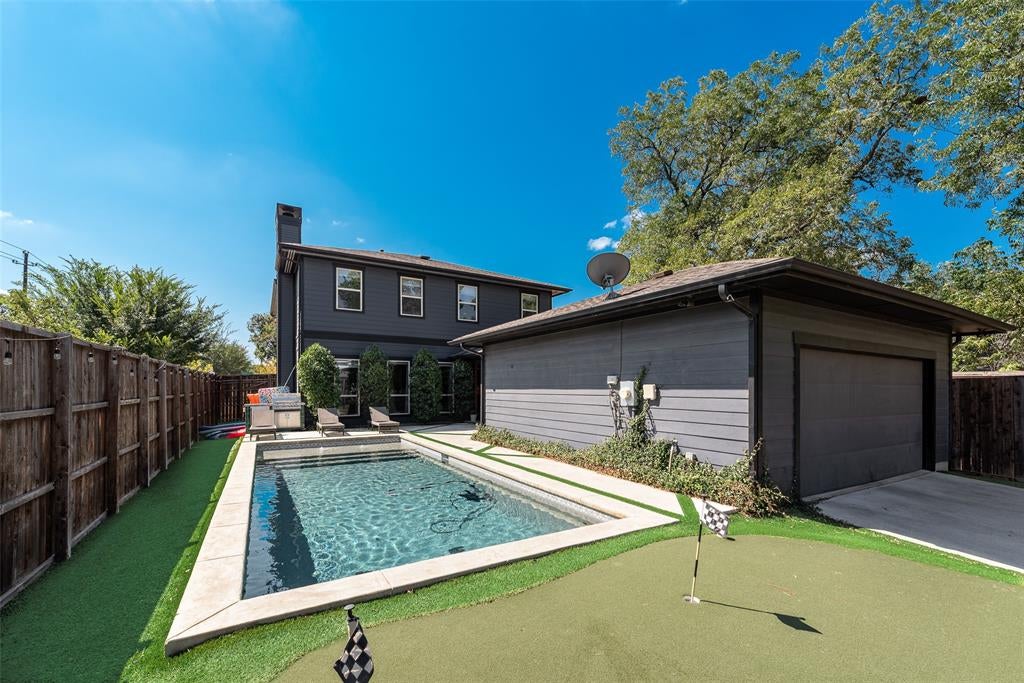
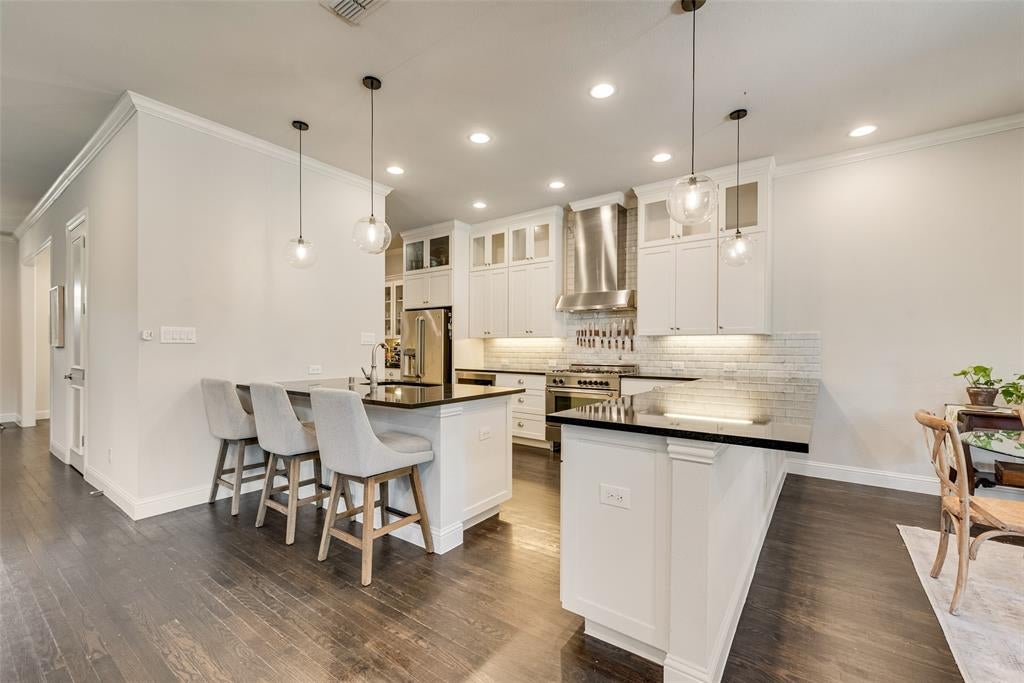
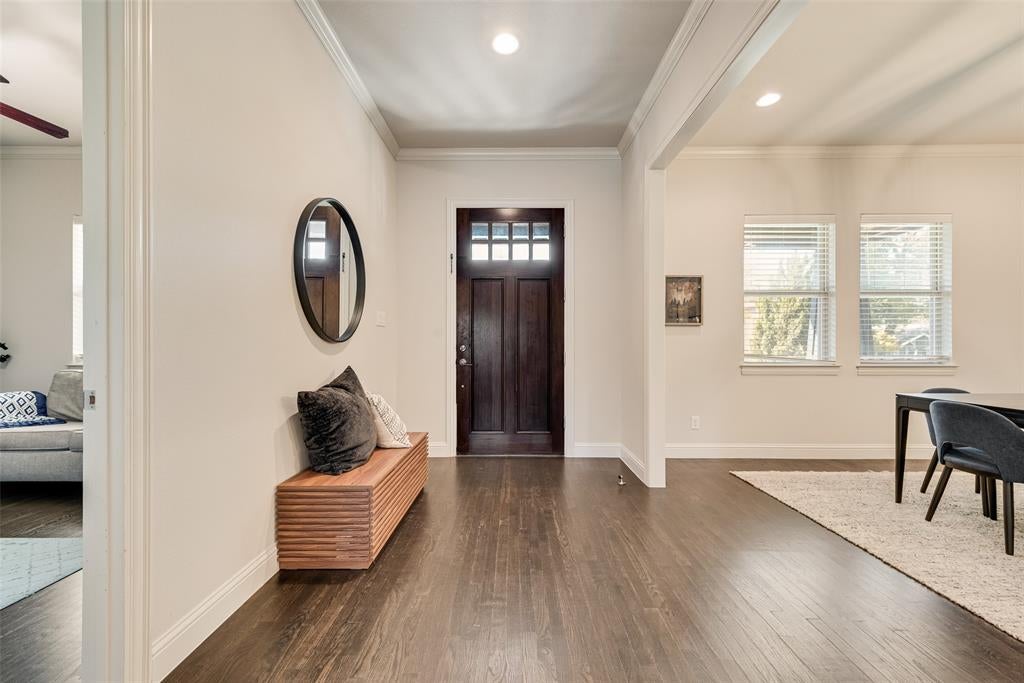
Welcome to East Dallas’ beloved Vickery Place, where elegant Craftsman architecture seamlessly meets the luxurious amenities demanded by today's discriminating buyers. This exceptional home features an expansive, open-concept floorplan crafted with top-of-the-line finishes and Energy Star efficiency, offering a warm and inviting feel throughout. The gourmet kitchen boasts granite countertops, commercial-grade appliances, a butler's pantry, and a wine fridge, while the serene master suite provides a spa-like retreat complete with a Jacuzzi tub and a frameless glass shower with multiple sprayers. Step outside to your private backyard oasis featuring a refreshing pool, or step out to enjoy the vibrant neighborhood with quick access to Tietze Park & Pool, walking distance to Greenville Avenue and Knox-Henderson.

Save
Ask
Tour
Hide
Share
Listing Snapshot
Price 
$1,499,000
Days On Site 
1 Day
Bedrooms 
4
Inside Area (SqFt) 
3,184 sqft
Total Baths 
4
Full Baths 
3
Partial Baths 
1
Lot Size 
0.159 Acres
Year Built 
2016
MLS® Number 
21383549
Status 
Active
Property Tax 
$25,314
HOA/Condo/Coop Fees 
N/A
Sq Ft Source 
N/A
Friends & Family
Recent Activity
19 hours agoListing updated with changes from the MLS®
yesterdayListing first seen on site
General Features
Acres 
0.159
Attached Garage 
Yes
Garage 
Yes
Garage Spaces 
2
Levels 
Two
Parking 
Alley AccessDrivewayElectric GateGarageGarage Door OpenerGarage Faces RearAttached
Property Sub Type 
Single Family Residence
Sewer 
Public Sewer
Special Circumstances 
Standard
Style 
Craftsman
Utilities 
Cable Available
Water Source 
Public
Interior Features
Appliances 
DishwasherDisposalGas CooktopWine Cooler
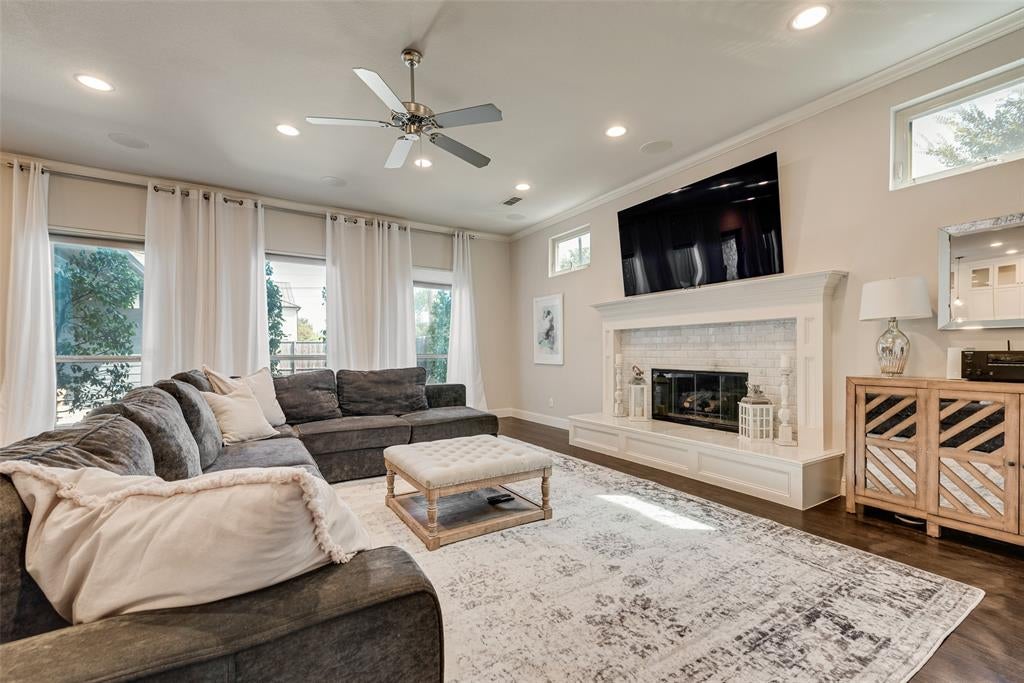
Fireplace 
Yes
Fireplace Features 
GasGas Log
Fireplaces 
1
Interior 
Built-in FeaturesChandelierDouble VanityEat-in KitchenOpen FloorplanPantryWalk-In Closet(s)High Speed Internet
Bath-Full 
Dimensions - 0 x 0Level - Second
Bedroom 
Dimensions - 14 x 15Level - Second
Breakfast Room 
Dimensions - 10 x 10Level - First
Dining Room 
Dimensions - 13 x 13Level - First
Kitchen 
Dimensions - 12 x 13Level - FirstFeatures - Breakfast Bar, Eat-in Kitchen, Kitchen Island
Living Room 
Dimensions - 0 x 0Level - Second
Master Bedroom 
Dimensions - 19 x 16Level - SecondFeatures - Walk-In Closet(s)
Save
Ask
Tour
Hide
Share
Community Features
School District 
Dallas ISD
Schools
School District
Dallas ISD
Elementary School
Geneva Heights
Middle School
Long
High School
Woodrow Wilson
Listing courtesy of Joe Atkins of Joe Atkins Realty Joe@JoeAtkinsRealty.com


© 2020 North Texas Real Estate Information Systems. All rights reserved. Information is deemed reliable but is not guaranteed accurate by the MLS or NTREIS. The information being provided is for the consumer's personal, non-commercial use, and may not be reproduced, redistributed, or used for any purpose other than to identify prospective properties consumers may be interested in purchasing.
Last checked: 2026-09-12 08:10 PM CDT

Neighborhood & Commute
Source: Walkscore
Disclosure: Community information and market data powered by Constellation Data Labs. Information is deemed reliable but not guaranteed.
Save
Ask
Tour
Hide
Share