Save
Ask
Tour
Hide
Share
$1,200,000
1 Day On Site

335 Remuda Trail
Stephenville, TX 76401

For Sale|Farm|Active
3
Beds
2
Total Baths
2
Full Baths
2,093
SqFt
$573
/SqFt
2020
Built
Subdivision:
Mustang Meadows
County:
Erath
335 Remuda Trail335 Remuda Trail335 Remuda Trail335 Remuda Trail
Save
Ask
Tour
Hide
Share

Mortgage Calculator

Monthly Payment (Est.)

$5,475
Calculator powered by Showcase IDX, a Constellation1 Company. Copyright ©2026 Information is deemed reliable but not guaranteed.

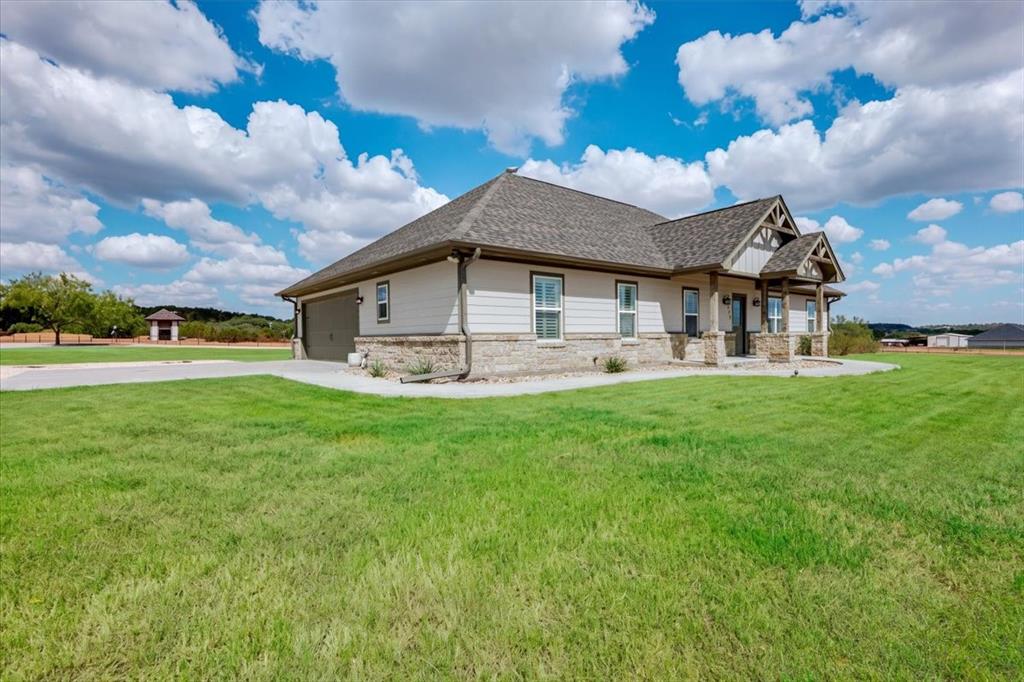
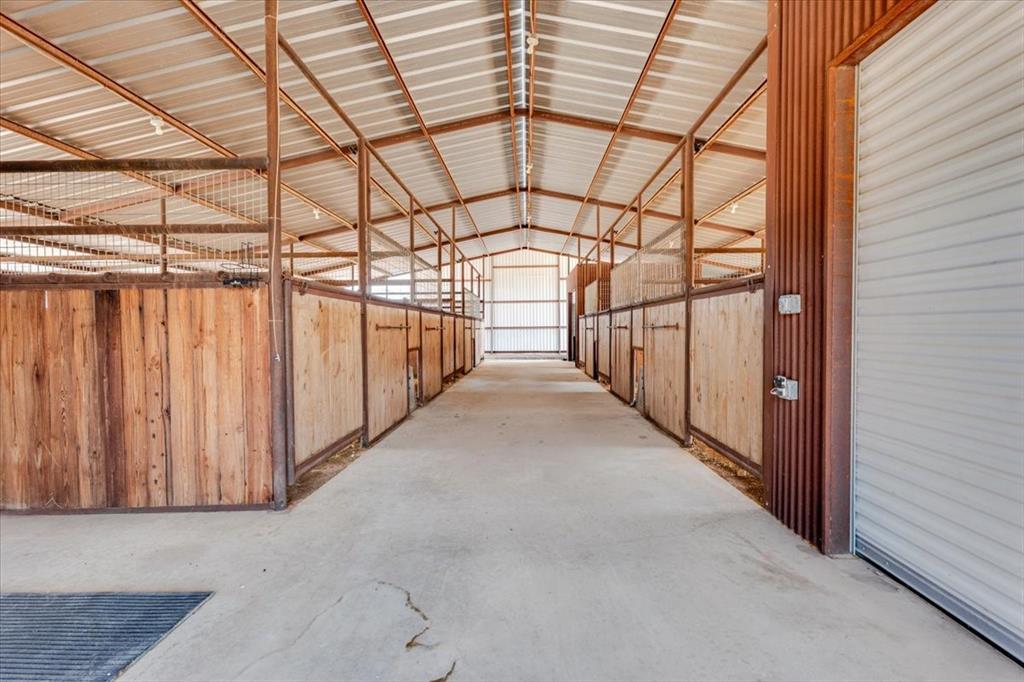
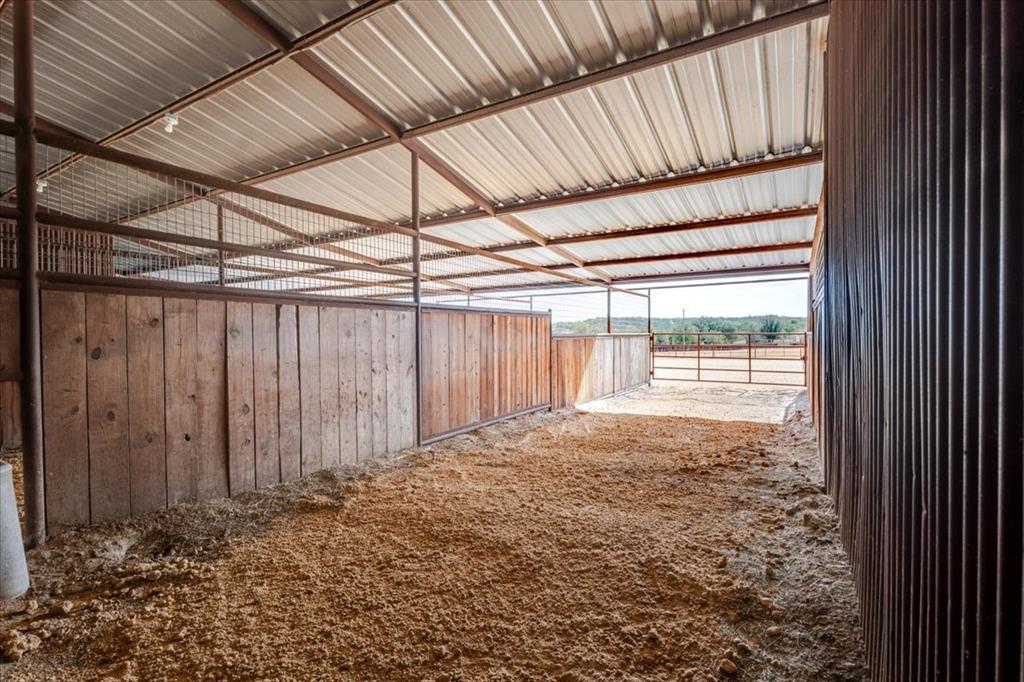
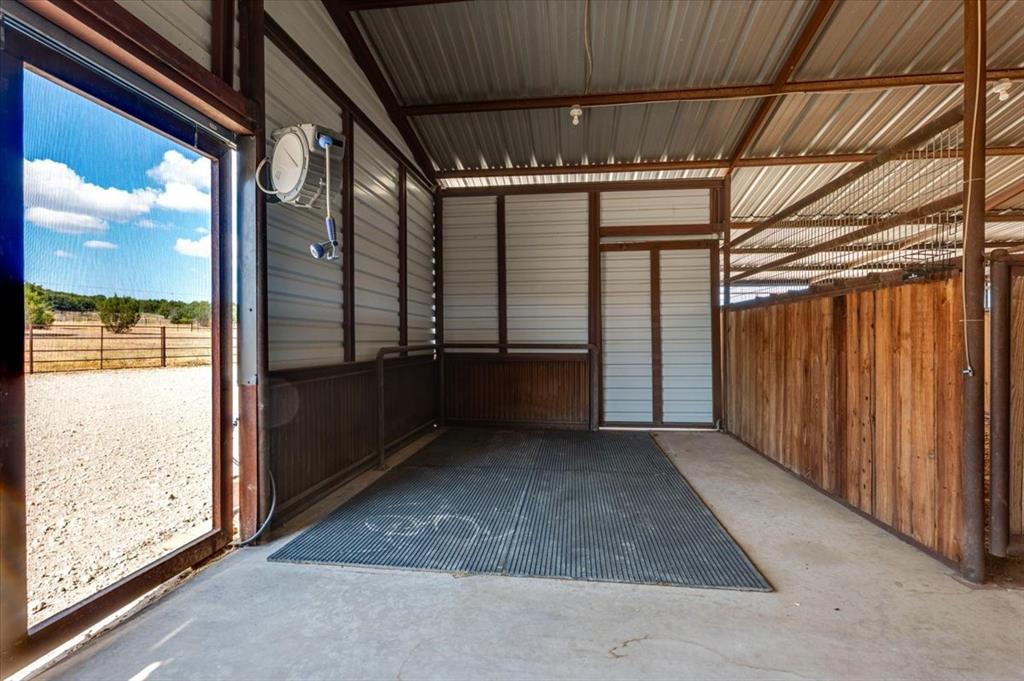
Turnkey horse property in the heart of Morgan Mill! Situated on 8.86 acres, this thoughtfully designed equestrian property offers an exceptional setup for the serious horseman along with a beautiful 3-bedroom, 2-bath home offering 2,093 square feet. The home features tall ceilings, custom cabinetry, granite countertops, a spacious kitchen and an attached two-car garage, providing comfortable living with quality finishes throughout. The horse facilities are where this property truly shines. The custom barn features seven oversized covered stalls with turnouts, Classic Equine waterers, a timed fly-spray system, enclosed tack and feed storage, wash rack, drive-in hay stall, lean-to space and covered equipment and tractor parking. A convenient trailer drive-through with plug-ins adds to the functionality of the facility. The sandy loam riding arena features a return alley, while three fenced pastures provide additional turnout and grazing. Located in the highly desirable Morgan Mill area just north of Stephenville and approximately 10 minutes from Tarleton’s equine practice facility, this property combines quality improvements, excellent sandy loam ground and a horse setup that is ready to go. Whether you compete, train or simply want your horses at home, 335 Remuda Trail offers the complete package.

Save
Ask
Tour
Hide
Share
Listing Snapshot
Price 
$1,200,000
Days On Site 
1 Day
Bedrooms 
3
Inside Area (SqFt) 
2,093 sqft
Total Baths 
2
Full Baths 
2
Partial Baths 
N/A
Lot Size 
8.86 Acres
Year Built 
2020
MLS® Number 
21383583
Status 
Active
Property Tax 
N/A
HOA/Condo/Coop Fees 
N/A
Sq Ft Source 
N/A
Friends & Family
Recent Activity
yesterdayListing updated with changes from the MLS®
yesterdayListing first seen on site
General Features
Acres 
8.86
Additional Property Use 
Horses
Attached Garage 
Yes
Foundation 
Slab
Garage 
Yes
Garage Spaces 
2
Levels 
One
Parking 
ConcreteDirect AccessElectric GateGarage Door OpenerGarage Faces SideInside EntranceKitchen LevelLightedAttached
Property Sub Type 
Farm
Sewer 
Septic Tank
Special Circumstances 
Standard
Water Source 
Well
Interior Features
Appliances 
DishwasherDisposalDryerElectric RangeElectric Water HeaterMicrowaveVented Exhaust Fan
Flooring 
CarpetVinyl
Heating 
Exhaust Fan
Interior 
Eat-in KitchenGranite CountersKitchen IslandOpen FloorplanVaulted Ceiling(s)Walk-In Closet(s)High Speed Internet
Bedroom 
Dimensions - 12 x 12Level - FirstFeatures - Ceiling Fan(s), Walk-In Closet(s)
Dining Room 
Dimensions - 13 x 10Level - First
Kitchen 
Dimensions - 15 x 14Level - FirstFeatures - Eat-in Kitchen, Kitchen Island
Laundry 
Dimensions - 13 x 7Level - First
Living Room 
Dimensions - 19 x 17Level - FirstFeatures - Ceiling Fan(s)
Master Bedroom 
Dimensions - 15 x 14Level - FirstFeatures - Ceiling Fan(s), Walk-In Closet(s)
Mud Room 
Dimensions - 7 x 5Level - First
Save
Ask
Tour
Hide
Share
Exterior Features
Fencing 
Fenced
Lot Features 
Interior Lot
Patio And Porch 
CoveredRear Porch
Roof 
Composition
Community Features
School District 
Morgan Mill ISD
Horse Property 
ArenaBarn
Horse Allowed 
Yes
Schools
School District
Morgan Mill ISD
Elementary School
Morgan Mill
Middle School
Morgan Mill
High School
Morgan Mill
Listing courtesy of Tammy Rokus of Williams Trew Real Estate tammy.rokus@williamstrew.com


© 2020 North Texas Real Estate Information Systems. All rights reserved. Information is deemed reliable but is not guaranteed accurate by the MLS or NTREIS. The information being provided is for the consumer's personal, non-commercial use, and may not be reproduced, redistributed, or used for any purpose other than to identify prospective properties consumers may be interested in purchasing.
Last checked: 2026-09-12 08:36 PM CDT

Neighborhood & Commute
Source: Walkscore
Disclosure: Community information and market data powered by Constellation Data Labs. Information is deemed reliable but not guaranteed.
Save
Ask
Tour
Hide
Share