Save
Ask
Tour
Hide
Share
$419,900
1 Day On Site

1715 Lansford Avenue
Dallas, TX 75224

For Sale|Single Family Residence|Active
3
Beds
2
Total Baths
2
Full Baths
1,459
SqFt
$288
/SqFt
1947
Built
Subdivision:
Elmwood 02
County:
Dallas
1715 Lansford Avenue1715 Lansford Avenue1715 Lansford Avenue1715 Lansford Avenue
Save
Ask
Tour
Hide
Share

Mortgage Calculator

Monthly Payment (Est.)

$1,916
Calculator powered by Showcase IDX, a Constellation1 Company. Copyright ©2026 Information is deemed reliable but not guaranteed.

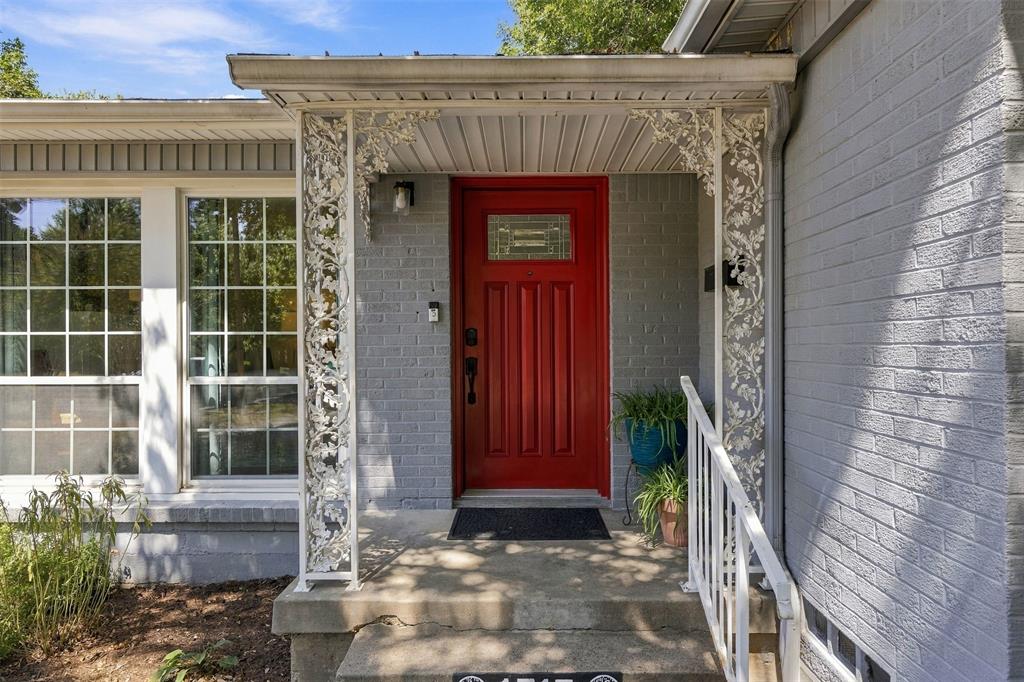
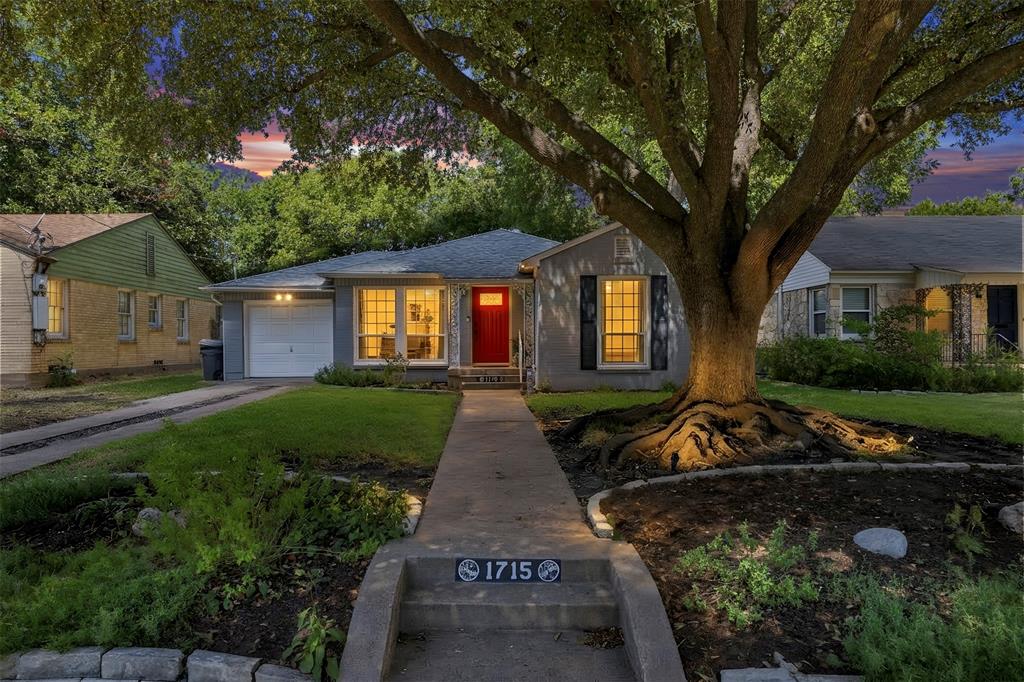
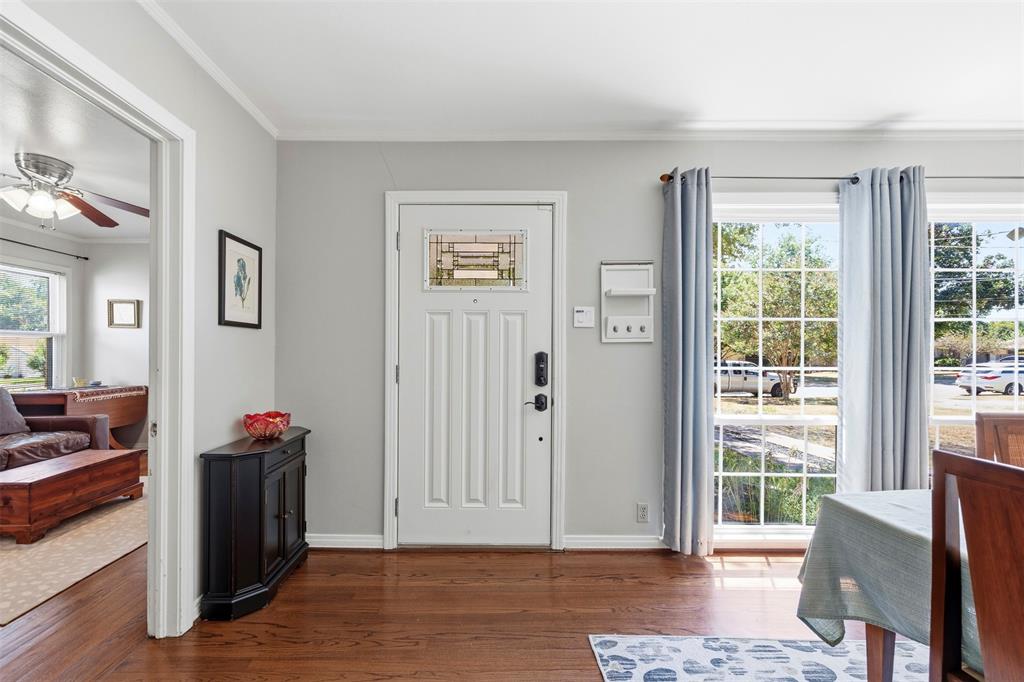
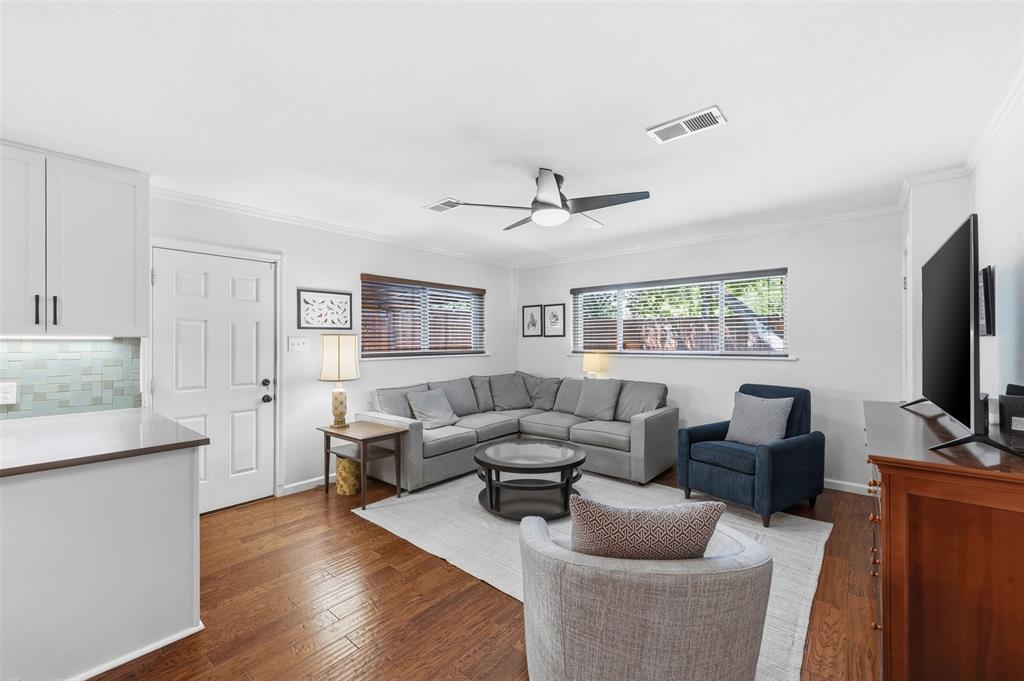
Classic Elmwood home built in 1947 and lovingly maintained through the years. This 3-bedroom, 2-bath home offers 1,459 sq. ft. of comfortable living space with an open-concept layout, beautiful wood floors, and a custom kitchen island. Hand-scraped wood flooring flows into narrow-plank wood floors, adding warmth and character while complementing the home's classic feel. The bathrooms have been thoughtfully updated while retaining their mid-century character and timeless, neutral appeal. The covered back porch overlooks a nicely fenced backyard with plenty of room for outdoor living, entertaining, or a garden. The one-car garage provides convenient parking and includes the laundry area. Situated in the highly desirable Elmwood area, this home offers easy access to neighborhood trails and green space, parks and recreation, Bishop Arts District, and DART Rail. Classic, comfortable, and lovingly maintained, 1715 Lansford offers the character of an established home with the conveniences today's buyers appreciate.

Save
Ask
Tour
Hide
Share
Listing Snapshot
Price 
$419,900
Days On Site 
1 Day
Bedrooms 
3
Inside Area (SqFt) 
1,459 sqft
Total Baths 
2
Full Baths 
2
Partial Baths 
N/A
Lot Size 
0.168 Acres
Year Built 
1947
MLS® Number 
21383585
Status 
Active
Property Tax 
$7,867
HOA/Condo/Coop Fees 
N/A
Sq Ft Source 
N/A
Friends & Family
Recent Activity
yesterdayListing updated with changes from the MLS®
yesterdayListing first seen on site
General Features
Acres 
0.168
Attached Garage 
Yes
Garage 
Yes
Garage Spaces 
1
Levels 
One
Parking 
DrivewayGarageGarage Door OpenerGarage Faces FrontInside EntranceAttached
Property Sub Type 
Single Family Residence
Security 
Security SystemSmoke Detector(s)
Sewer 
Public Sewer
Special Circumstances 
Standard
Utilities 
Cable Available
Water Source 
Public
Interior Features
Appliances 
DishwasherDisposalGas RangeMicrowave
Cooling 
Ceiling Fan(s)Central AirElectricRoof Turbine(s)
Fireplace 
Yes
Fireplace Features 
DecorativeDining Room
Fireplaces 
1
Flooring 
MarbleTileVariesWood
Heating 
CentralNatural Gas
Interior 
Eat-in KitchenGranite CountersKitchen IslandOpen Floorplan
Window Features 
Window Coverings
Bedroom 
Dimensions - 13 x 10Level - FirstFeatures - Ceiling Fan(s), Walk-In Closet(s)
Dining Room 
Dimensions - 11 x 16Level - First
Kitchen 
Dimensions - 9 x 15Level - FirstFeatures - Breakfast Bar, Eat-in Kitchen, Kitchen Island
Living Room 
Dimensions - 13 x 14Level - FirstFeatures - Ceiling Fan(s)
Master Bedroom 
Dimensions - 14 x 11Level - FirstFeatures - Ceiling Fan(s), Walk-In Closet(s)
Save
Ask
Tour
Hide
Share
Exterior Features
Construction Details 
Brick
Exterior 
Lighting
Fencing 
Back YardWood
Lot Features 
Few TreesInterior LotLandscapedSubdivided
Patio And Porch 
CoveredDeckFront PorchRear Porch
Roof 
Composition
Windows/Doors 
Window Coverings
Community Features
School District 
Dallas ISD
Schools
School District
Dallas ISD
Elementary School
Winnetka
Middle School
Greiner
High School
Sunset
Listing courtesy of Kellie Fancher of RE/MAX Preferred Associates kellie@sellwithkellie.com


© 2020 North Texas Real Estate Information Systems. All rights reserved. Information is deemed reliable but is not guaranteed accurate by the MLS or NTREIS. The information being provided is for the consumer's personal, non-commercial use, and may not be reproduced, redistributed, or used for any purpose other than to identify prospective properties consumers may be interested in purchasing.
Last checked: 2026-09-12 09:16 PM CDT

Neighborhood & Commute
Source: Walkscore
Disclosure: Community information and market data powered by Constellation Data Labs. Information is deemed reliable but not guaranteed.
Save
Ask
Tour
Hide
Share