Save
Ask
Tour
Hide
Share
$599,000
1 Day On Site

828 Harrington Lane
Celina, TX 75009

For Sale|Single Family Residence|Active
4
Beds
4
Total Baths
4
Full Baths
2,790
SqFt
$215
/SqFt
2020
Built
Subdivision:
Light Farms The Eastland Neighborhood Ph II
County:
Collin
828 Harrington Lane828 Harrington Lane828 Harrington Lane828 Harrington Lane
Save
Ask
Tour
Hide
Share

Mortgage Calculator

Monthly Payment (Est.)

$2,733
Calculator powered by Showcase IDX, a Constellation1 Company. Copyright ©2026 Information is deemed reliable but not guaranteed.

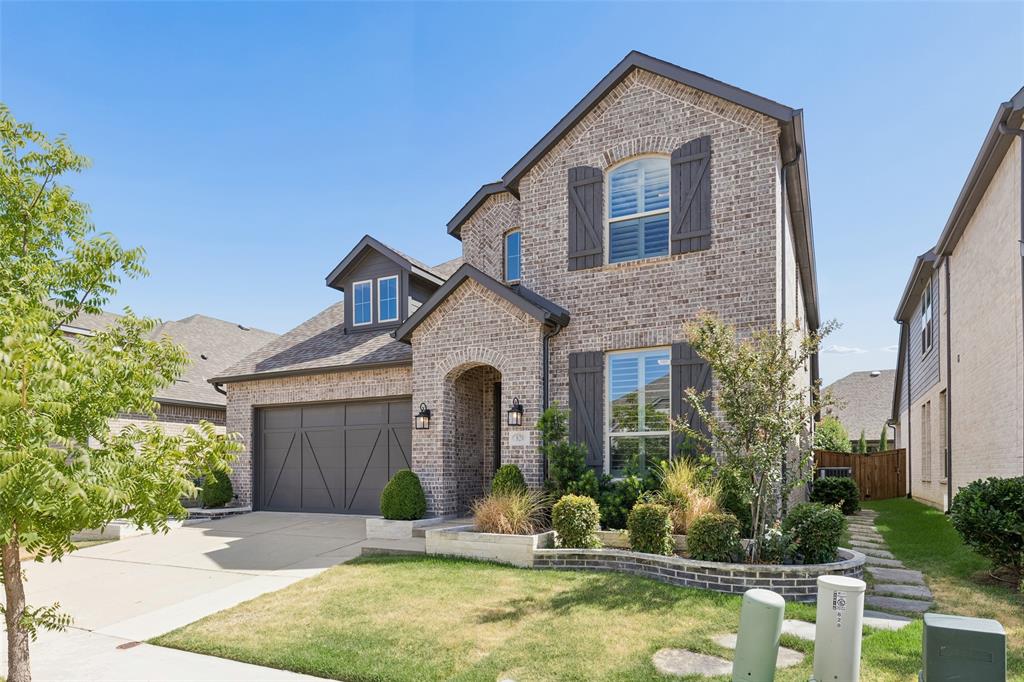
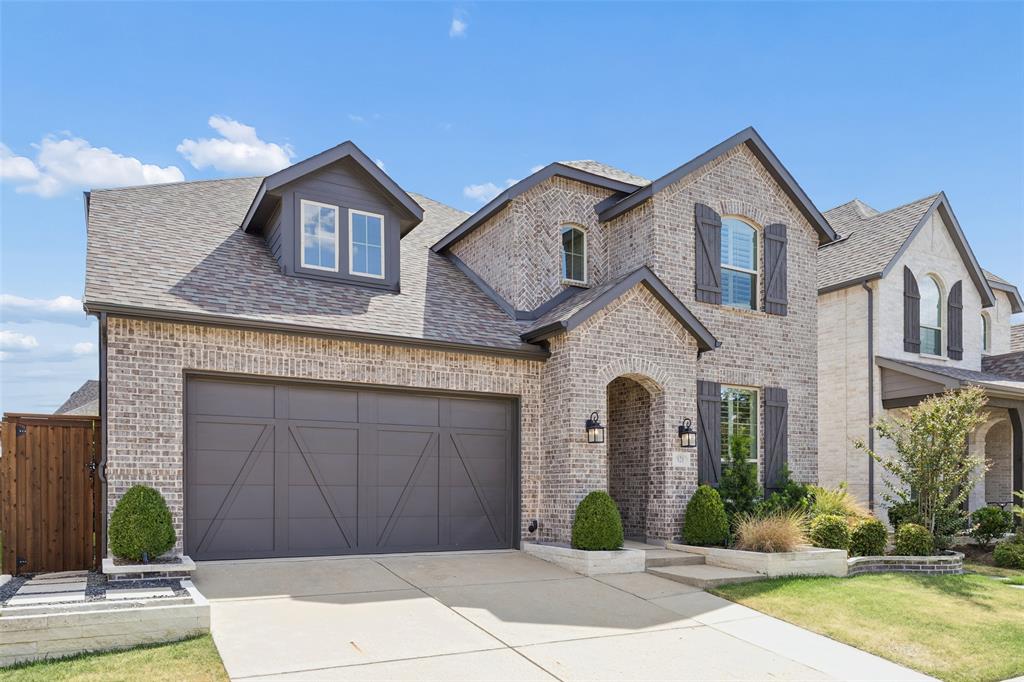
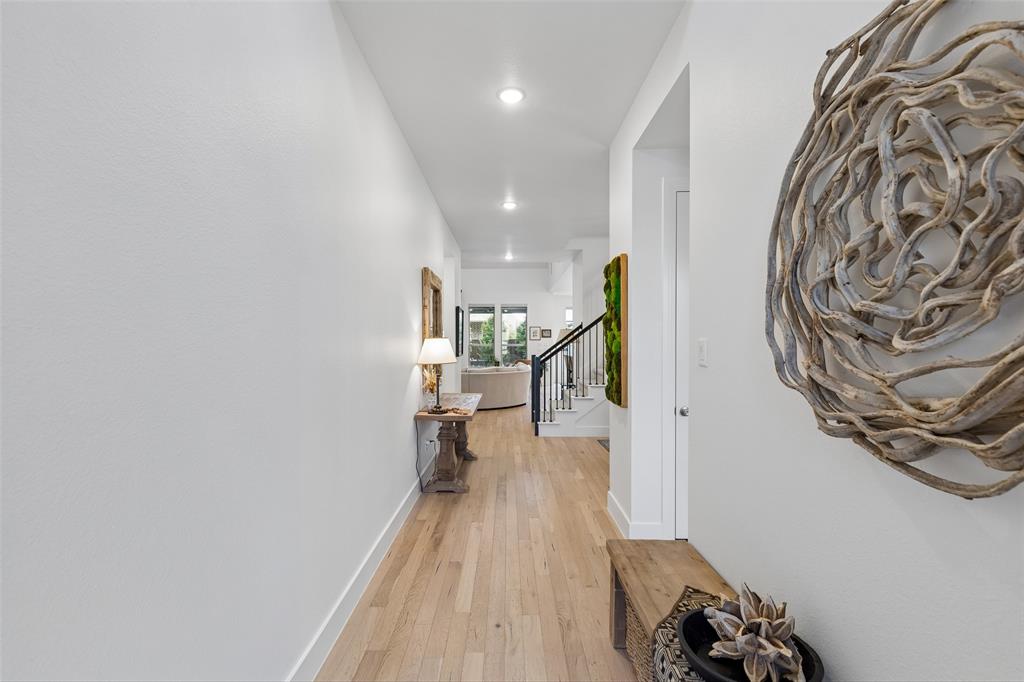
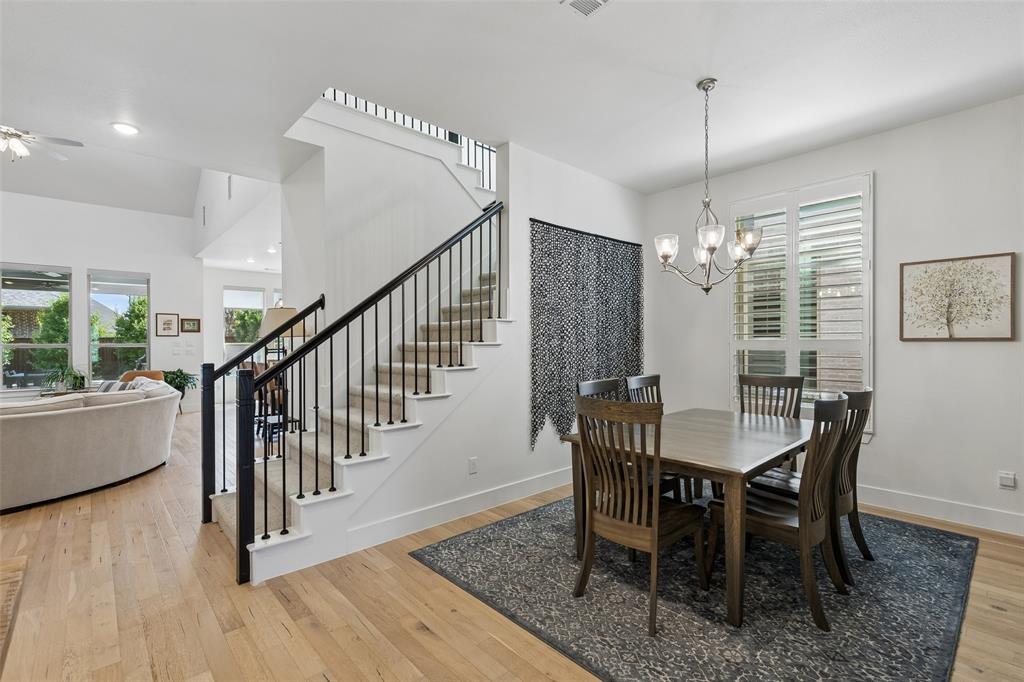
Beautiful Highland Home located in the sought-after Light Farms community and Prosper ISD! Offering 4 bedrooms and 4 full bathrooms, this light and bright home features a thoughtfully designed split-bedroom floorplan with flexible living spaces and exceptional indoor-outdoor entertaining. Raised flower beds add welcoming curb appeal, while the interior greets you with wood flooring throughout the downstairs and an abundance of natural light. The open-concept kitchen is the heart of the home, featuring quartz countertops, a counter-height breakfast bar island, gas cooktop, built-in oven and microwave, under-cabinet lighting and a walk-in pantry. The kitchen opens seamlessly to the breakfast nook and spacious family room with a corner stone fireplace, creating an inviting space for everyday living and entertaining. The secluded downstairs Primary Suite offers a relaxing retreat with an ensuite bath featuring dual sinks, a spacious walk-in shower with dual shower heads, heated floors, and a walk-in closet enhanced by a custom closet system. A secondary bedroom and full bathroom are also conveniently located downstairs—ideal for visiting in-laws, overnight guests or multi-generational living. Upstairs, you’ll find two additional secondary bedrooms, two full bathrooms and a large gameroom overlooking the foyer and family room, providing plenty of space for game nights, movies or relaxing. Outdoor living is equally impressive with a huge covered back porch featuring ceiling fans, a heater and a built-in grill outdoor kitchen area—perfect for entertaining throughout the year. Enjoy the lifestyle Light Farms has to offer with community amenities including a pool, jogging paths, playground, clubhouse and community lake. With its versatile floorplan, quality finishes, impressive outdoor living space and desirable Prosper ISD location, this Highland Home offers a wonderful combination of comfort, style and community living.

Save
Ask
Tour
Hide
Share
Listing Snapshot
Price 
$599,000
Days On Site 
1 Day
Bedrooms 
4
Inside Area (SqFt) 
2,790 sqft
Total Baths 
4
Full Baths 
4
Partial Baths 
N/A
Lot Size 
0.128 Acres
Year Built 
2020
MLS® Number 
21383800
Status 
Active
Property Tax 
$9,466
HOA/Condo/Coop Fees 
$125 monthly
Sq Ft Source 
N/A
Friends & Family
Recent Activity
19 hours agoListing updated with changes from the MLS®
yesterdayListing first seen on site
General Features
Acres 
0.128
Attached Garage 
Yes
Foundation 
Slab
Garage 
Yes
Garage Spaces 
2
Green Energy Efficient 
DoorsHVACThermostatWater HeaterWindows
Levels 
Two
Parking 
DrivewayGarageGarage Door OpenerGarage Faces FrontAttached
Property Sub Type 
Single Family Residence
Security 
Carbon Monoxide Detector(s)Smoke Detector(s)
Special Circumstances 
Standard
Style 
Traditional
Utilities 
Cable AvailableUnderground Utilities
Interior Features
Appliances 
DishwasherDisposalElectric OvenElectric Water HeaterGas CooktopMicrowaveConvection OvenTankless Water HeaterVented Exhaust Fan
Cooling 
Ceiling Fan(s)Central AirElectric
Fireplace 
Yes
Fireplace Features 
GasGas StarterHeatilatorLiving RoomGas Log
Fireplaces 
1
Flooring 
CarpetCeramic TileWood
Heating 
Exhaust FanCentralNatural Gas
Interior 
Eat-in KitchenKitchen IslandOpen FloorplanPantryVaulted Ceiling(s)Walk-In Closet(s)High Speed InternetSmart HomeIn-Law Floorplan
Laundry Features 
Electric Dryer Hookup
Window Features 
ShuttersWindow Coverings
Bath-Full 
Dimensions - 11 x 5Level - Second
Bedroom 
Dimensions - 11 x 12Level - FirstFeatures - Ceiling Fan(s)
Breakfast Room 
Dimensions - 10 x 8Level - First
Dining Room 
Dimensions - 12 x 10Level - First
Game Room 
Dimensions - 17 x 22Level - SecondFeatures - Ceiling Fan(s)
Kitchen 
Dimensions - 10 x 18Level - FirstFeatures - Breakfast Bar, Eat-in Kitchen, Kitchen Island
Living Room 
Dimensions - 18 x 22Level - FirstFeatures - Ceiling Fan(s)
Master Bathroom 
Dimensions - 9 x 13Level - First
Master Bedroom 
Dimensions - 12 x 24Level - FirstFeatures - Ceiling Fan(s), Walk-In Closet(s)
Utility Room 
Dimensions - 5 x 8Level - First
Save
Ask
Tour
Hide
Share
Exterior Features
Construction Details 
Brick
Exterior 
Rain GuttersLightingOutdoor KitchenPrivate YardOutdoor Grill
Fencing 
Wood
Lot Features 
Few TreesInterior LotLandscapedSubdivided
Patio And Porch 
CoveredRear Porch
Roof 
Composition
Waterfront Features 
Lake Privileges
Windows/Doors 
ShuttersWindow Coverings
Community Features
Association Fee 
$125.0
Association Fee Frequency 
Monthly
Community Features 
PoolClubhouseLakeParkPlaygroundSidewalksTennis Court(s)
School District 
Prosper ISD
Financing Terms Available 
CashConventionalFHAVA Loan
Schools
School District
Prosper ISD
Elementary School
Light Farms
Middle School
Reynolds
High School
Prosper
Listing courtesy of Angie Dyer of Monument Realty angiedyertx@gmail.com


© 2020 North Texas Real Estate Information Systems. All rights reserved. Information is deemed reliable but is not guaranteed accurate by the MLS or NTREIS. The information being provided is for the consumer's personal, non-commercial use, and may not be reproduced, redistributed, or used for any purpose other than to identify prospective properties consumers may be interested in purchasing.
Last checked: 2026-09-12 08:10 PM CDT

Neighborhood & Commute
Source: Walkscore
Disclosure: Community information and market data powered by Constellation Data Labs. Information is deemed reliable but not guaranteed.
Save
Ask
Tour
Hide
Share