Save
Ask
Tour
Hide
Share
$885,000
2 Days On Site

1601 Trinidad Way
Lantana, TX 76226

For Sale|Single Family Residence|Active
5
Beds
5
Total Baths
4
Full Baths
1
Partial Bath
3,969
SqFt
$223
/SqFt
2017
Built
Subdivision:
Barrington Add Ph A
County:
Denton
1601 Trinidad Way1601 Trinidad Way1601 Trinidad Way1601 Trinidad Way
Save
Ask
Tour
Hide
Share

Mortgage Calculator

Monthly Payment (Est.)

$4,038
Calculator powered by Showcase IDX, a Constellation1 Company. Copyright ©2026 Information is deemed reliable but not guaranteed.

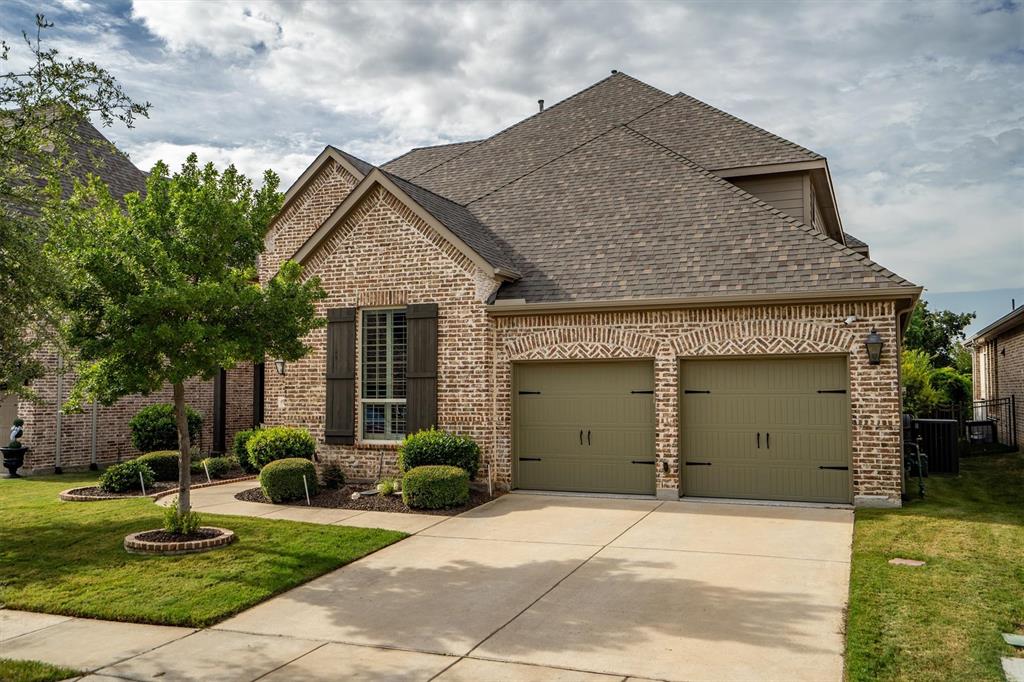
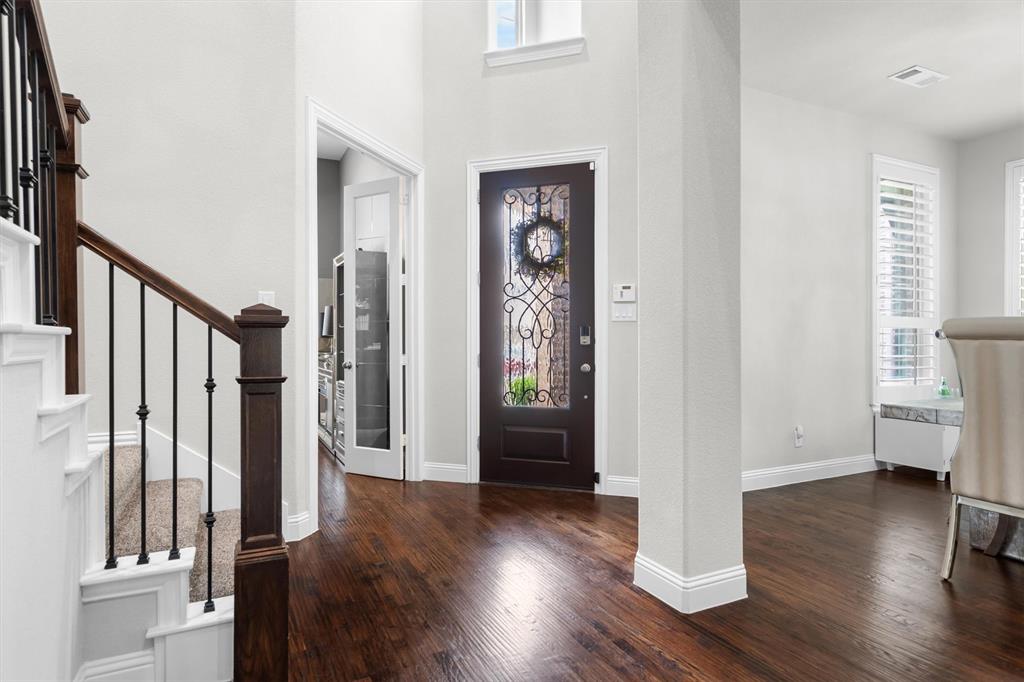
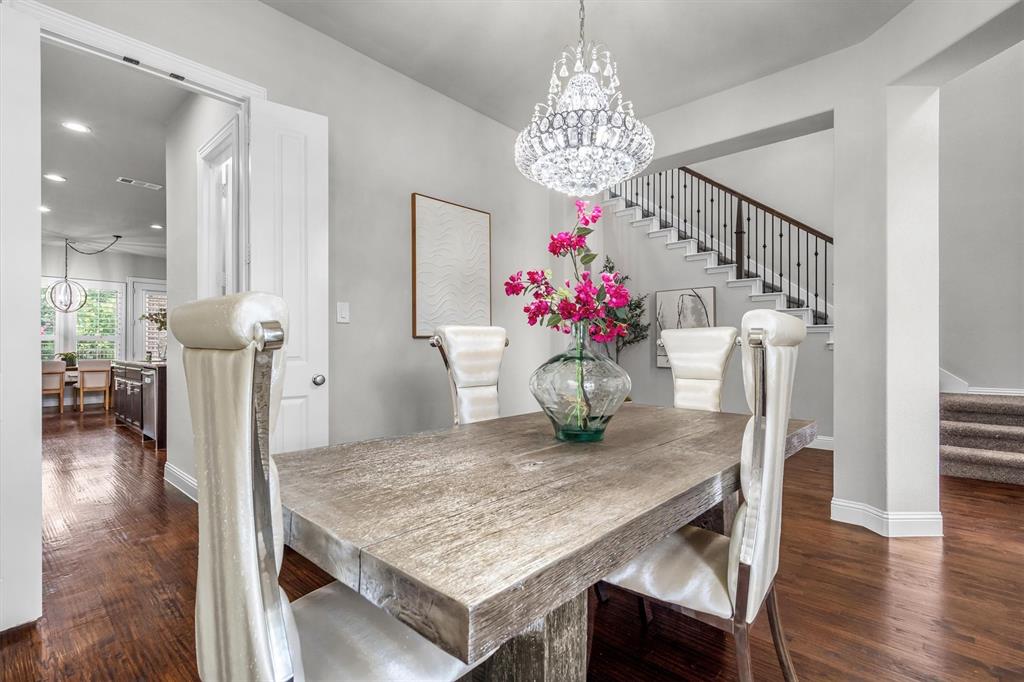
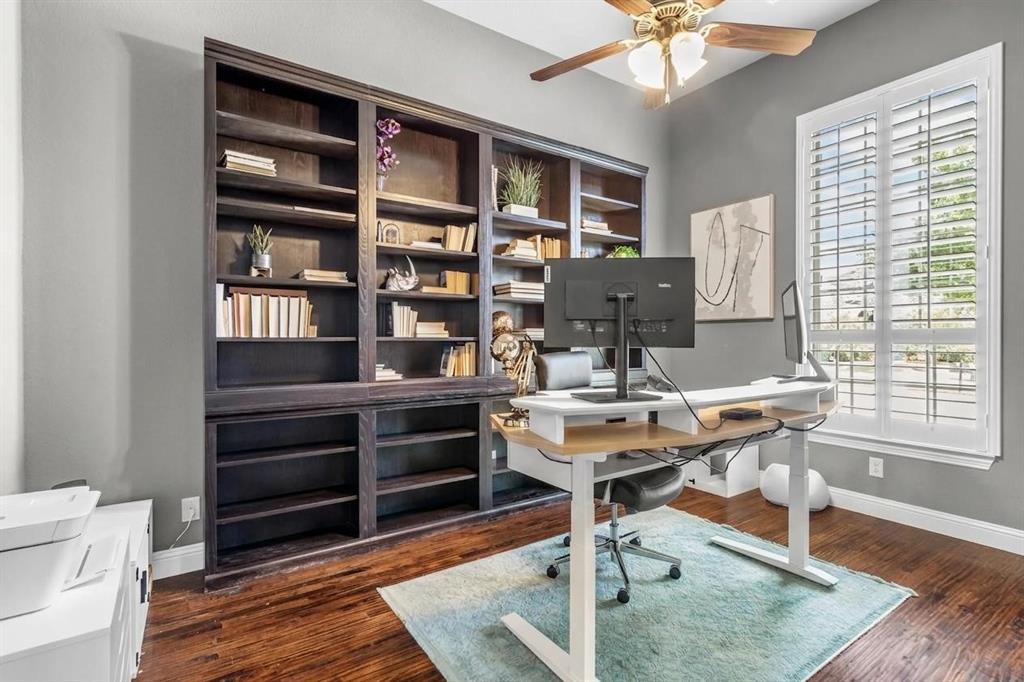
Welcome to 1601 Trinidad Way, an exceptional 5-bedroom, 5-bathroom estate nestled in the prestigious master-planned community of Lantana in Denton County, Texas. Built in 2017 and spanning nearly 4,000 square feet across two thoughtfully designed levels, this residence delivers the perfect blend of luxury, comfort, and everyday functionality for the discerning buyer. Step inside to soaring vaulted ceilings, rich hardwood flooring, and an open-concept living area anchored by a stone fireplace with gas logs. The gourmet kitchen impresses with a large center island, granite countertops, a walk-in pantry, and a breakfast bar flowing effortlessly into the dining and living spaces, ideal for entertaining. A private office with built-in cabinetry offers a dedicated space to work from home, while the game room and media room provide endless options for recreation and relaxation. The primary suite is a true retreat, featuring dual vanities, a separate shower, and a spacious walk-in closet. Additional bedrooms offer flexibility for guests, hobbies, or extended stays. Outdoors, unwind in your own private oasis: a sparkling pool and spa combo surrounded by a covered patio and outdoor living center complete with an attached grill, perfect for Texas evenings under the stars. A three-car tandem garage and smart home technology add convenience and modern efficiency throughout. Located within the highly regarded Denton ISD, this residence grants access to Lantana's resort-style amenities, including community pools, a fitness center, greenbelt trails, a lake, parks, and playgrounds, making everyday living feel like a retreat. Discover refined, resort-style living in one of Denton County's most sought-after communities.

Save
Ask
Tour
Hide
Share
Listing Snapshot
Price 
$885,000
Days On Site 
2 Days
Bedrooms 
5
Inside Area (SqFt) 
3,969 sqft
Total Baths 
5
Full Baths 
4
Partial Baths 
1
Lot Size 
0.165 Acres
Year Built 
2017
MLS® Number 
21383843
Status 
Active
Property Tax 
N/A
HOA/Condo/Coop Fees 
$131 monthly
Sq Ft Source 
N/A
Friends & Family
Recent Activity
9 hours agoListing updated with changes from the MLS®
2 days agoListing first seen on site
General Features
Acres 
0.165
Attached Garage 
Yes
Foundation 
Slab
Garage 
Yes
Garage Spaces 
3
Levels 
Two
Parking 
DrivewayGarage Faces FrontTandemAttached
Property Sub Type 
Single Family Residence
Security 
Carbon Monoxide Detector(s)Fire Alarm
Special Circumstances 
Standard
Style 
Traditional
Utilities 
Cable Available
Interior Features
Appliances 
DishwasherDisposalElectric OvenGas CooktopMicrowaveDouble Oven
Cooling 
Ceiling Fan(s)Central AirElectric
Fireplace 
Yes
Fireplace Features 
Living RoomStoneGas Log
Fireplaces 
1
Flooring 
CarpetCeramic TileHardwood
Heating 
CentralNatural Gas
Interior 
Cathedral Ceiling(s)ChandelierDouble VanityEat-in KitchenGranite CountersKitchen IslandOpen FloorplanPantryVaulted Ceiling(s)Walk-In Closet(s)Wet BarHigh Speed InternetSmart Home
Bath-Full 
Dimensions - 5 x 8Level - First
Bath-Half 
Dimensions - 4 x 5Level - Second
Bedroom 
Dimensions - 14 x 11Level - SecondFeatures - Ceiling Fan(s), Walk-In Closet(s)
Breakfast Room 
Dimensions - 11 x 7Level - First
Dining Room 
Dimensions - 14 x 11Level - First
Family Room 
Dimensions - 14 x 18Level - SecondFeatures - Ceiling Fan(s)
Kitchen 
Dimensions - 11 x 23Level - FirstFeatures - Breakfast Bar, Eat-in Kitchen, Kitchen Island, Pantry
Living Room 
Dimensions - 16 x 22Level - First
Master Bathroom 
Dimensions - 9 x 15Level - First
Master Bedroom 
Dimensions - 16 x 18Level - FirstFeatures - Ceiling Fan(s), Walk-In Closet(s)
Media Room 
Dimensions - 11 x 18Level - Second
Office 
Dimensions - 11 x 15Level - FirstFeatures - Ceiling Fan(s)
Utility Room 
Dimensions - 11 x 6Level - First
Save
Ask
Tour
Hide
Share
Exterior Features
Construction Details 
BrickRadiant BarrierStone
Exterior 
Outdoor Grill
Fencing 
FullWrought Iron
Lot Features 
Few TreesGreenbeltInterior LotLandscapedSubdivided
Pool Features 
In GroundPool/Spa Combo
Roof 
Composition
Community Features
Association Fee 
$131.0
Association Fee Frequency 
Monthly
School District 
Denton ISD
Financing Terms Available 
CashConventionalFHAVA Loan
Schools
School District
Denton ISD
Elementary School
Annie Webb Blanton
Middle School
Tom Harpool
High School
Guyer
Listing courtesy of Sunny Darden of Real Broker, LLC Sunny@SunnyDarden.com


© 2020 North Texas Real Estate Information Systems. All rights reserved. Information is deemed reliable but is not guaranteed accurate by the MLS or NTREIS. The information being provided is for the consumer's personal, non-commercial use, and may not be reproduced, redistributed, or used for any purpose other than to identify prospective properties consumers may be interested in purchasing.
Last checked: 2026-09-13 10:27 PM CDT

Neighborhood & Commute
Source: Walkscore
Disclosure: Community information and market data powered by Constellation Data Labs. Information is deemed reliable but not guaranteed.
Save
Ask
Tour
Hide
Share