Save
Ask
Tour
Hide
Share
$349,900
1 Day On Site

3815 Harlingen Street
Dallas, TX 75212

For Sale|Single Family Residence|Active
3
Beds
3
Total Baths
2
Full Baths
1
Partial Bath
1,454
SqFt
$241
/SqFt
1985
Built
Subdivision:
Irwin Joe 03
County:
Dallas
3815 Harlingen Street3815 Harlingen Street3815 Harlingen Street3815 Harlingen Street
Save
Ask
Tour
Hide
Share

Mortgage Calculator

Monthly Payment (Est.)

$1,596
Calculator powered by Showcase IDX, a Constellation1 Company. Copyright ©2026 Information is deemed reliable but not guaranteed.

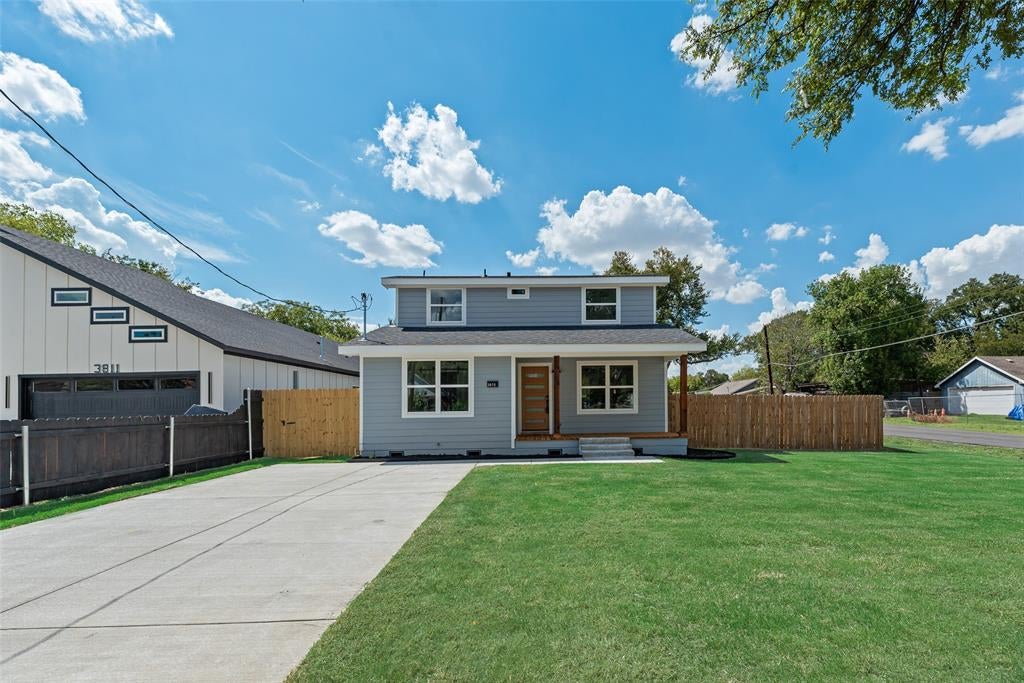
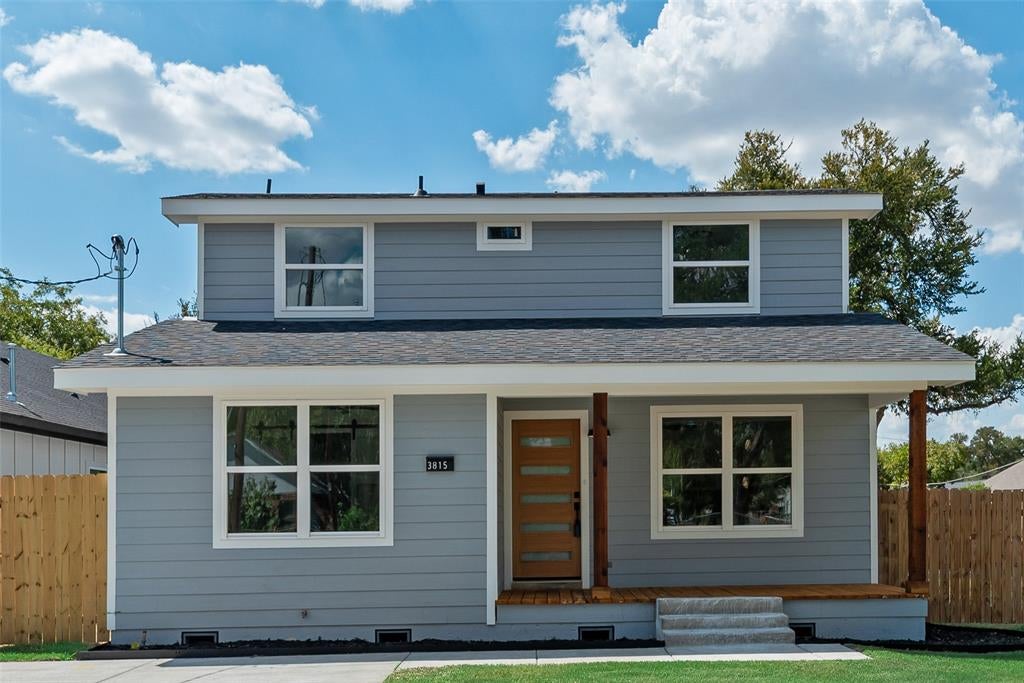
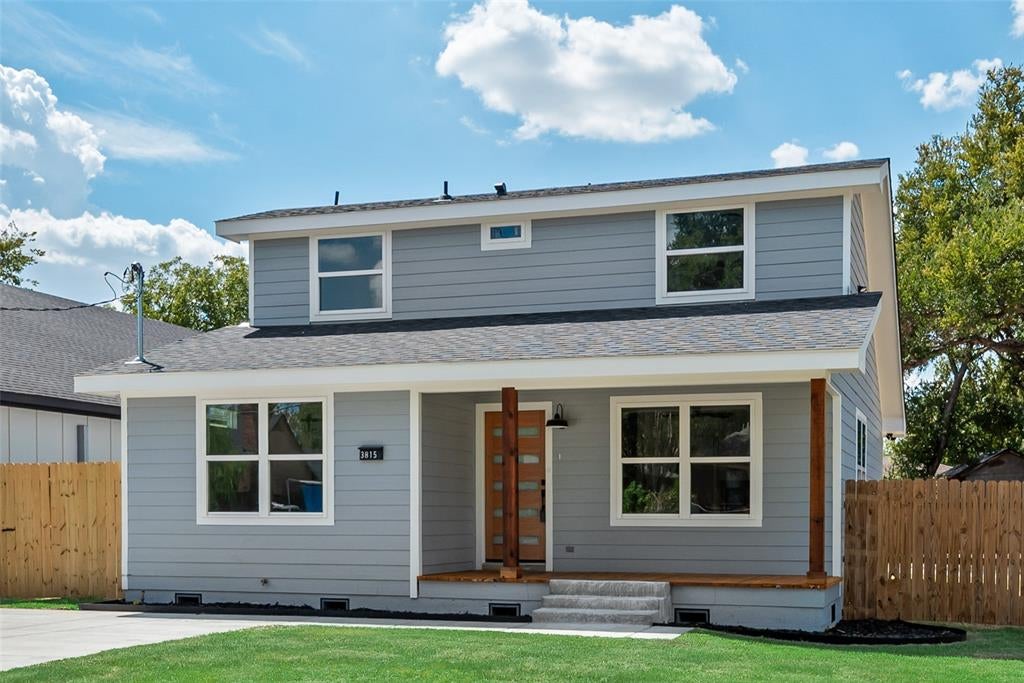
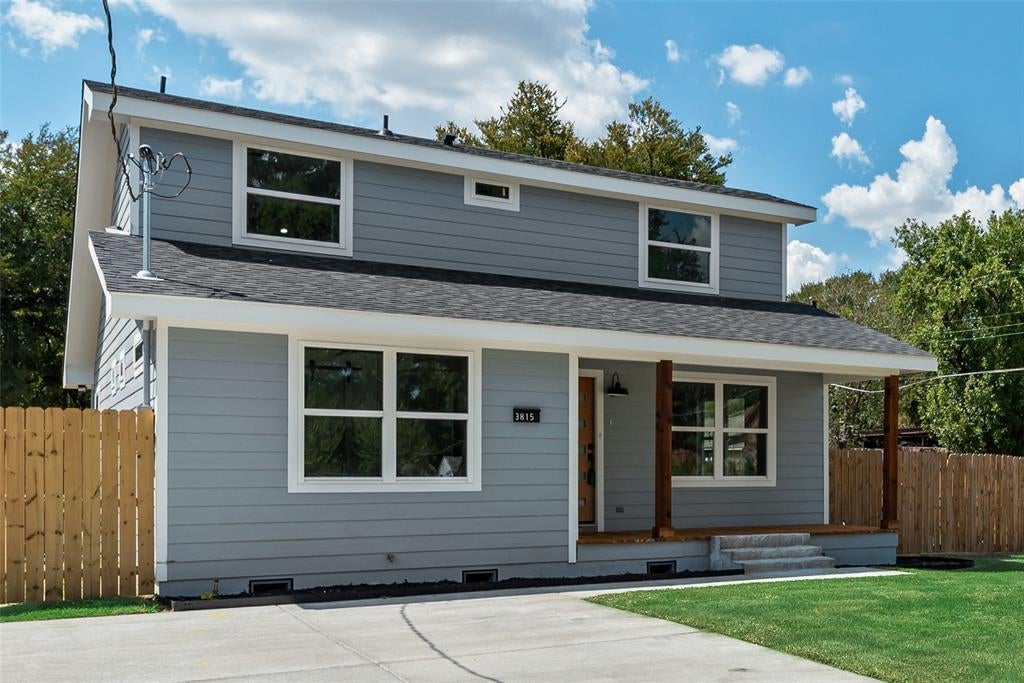
Welcome to 3815 Harlingen Street, a beautifully reimagined home situated on a massive corner lot just minutes from Downtown Dallas and the Bishop Arts District. No expense was spared in this extensive renovation, with every aspect of the property thoughtfully updated! Improvements include new electrical, plumbing, roof, siding, windows, fixtures, and fencing. Inside, the spacious open floor plan is filled with natural light and offers 3 bedrooms and 2.5 bathrooms. The redesigned kitchen features quartz countertops, new cabinetry with soft close drawers and doors, modern fixtures, custom backsplash and new appliances, creating an inviting space for cooking and entertaining. Each bathroom has been beautifully updated, highlighted by custom-tiled showers and stylish contemporary finishes. Outside, enjoy the expansive fenced yard, mature shade trees, and welcoming covered front porch. With extensive updates, generous indoor and outdoor living space, and convenient access to dining, entertainment, and major Dallas destinations, this move in ready home offers the look and feel of new construction with the character of an established neighborhood.

Save
Ask
Tour
Hide
Share
Listing Snapshot
Price 
$349,900
Days On Site 
1 Day
Bedrooms 
3
Inside Area (SqFt) 
1,454 sqft
Total Baths 
3
Full Baths 
2
Partial Baths 
1
Lot Size 
0.205 Acres
Year Built 
1985
MLS® Number 
21383964
Status 
Active
Property Tax 
$5,091
HOA/Condo/Coop Fees 
N/A
Sq Ft Source 
N/A
Friends & Family
Recent Activity
6 hours agoListing updated with changes from the MLS®
yesterdayListing first seen on site
General Features
Acres 
0.205
Foundation 
Concrete PerimeterPillar/Post/Pier
Green Energy Efficient 
Windows
Levels 
Two
Parking 
DrivewayOn Street
Property Sub Type 
Single Family Residence
Sewer 
Public Sewer
Special Circumstances 
Standard
Water Source 
Public
Interior Features
Appliances 
DishwasherDisposalElectric RangeElectric Water HeaterMicrowaveWine Cooler
Cooling 
Ceiling Fan(s)Central AirElectric
Flooring 
Ceramic TileVinyl
Heating 
CentralElectric
Interior 
Built-in FeaturesDry BarEat-in KitchenGranite CountersOpen FloorplanWalk-In Closet(s)
Bedroom 
Dimensions - 11 x 12Level - SecondFeatures - Ceiling Fan(s)
Living Room 
Dimensions - 20 x 18Level - FirstFeatures - Ceiling Fan(s)
Master Bedroom 
Dimensions - 15 x 15Level - FirstFeatures - Ceiling Fan(s), Walk-In Closet(s)
Save
Ask
Tour
Hide
Share
Exterior Features
Exterior 
Private Yard
Fencing 
Wood
Lot Features 
Corner LotFew Trees
Patio And Porch 
Covered
Community Features
School District 
Dallas ISD
Financing Terms Available 
CashConventionalFHAVA Loan
Schools
School District
Dallas ISD
Elementary School
Allen
Middle School
West Dallas
High School
Pinkston
Listing courtesy of Brandt Osborne of Relo Radar brandt@reloradar.com


© 2020 North Texas Real Estate Information Systems. All rights reserved. Information is deemed reliable but is not guaranteed accurate by the MLS or NTREIS. The information being provided is for the consumer's personal, non-commercial use, and may not be reproduced, redistributed, or used for any purpose other than to identify prospective properties consumers may be interested in purchasing.
Last checked: 2026-09-12 09:16 PM CDT

Neighborhood & Commute
Source: Walkscore
Disclosure: Community information and market data powered by Constellation Data Labs. Information is deemed reliable but not guaranteed.
Save
Ask
Tour
Hide
Share