Save
Ask
Tour
Hide
Share
$1,395,000
1 Day On Site

13907 Carillon Drive
Dallas, TX 75240

For Sale|Single Family Residence|Active
5
Beds
5
Total Baths
4
Full Baths
1
Partial Bath
3,240
SqFt
$431
/SqFt
1969
Built
Subdivision:
Northwood Hills
County:
Dallas
Upcoming Open Houses
Sun, Sep 13, 1:00 PM - 3:00 PM
13907 Carillon Drive13907 Carillon Drive13907 Carillon Drive13907 Carillon Drive
Save
Ask
Tour
Hide
Share

Mortgage Calculator

Monthly Payment (Est.)

$6,365
Calculator powered by Showcase IDX, a Constellation1 Company. Copyright ©2026 Information is deemed reliable but not guaranteed.

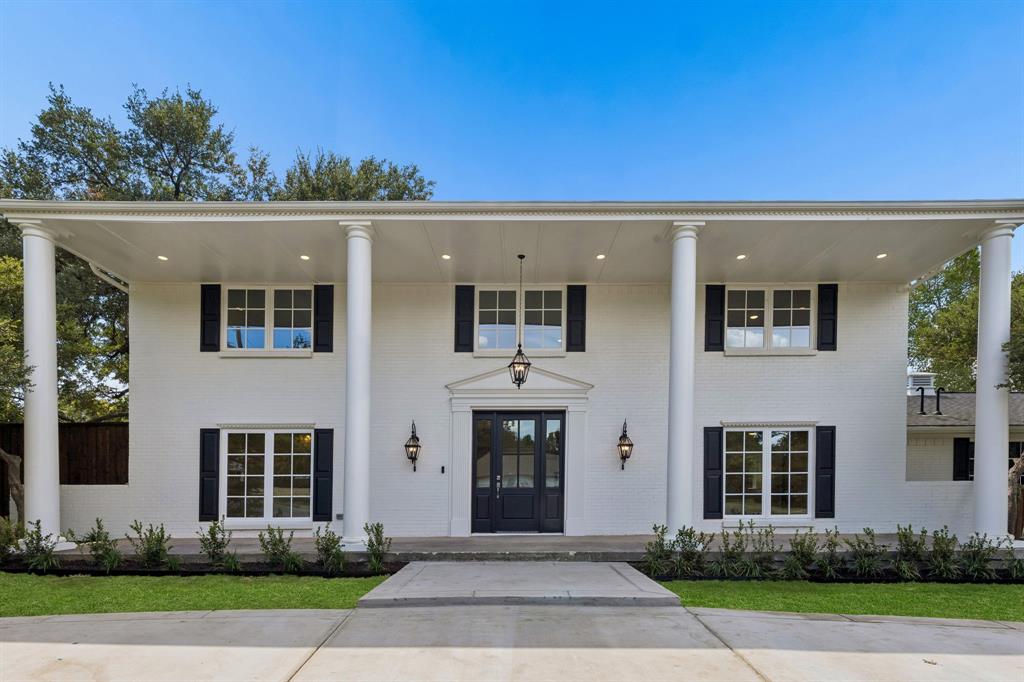
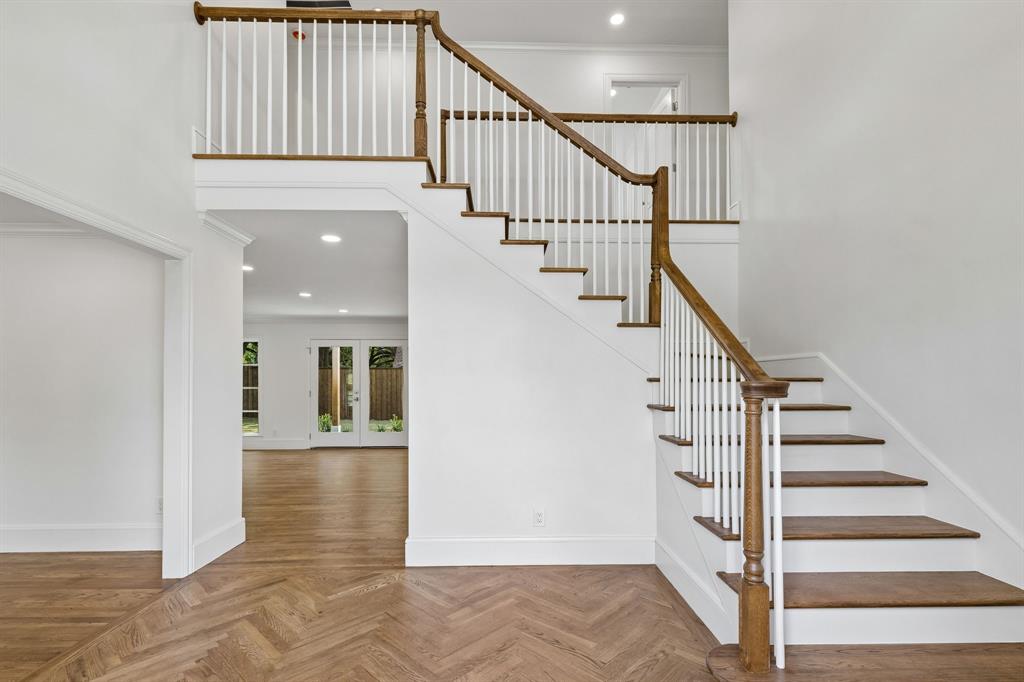
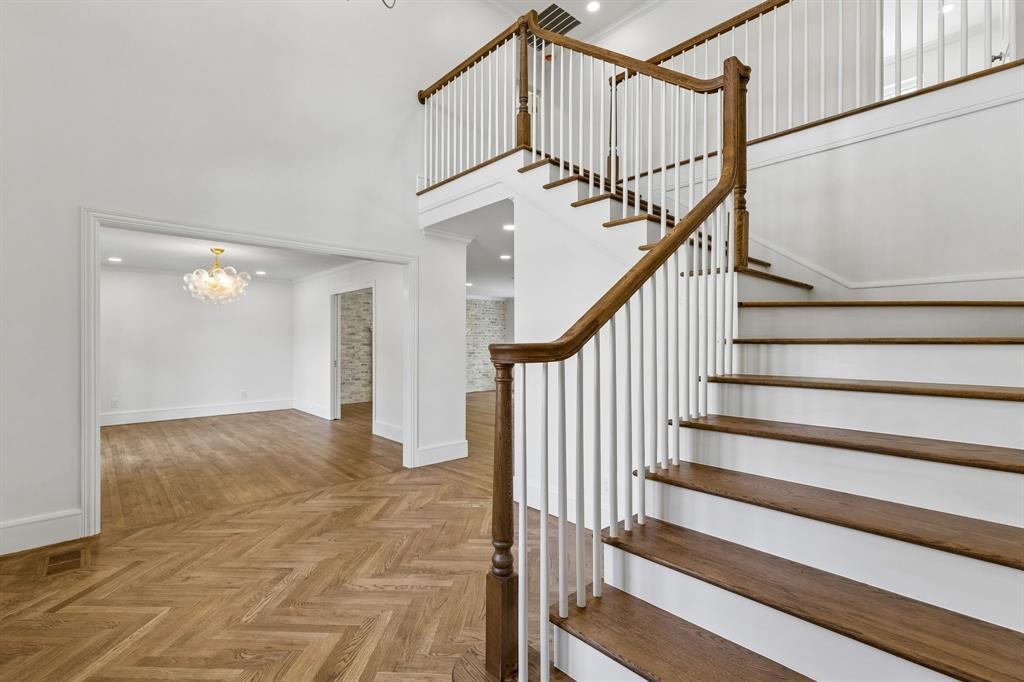
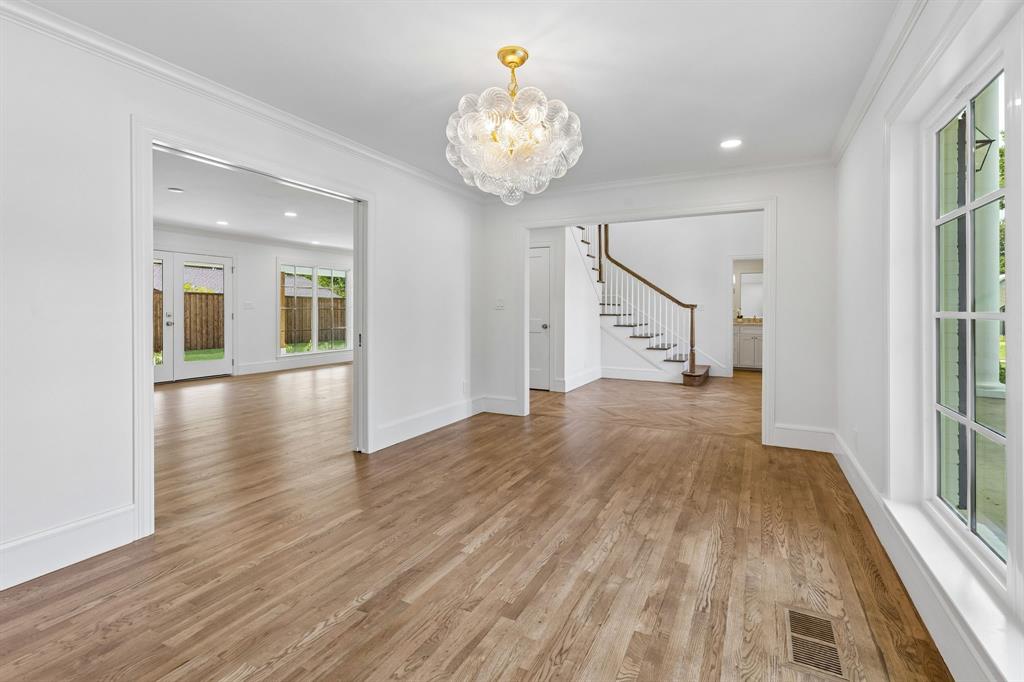
OPEN HOUSE SUNDAY 9-13 from 1-3PM. Welcome to 13907 Carillon, a storybook home nestled on an oversized lot within the tree-lined streets of Northwood Hills, this home offers that rare blend of timeless character with a turnkey transformation. The interior has undergone an extensive, top-tier remodel, resulting in a seamless transition between form and function. Clean lines and premium finishes define the open-concept living spaces, but still captures a timeless aesthetic while honoring its original charm. This home offers 5 bedrooms, 4.5 bathrooms, flexible living and dining areas, two laundry areas, a generous covered outdoor patio, and a primary suite that serves as a true retreat. Large windows invite an abundance of natural light to showcase the meticulous craftsmanship while the floorplan flows effortlessly for entertaining or everyday living. Whether you’re hosting a dinner party or enjoying a quiet morning with a cup of coffee, the space feels both expansive and incredibly welcoming. Located in a coveted, centrally located neighborhood known for its generous lot sizes and picturesque landscapes, this home offers the best of North Dallas living. Truly a rare opportunity to secure a fully reimagined home at this price point within the scenic Northwood Hills.

Save
Ask
Tour
Hide
Share
Listing Snapshot
Price 
$1,395,000
Days On Site 
1 Day
Bedrooms 
5
Inside Area (SqFt) 
3,240 sqft
Total Baths 
5
Full Baths 
4
Partial Baths 
1
Lot Size 
0.405 Acres
Year Built 
1969
MLS® Number 
21384016
Status 
Active
Property Tax 
$23,827
HOA/Condo/Coop Fees 
$36.67 monthly
Sq Ft Source 
N/A
Friends & Family
Recent Activity
23 hours agoListing updated with changes from the MLS®
yesterdayListing first seen on site
General Features
Acres 
0.405
Attached Garage 
Yes
Foundation 
Pillar/Post/Pier
Garage 
Yes
Garage Spaces 
2
Levels 
Two
Parking 
Circular DrivewayConcreteGarage Faces SideAttached
Property Sub Type 
Single Family Residence
Sewer 
Public Sewer
Special Circumstances 
Standard
Style 
Traditional
Water Source 
Public
Interior Features
Appliances 
RefrigeratorBuilt-In RefrigeratorDishwasherDisposalGas RangeMicrowave
Cooling 
Ceiling Fan(s)Central AirElectric
Fireplace 
Yes
Fireplace Features 
Gas
Fireplaces 
1
Flooring 
HardwoodMarble
Heating 
CentralNatural Gas
Interior 
ChandelierKitchen IslandOpen FloorplanPantryWalk-In Closet(s)High Speed Internet
Living Room 
Dimensions - 0 x 0Level - First
Master Bedroom 
Dimensions - 0 x 0Level - SecondFeatures - Ceiling Fan(s), Walk-In Closet(s)
Save
Ask
Tour
Hide
Share
Exterior Features
Construction Details 
Brick
Fencing 
Back YardPrivacyWood
Lot Features 
Corner Lot
Patio And Porch 
DeckCovered
Roof 
Composition
Community Features
Association Fee 
$440.0
Association Fee Frequency 
Annually
School District 
Richardson ISD
Financing Terms Available 
CashConventional
Schools
School District
Richardson ISD
Elementary School
Northwood
Middle School
Westwood
High School
Richardson
Listing courtesy of Lauren Kinney of Compass RE Texas, LLC. lauren.kinney@compass.com


© 2020 North Texas Real Estate Information Systems. All rights reserved. Information is deemed reliable but is not guaranteed accurate by the MLS or NTREIS. The information being provided is for the consumer's personal, non-commercial use, and may not be reproduced, redistributed, or used for any purpose other than to identify prospective properties consumers may be interested in purchasing.
Last checked: 2026-09-12 07:31 PM CDT

Neighborhood & Commute
Source: Walkscore
Disclosure: Community information and market data powered by Constellation Data Labs. Information is deemed reliable but not guaranteed.
Save
Ask
Tour
Hide
Share