Save
Ask
Tour
Hide
Share
$255,000
2 Days On Site

Tuscany Condos
5926 Sandhurst Lane 224
Dallas, TX 75206

For Sale|Condominium|Active
2
Beds
2
Total Baths
2
Full Baths
1,046
SqFt
$244
/SqFt
1967
Built
Subdivision:
Tuscany Condos
County:
Dallas
5926 Sandhurst Lane 2245926 Sandhurst Lane 2245926 Sandhurst Lane 2245926 Sandhurst Lane 224
Save
Ask
Tour
Hide
Share

Mortgage Calculator

Monthly Payment (Est.)

$1,163
Calculator powered by Showcase IDX, a Constellation1 Company. Copyright ©2026 Information is deemed reliable but not guaranteed.

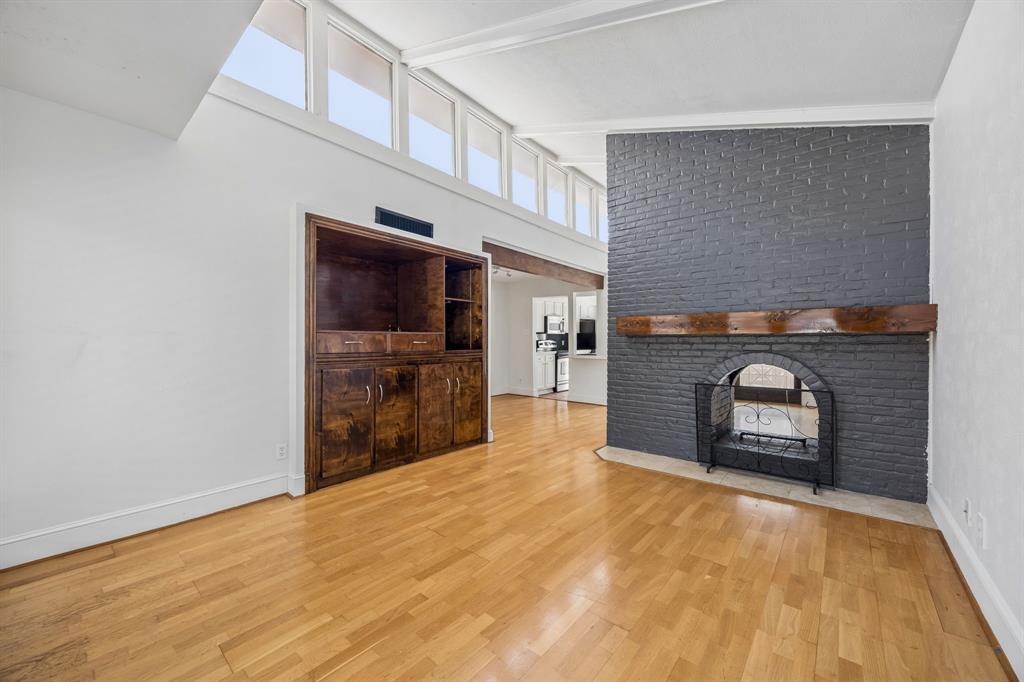
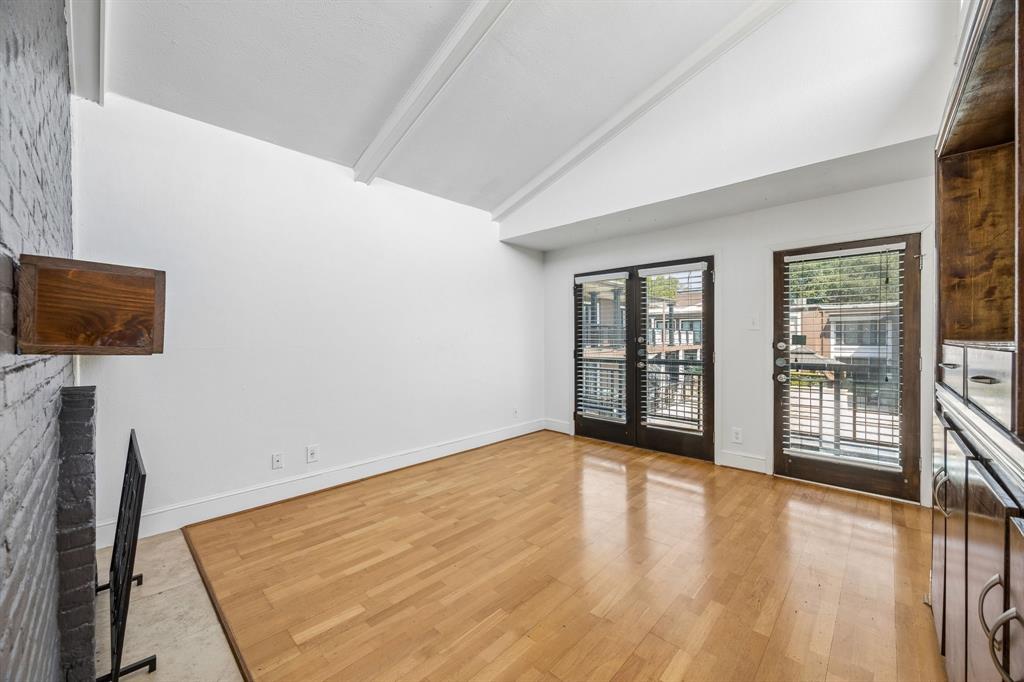
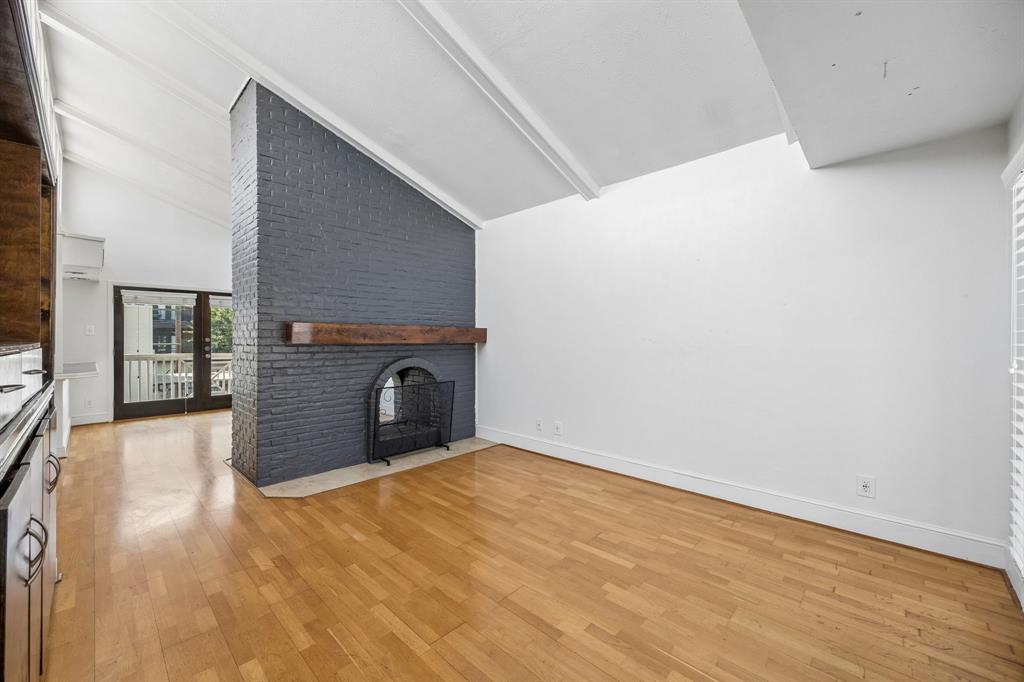
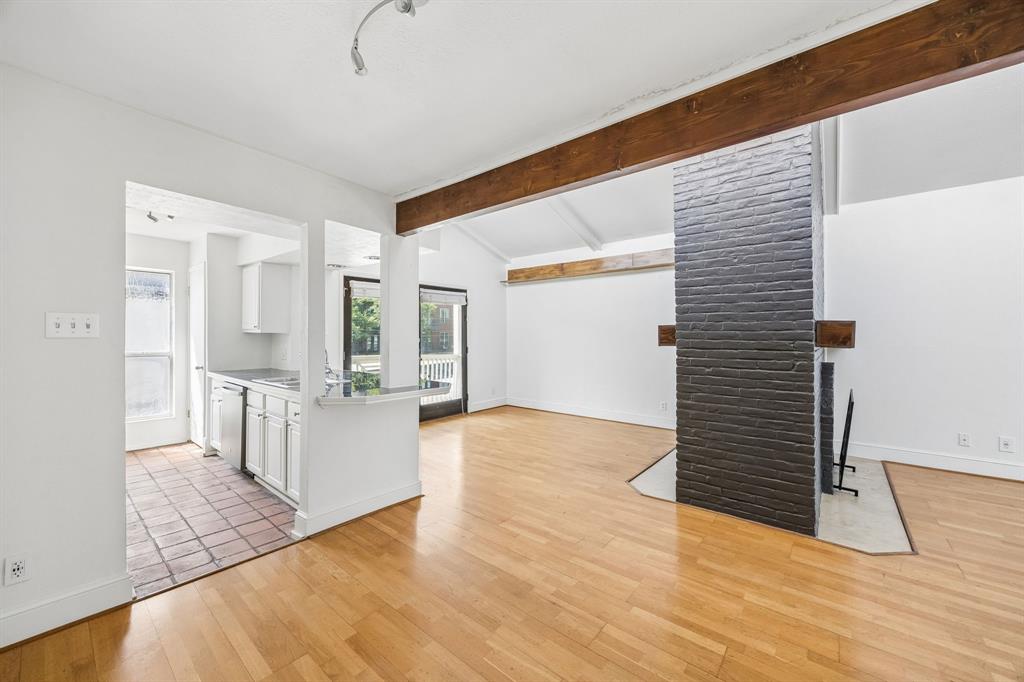
Live in the heart of it all at The Tuscany, where some of Dallas’ best shopping, dining, entertainment, and everyday conveniences are just minutes from home. This spacious 2-bedroom, 2-bathroom condo offers the perfect home base for enjoying the city, with SMU, NorthPark, Uptown, Downtown Dallas, and an incredible selection of restaurants and destinations all within easy reach. Inside, vaulted ceilings and abundant natural light create an open, airy atmosphere designed for comfortable everyday living. Two generous living areas give you the flexibility to entertain friends, unwind by the dual-sided fireplace, create a stylish home office, or simply spread out and make the space your own. The open kitchen keeps you connected to the main living area, making casual dinners, weekend gatherings, and entertaining feel effortless. When it’s time to recharge, two comfortably sized bedrooms with ample closet space provide a welcome retreat. The home also presents an opportunity to bring your own style and vision to the space and create something uniquely yours. Located in the sought-after Mockingbird Elementary attendance area, The Tuscany puts you close to the energy of Dallas while giving you a place to come home, unwind, and enjoy a lifestyle centered around convenience, connection, and city living. FHA Case# 511-324125

Save
Ask
Tour
Hide
Share
Listing Snapshot
Price 
$255,000
Days On Site 
2 Days
Bedrooms 
2
Inside Area (SqFt) 
1,046 sqft
Total Baths 
2
Full Baths 
2
Partial Baths 
N/A
Lot Size 
4.675 Acres
Year Built 
1967
MLS® Number 
21384050
Status 
Active
Property Tax 
$7,570
HOA/Condo/Coop Fees 
$414 monthly
Sq Ft Source 
N/A
Friends & Family
Recent Activity
2 days agoListing updated with changes from the MLS®
3 days agoListing first seen on site
General Features
Acres 
4.675
Carport 
2
Levels 
One
Number Of Stories 
2
Parking 
AssignedCarportCoveredGated
Property Sub Type 
Condominium
Sewer 
Public Sewer
Special Circumstances 
HUD Owned
Style 
Mediterranean
Water Source 
Public
Interior Features
Appliances 
RefrigeratorBuilt-In RefrigeratorDishwasherDisposalElectric RangeMicrowave
Cooling 
Ceiling Fan(s)Central AirElectric
Fireplace 
Yes
Fireplace Features 
Double SidedGas StarterWood Burning
Fireplaces 
1
Flooring 
Wood
Heating 
Central
Interior 
Open FloorplanTile CountersVaulted Ceiling(s)Walk-In Closet(s)High Speed Internet
Laundry Features 
Washer Hookup
Spa 
Yes
Bedroom 
Dimensions - 13 x 13Level - FirstFeatures - Ceiling Fan(s)
Den 
Dimensions - 15 x 12Level - First
Dining Room 
Dimensions - 1 x 1Level - First
Kitchen 
Dimensions - 12 x 8Level - FirstFeatures - Breakfast Bar, Tile Counters
Living Room 
Dimensions - 15 x 12Level - First
Master Bedroom 
Dimensions - 12 x 13Level - FirstFeatures - Walk-In Closet(s)
Save
Ask
Tour
Hide
Share
Exterior Features
Exterior 
Courtyard
Fencing 
Wrought Iron
Pool Features 
CabanaIn Ground
Spa 
Yes
Community Features
Association Fee 
$414.0
Association Fee Frequency 
Monthly
Community Features 
PoolFitness CenterGated
School District 
Dallas ISD
Financing Terms Available 
CashConventional
Schools
School District
Dallas ISD
Elementary School
Mockingbird
Middle School
Long
High School
Woodrow Wilson
Listing courtesy of Tanesha McClenon of Keller Williams Realty DPR tmcclenon@kw.com


© 2020 North Texas Real Estate Information Systems. All rights reserved. Information is deemed reliable but is not guaranteed accurate by the MLS or NTREIS. The information being provided is for the consumer's personal, non-commercial use, and may not be reproduced, redistributed, or used for any purpose other than to identify prospective properties consumers may be interested in purchasing.
Last checked: 2026-09-13 10:19 PM CDT

Neighborhood & Commute
Source: Walkscore
Disclosure: Community information and market data powered by Constellation Data Labs. Information is deemed reliable but not guaranteed.
Save
Ask
Tour
Hide
Share