Save
Ask
Tour
Hide
Share
$384,900
1 Day On Site

5817 Stone Drive
North Richland Hills, TX 76180

For Sale|Single Family Residence|Active
3
Beds
2
Total Baths
2
Full Baths
1,662
SqFt
$232
/SqFt
1976
Built
Subdivision:
Holiday North Add
County:
Tarrant
5817 Stone Drive5817 Stone Drive5817 Stone Drive5817 Stone Drive
Save
Ask
Tour
Hide
Share

Mortgage Calculator

Monthly Payment (Est.)

$1,756
Calculator powered by Showcase IDX, a Constellation1 Company. Copyright ©2026 Information is deemed reliable but not guaranteed.

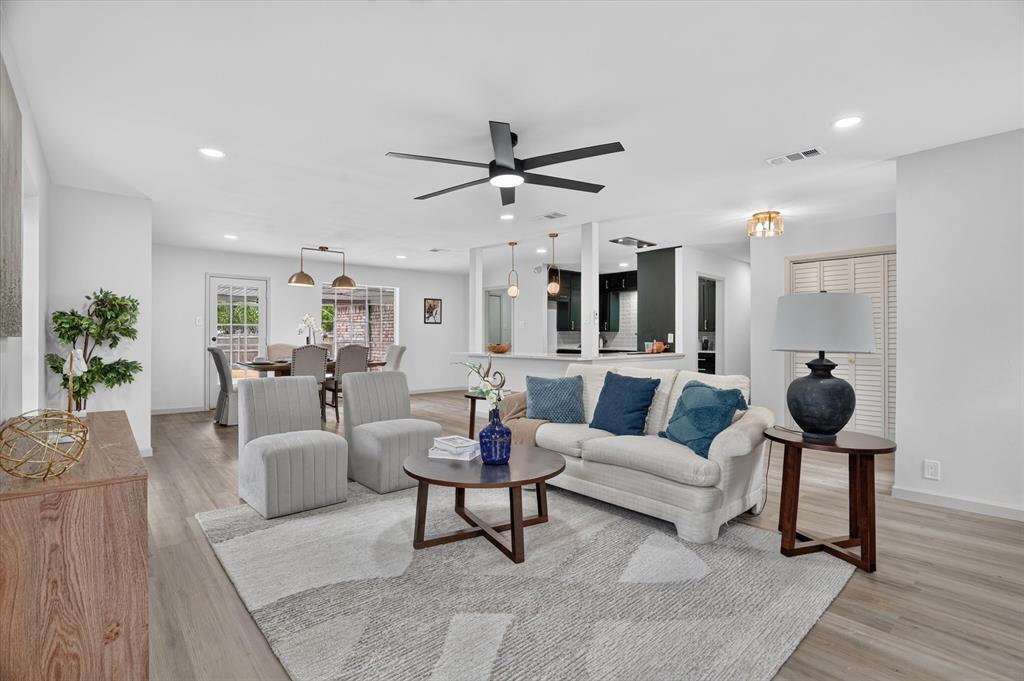
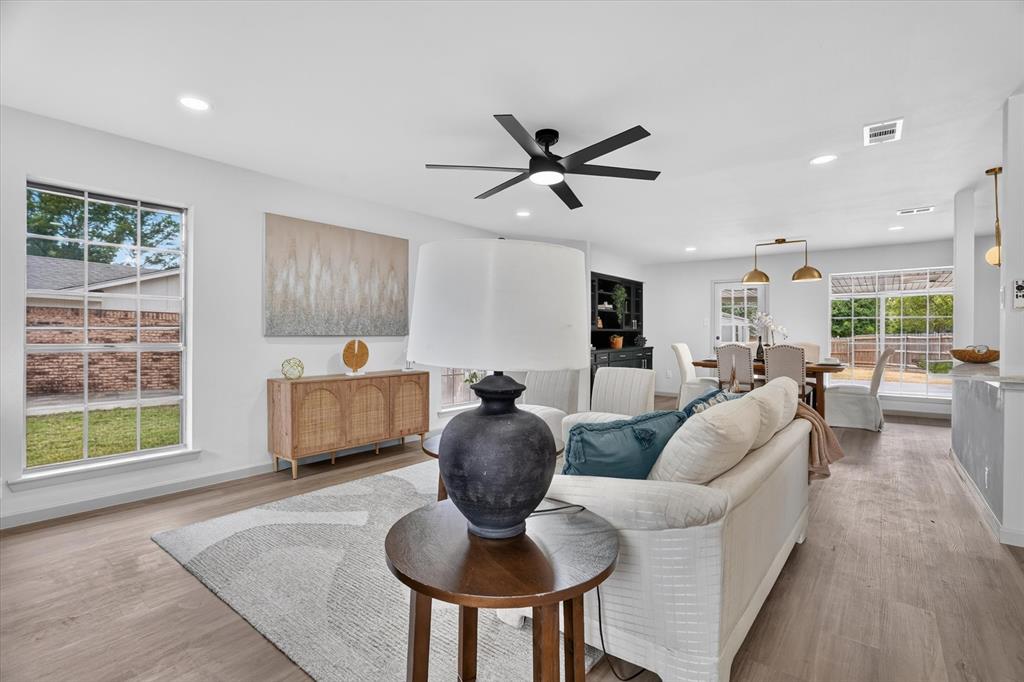
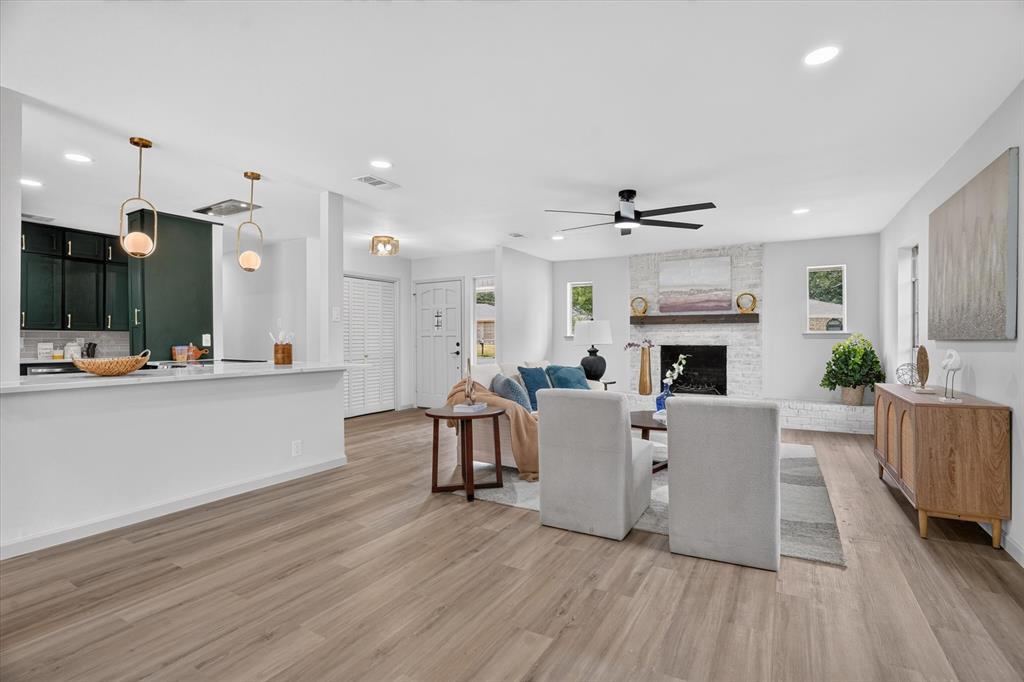
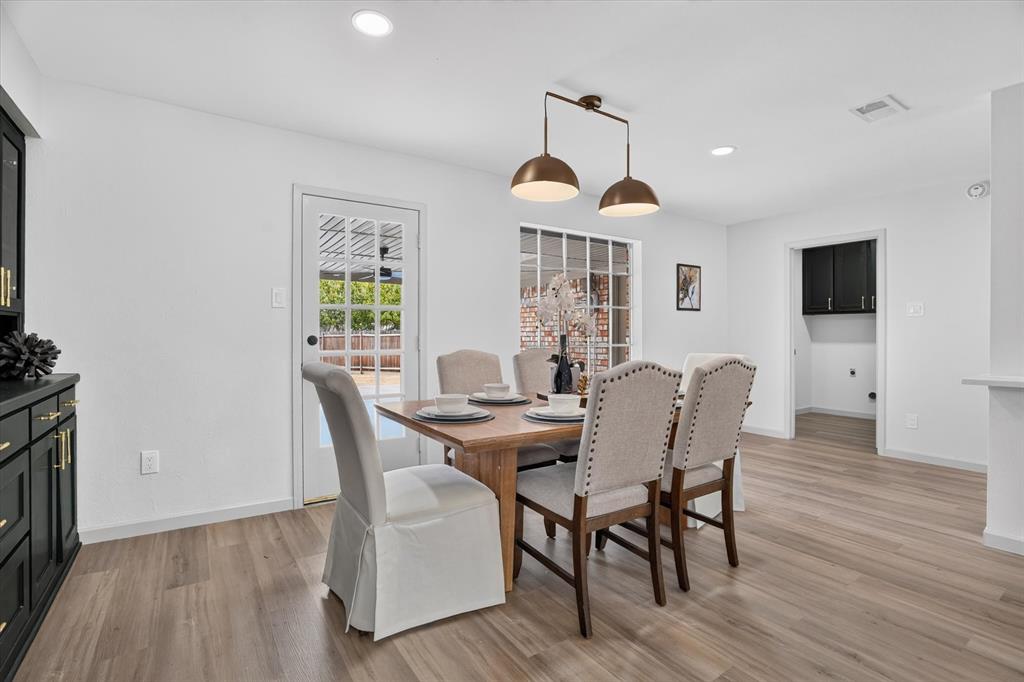
This beautifully renovated 3-bedroom, 2-bath home is located in the highly sought after Birdville ISD and features brand new PVC plumbing system! Featuring a bright, open-concept floor plan, this home is perfect for everyday living and entertaining. Recent updates include fresh interior paint, new flooring throughout, updated doors and light fixtures, refreshed landscaping, and completely redesigned kitchen and bathrooms. The stunning kitchen is truly a showstopper, featuring modern lighting, quartz countertops, stainless steel appliances, and a stylish beveled backsplash. The spacious primary suite offers a beautifully updated ensuite bath with a large walk-in shower complete with a rainfall showerhead, separate sprayer, and double vanity with quartz countertops. Every bedroom features a walk-in closet, providing plenty of storage throughout the home. Step outside to enjoy the private, fenced backyard featuring a large covered patio and storage shed—perfect for entertaining, relaxing, or storing all of your outdoor essentials. Ideally located in the heart of North Richland Hills, this move-in-ready home offers both style and convenience. Don't miss your chance to make it yours!

Save
Ask
Tour
Hide
Share
Listing Snapshot
Price 
$384,900
Days On Site 
1 Day
Bedrooms 
3
Inside Area (SqFt) 
1,662 sqft
Total Baths 
2
Full Baths 
2
Partial Baths 
N/A
Lot Size 
0.348 Acres
Year Built 
1976
MLS® Number 
21384070
Status 
Active
Property Tax 
$5,907
HOA/Condo/Coop Fees 
N/A
Sq Ft Source 
N/A
Friends & Family
Recent Activity
yesterdayListing updated with changes from the MLS®
yesterdayListing first seen on site
General Features
Acres 
0.348
Attached Garage 
Yes
Foundation 
Block
Garage 
Yes
Garage Spaces 
2
Levels 
One
Parking 
AssignedDrivewayGarageOn StreetAttached
Property Sub Type 
Single Family Residence
Security 
Fire Alarm
Sewer 
Public Sewer
Special Circumstances 
Standard
Style 
Traditional
Water Source 
Public
Interior Features
Appliances 
DishwasherElectric RangeMicrowave
Cooling 
Central Air
Fireplace 
Yes
Fireplace Features 
Wood Burning
Fireplaces 
1
Flooring 
CarpetCeramic TileVinyl
Heating 
Central
Interior 
Built-in FeaturesChandelierDouble VanityGranite CountersOpen FloorplanWalk-In Closet(s)
Bath-Full 
Dimensions - 9 x 7Level - First
Bedroom 
Dimensions - 13 x 11Level - FirstFeatures - Ceiling Fan(s), Walk-In Closet(s)
Dining Room 
Dimensions - 13 x 16Level - First
Kitchen 
Dimensions - 15 x 16Level - First
Living Room 
Dimensions - 15 x 15Level - FirstFeatures - Ceiling Fan(s)
Master Bedroom 
Dimensions - 16 x 12Level - FirstFeatures - Ceiling Fan(s), Walk-In Closet(s)
Utility Room 
Dimensions - 7 x 6Level - First
Save
Ask
Tour
Hide
Share
Exterior Features
Construction Details 
Brick
Fencing 
Privacy
Lot Features 
Few TreesLandscaped
Roof 
Composition
Community Features
School District 
Birdville ISD
Financing Terms Available 
CashConventionalFHAVA Loan
Schools
School District
Birdville ISD
Elementary School
Holiday
Middle School
Norichland
High School
Richland
Listing courtesy of Shaley Blanks of Blanks Realty shaley@blanksre.com


© 2020 North Texas Real Estate Information Systems. All rights reserved. Information is deemed reliable but is not guaranteed accurate by the MLS or NTREIS. The information being provided is for the consumer's personal, non-commercial use, and may not be reproduced, redistributed, or used for any purpose other than to identify prospective properties consumers may be interested in purchasing.
Last checked: 2026-09-12 09:02 PM CDT

Neighborhood & Commute
Source: Walkscore
Disclosure: Community information and market data powered by Constellation Data Labs. Information is deemed reliable but not guaranteed.
Save
Ask
Tour
Hide
Share