Save
Ask
Tour
Hide
Share
$475,000
1 Day On Site

3101 Summer Star Lane
Mesquite, TX 75181

For Sale|Single Family Residence|Active
5
Beds
4
Total Baths
3
Full Baths
1
Partial Bath
3,241
SqFt
$147
/SqFt
2020
Built
Subdivision:
Ridge Ranch Ph 2
County:
Dallas
3101 Summer Star Lane3101 Summer Star Lane3101 Summer Star Lane3101 Summer Star Lane
Save
Ask
Tour
Hide
Share

Mortgage Calculator

Monthly Payment (Est.)

$2,167
Calculator powered by Showcase IDX, a Constellation1 Company. Copyright ©2026 Information is deemed reliable but not guaranteed.

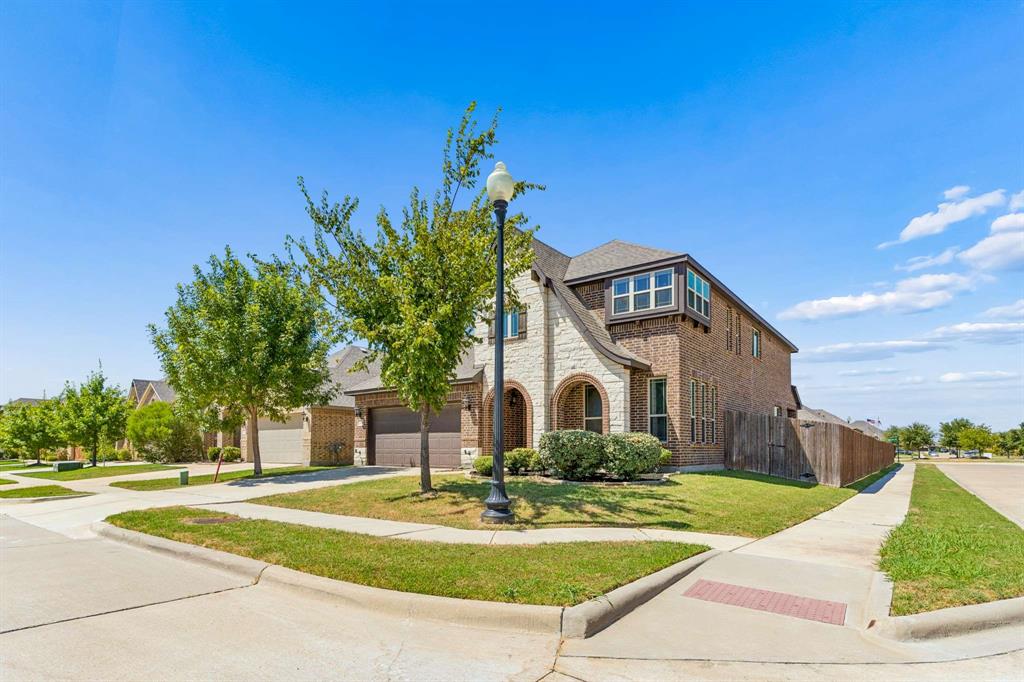
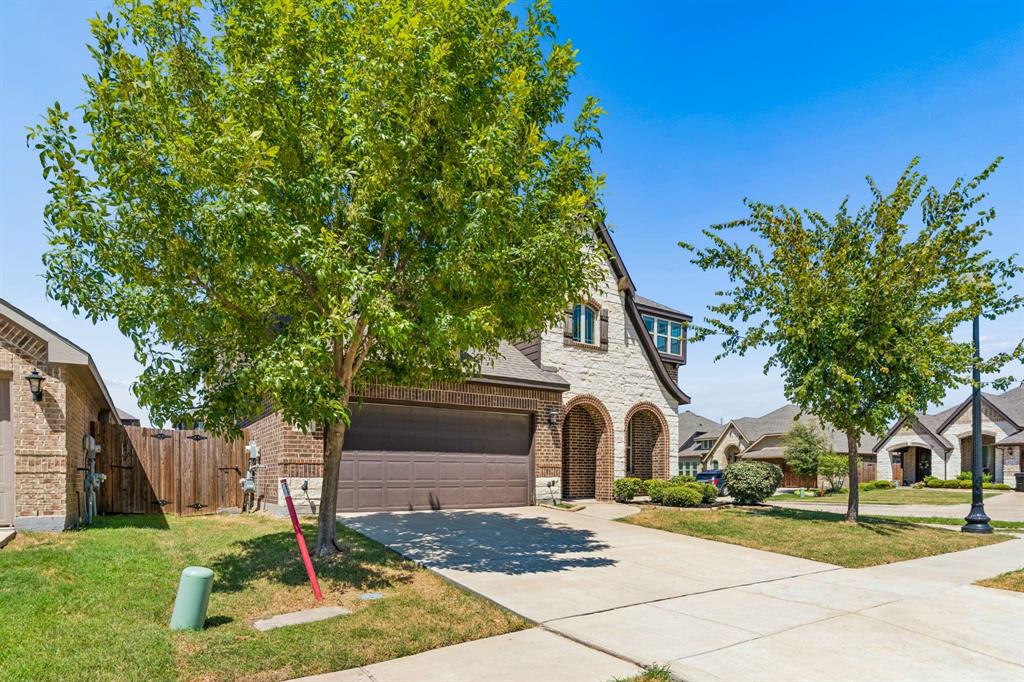
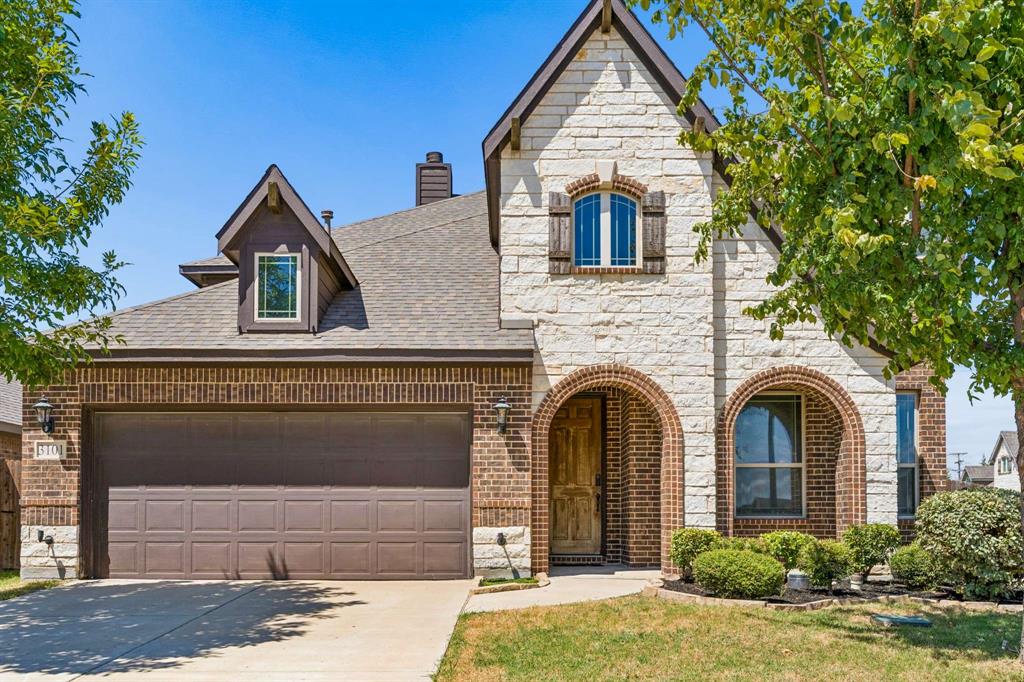
Why build when you can move into a home that already has the space, location, and lifestyle you want? Situated on a standout corner lot in Ridge Ranch, this 3,241-square-foot home offers 5-bedrooms, 3.5-bathrooms, and the kind of thoughtful space that makes everyday living feel easier. Even better, this is currently the only corner lot available for sale in the neighborhood, giving this home a setting that is truly difficult to replicate. Inside, the spacious layout offers room for everyone while providing the flexibility today's homeowners need. Five bedrooms allow space for family, guests, a home office, hobbies, or a dedicated flex space, while the generous living areas create an inviting environment for both relaxing and entertaining. With more than 3,200 square feet, there's room to spread out without sacrificing the comfort of having everyone under one roof. The corner-lot setting adds another layer of appeal, creating a more open feel and giving the home a distinctive presence within the neighborhood. It's a feature that can't simply be added later and with new construction throughout Ridge Ranch, the opportunity to secure one of the neighborhood's most desirable lot positions is especially compelling. Life in Ridge Ranch offers the convenience of a community designed with families in mind, including a community pool, playground, parks, and an elementary school within the neighborhood. Easy access to I-20 and I-635 makes commuting throughout Mesquite and the greater DFW area convenient, while shopping, dining, and everyday necessities are just a short drive away. Whether you're looking for room to grow, space to work from home, a place to entertain, or simply a home that gives everyone a little more breathing room, 3101 Summer Star Ln delivers. Come experience the space, the setting, and the lifestyle that make 3101 Summer Star Ln stand out in Ridge Ranch.

Save
Ask
Tour
Hide
Share
Listing Snapshot
Price 
$475,000
Days On Site 
1 Day
Bedrooms 
5
Inside Area (SqFt) 
3,241 sqft
Total Baths 
4
Full Baths 
3
Partial Baths 
1
Lot Size 
0.103 Acres
Year Built 
2020
MLS® Number 
21384075
Status 
Active
Property Tax 
$11,973
HOA/Condo/Coop Fees 
$50 monthly
Sq Ft Source 
N/A
Friends & Family
Recent Activity
yesterdayListing updated with changes from the MLS®
yesterdayListing first seen on site
General Features
Acres 
0.103
Attached Garage 
Yes
Foundation 
Slab
Garage 
Yes
Garage Spaces 
2
Green Energy Efficient 
AppliancesDoorsHVACLightingRoofThermostatWater HeaterWindows
Levels 
Two
Parking 
GarageGarage Door OpenerGarage Faces FrontAttached
Property Sub Type 
Single Family Residence
Security 
Carbon Monoxide Detector(s)Smoke Detector(s)
Sewer 
Public Sewer
Special Circumstances 
Standard
Style 
Traditional
Utilities 
Cable Available
Water Source 
Public
Interior Features
Appliances 
DishwasherDisposalGas CooktopGas Water HeaterMicrowave
Cooling 
Ceiling Fan(s)Central Air
Fireplace 
Yes
Fireplace Features 
GasGas StarterLiving RoomRaised HearthStoneGas Log
Fireplaces 
1
Flooring 
CarpetTileVinyl
Heating 
Central
Interior 
Built-in FeaturesDry BarEat-in KitchenGranite CountersKitchen IslandOpen FloorplanPantryWalk-In Closet(s)High Speed InternetSmart Home
Laundry Features 
Electric Dryer HookupWasher Hookup
Bath-Full 
Dimensions - 18 x 6Level - Second
Bath-Half 
Dimensions - 5 x 5Level - First
Bedroom 
Dimensions - 15 x 15Level - SecondFeatures - Ceiling Fan(s), Walk-In Closet(s)
Breakfast Room 
Dimensions - 11 x 11Level - First
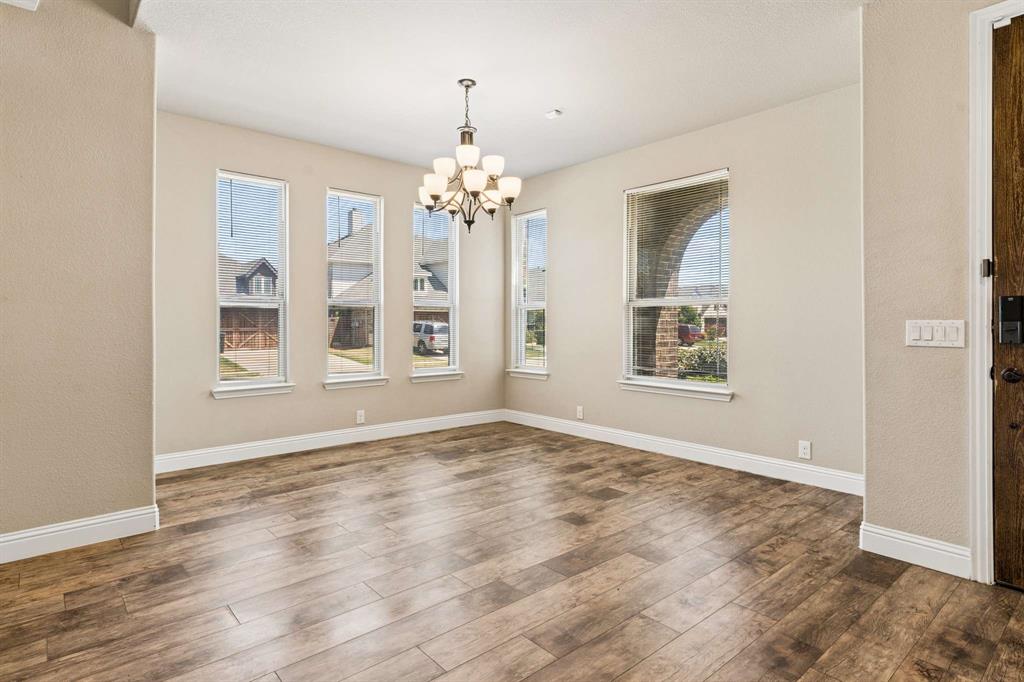
Dining Room 
Dimensions - 15 x 13Level - First
Game Room 
Dimensions - 19 x 15Level - SecondFeatures - Ceiling Fan(s)
Kitchen 
Dimensions - 14 x 13Level - FirstFeatures - Breakfast Bar, Eat-in Kitchen, Kitchen Island
Living Room 
Dimensions - 18 x 16Level - FirstFeatures - Ceiling Fan(s)
Master Bathroom 
Dimensions - 10 x 10Level - First
Master Bedroom 
Dimensions - 16 x 15Level - FirstFeatures - Ceiling Fan(s), Walk-In Closet(s)
Utility Room 
Dimensions - 6 x 5Level - First
Save
Ask
Tour
Hide
Share
Exterior Features
Construction Details 
BrickStone
Fencing 
Back YardWood
Lot Features 
Corner LotFew TreesLandscapedSubdivided
Patio And Porch 
Covered
Roof 
Composition
Community Features
Association Fee 
$600.0
Association Fee Frequency 
Annually
Community Features 
PoolClubhouseParkPlaygroundSidewalks
School District 
Mesquite ISD
Financing Terms Available 
CashConventionalFHAVA Loan
Schools
School District
Mesquite ISD
Elementary School
Achziger
Middle School
Dr Don Woolley
High School
Horn
Listing courtesy of Jason Mathias of Coldwell Banker Realty Frisco jason.mathias@cbrealty.com


© 2020 North Texas Real Estate Information Systems. All rights reserved. Information is deemed reliable but is not guaranteed accurate by the MLS or NTREIS. The information being provided is for the consumer's personal, non-commercial use, and may not be reproduced, redistributed, or used for any purpose other than to identify prospective properties consumers may be interested in purchasing.
Last checked: 2026-09-12 09:02 PM CDT

Neighborhood & Commute
Source: Walkscore
Disclosure: Community information and market data powered by Constellation Data Labs. Information is deemed reliable but not guaranteed.
Save
Ask
Tour
Hide
Share