Save
Ask
Tour
Hide
Share
$249,000
1 Day On Site

Twenty One
3883 Turtle Creek Boulevard 801
Dallas, TX 75219

For Sale|Condominium|Active
1
Bed
1
Total Bath
1
Full Bath
862
SqFt
$289
/SqFt
1963
Built
Subdivision:
Twenty-One Turtle Creek Condos
County:
Dallas
3883 Turtle Creek Boulevard 8013883 Turtle Creek Boulevard 8013883 Turtle Creek Boulevard 8013883 Turtle Creek Boulevard 801
Save
Ask
Tour
Hide
Share

Mortgage Calculator

Monthly Payment (Est.)

$1,136
Calculator powered by Showcase IDX, a Constellation1 Company. Copyright ©2026 Information is deemed reliable but not guaranteed.

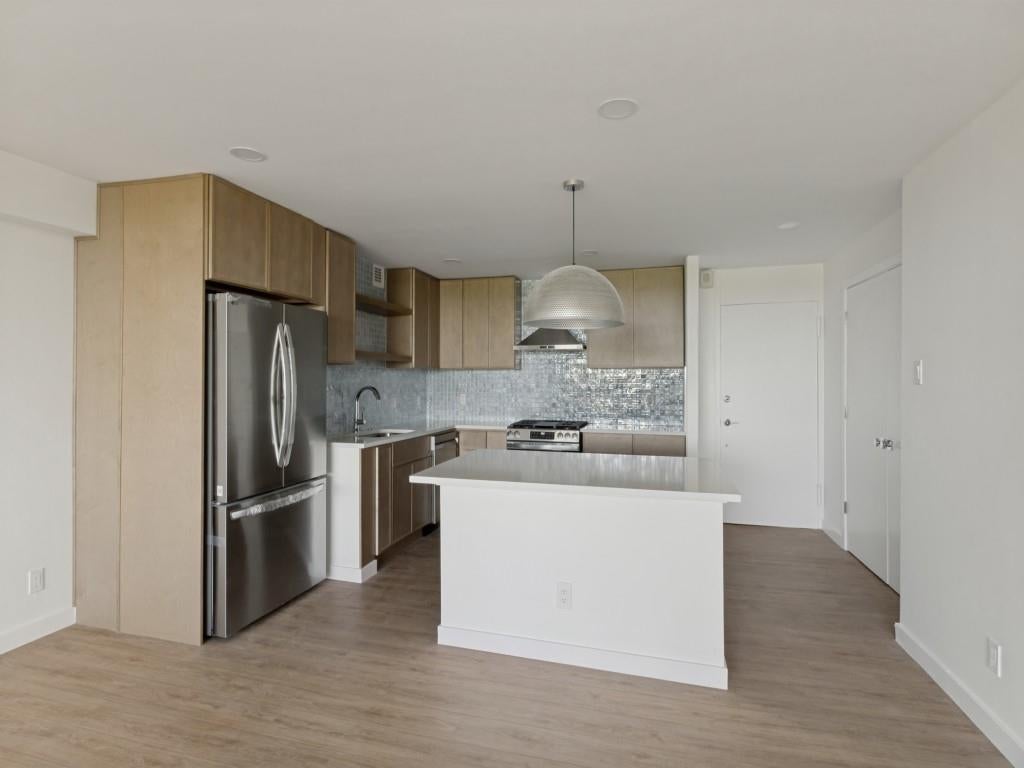
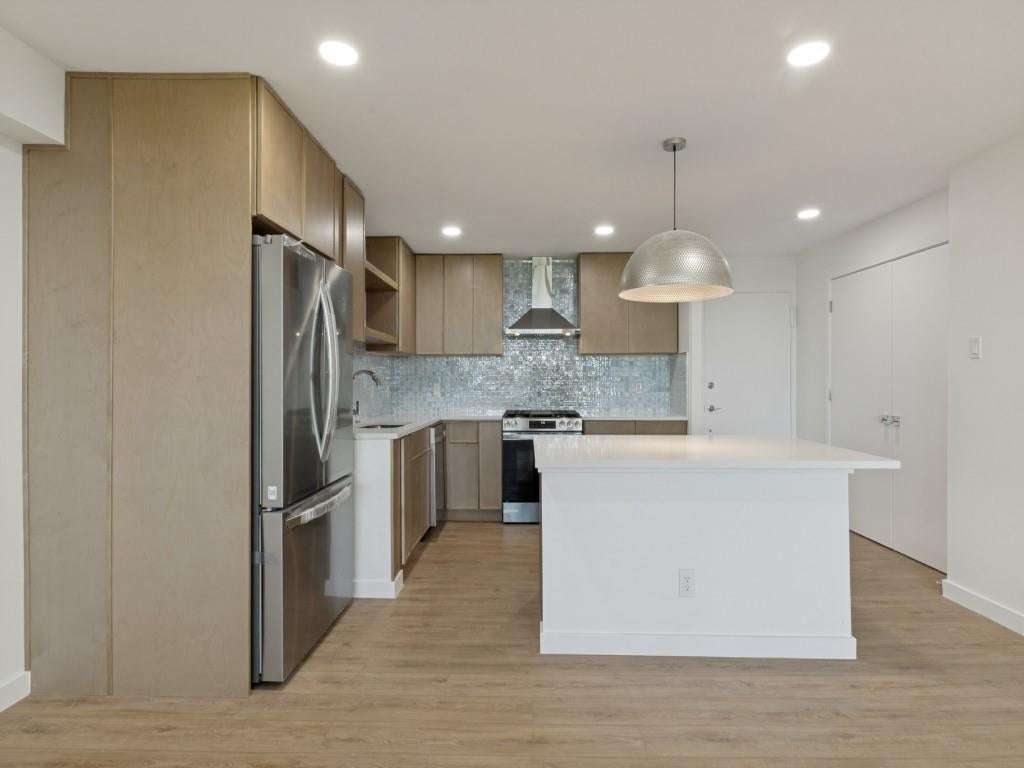
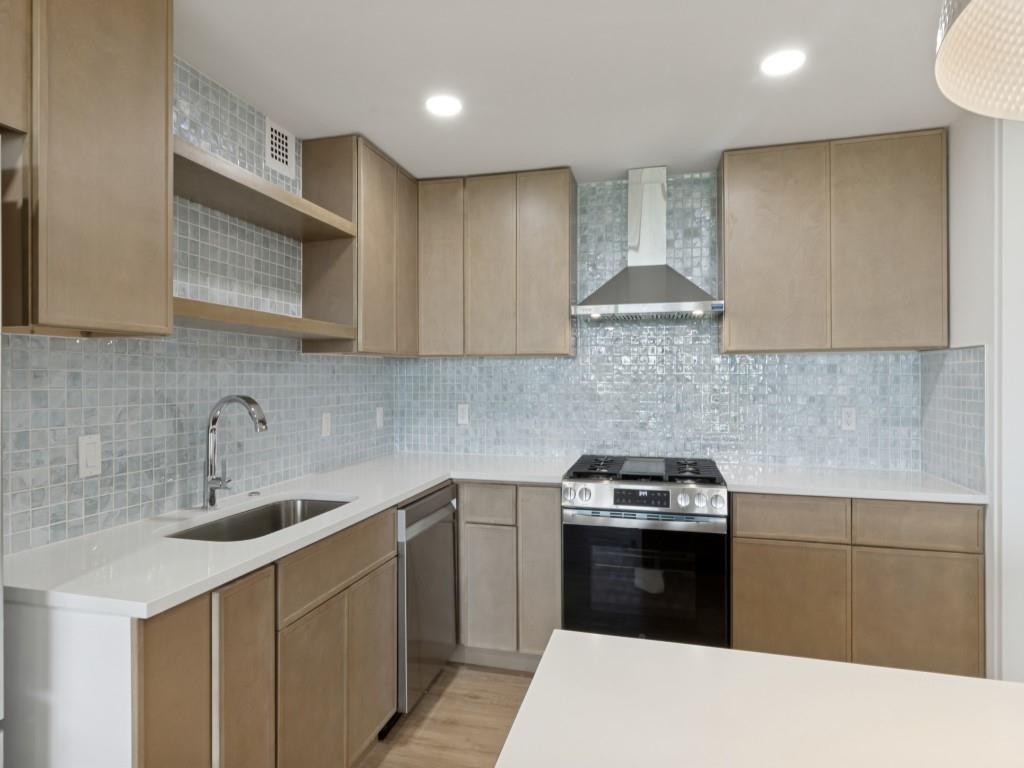
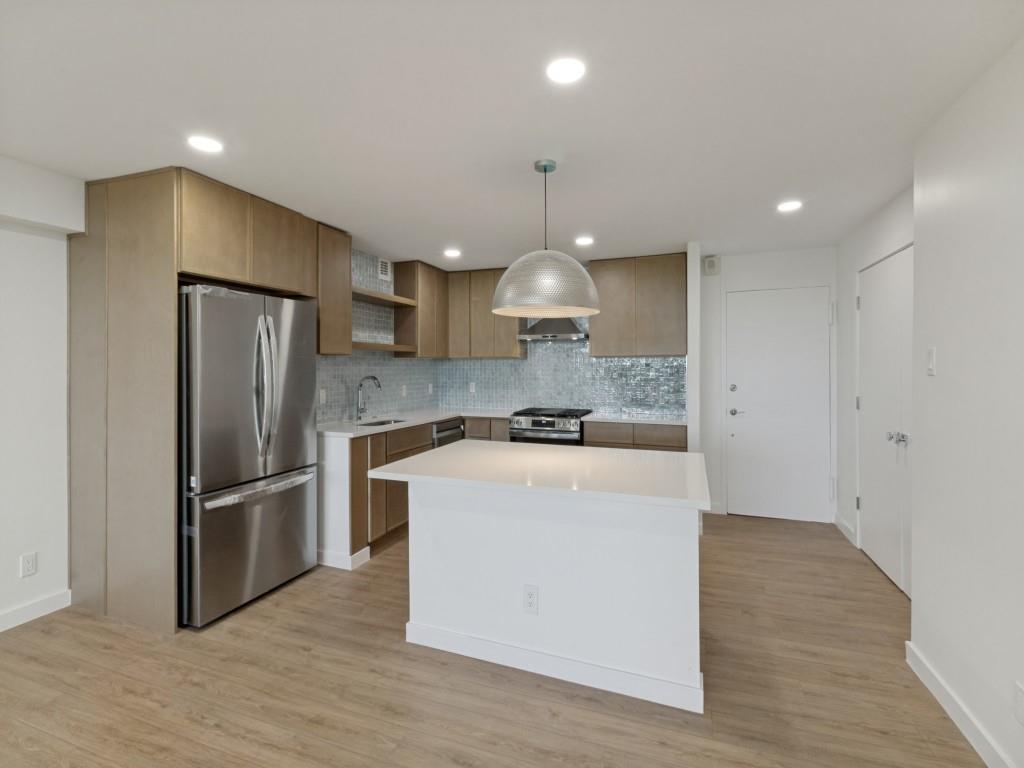
HOA — ALL BILLS PAID ONE BEDROOM + BONUS SPACE! BRAND-NEW REMODEL SELLER FINANCING AVAILABLE ONE OF THE BEST VALUES ON TURTLE CREEK! HOA — ALL BILLS PAID Electricity • Water & Sewer • Natural Gas • Trash • Basic Cable FLEXIBLE, SPACIOUS FLOORPLAN One of the larger one-bedroom floorplans in the building Bonus space for office, dressing room or expanded closet Open living area Large windows and abundant natural light BRAND-NEW REMODEL Completely redesigned and remodeled Brand-new kitchen Brand-new appliances Brand-new finishes throughout Quiet dishwasher and disposal Move-in ready FULL-SERVICE HIGH-RISE 24-7 staffed concierge • Valet • Covered assigned garage parking EV charging stations • Swimming pool • Exercise room Library • Club room • Fenced dog park TURTLE CREEK LOCATION Prestigious Turtle Creek Boulevard address Near Katy Trail, West Village and Uptown Walking distance to restaurants, grocery stores and shopping Beautifully remodeled. Full-service living. All bills paid. Exceptional Turtle Creek value.

Save
Ask
Tour
Hide
Share
Listing Snapshot
Price 
$249,000
Days On Site 
1 Day
Bedrooms 
1
Inside Area (SqFt) 
862 sqft
Total Baths 
1
Full Baths 
1
Partial Baths 
N/A
Lot Size 
3.159 Acres
Year Built 
1963
MLS® Number 
21384137
Status 
Active
Property Tax 
$5,182
HOA/Condo/Coop Fees 
$977 monthly
Sq Ft Source 
N/A
Friends & Family
Recent Activity
8 hours agoListing updated with changes from the MLS®
yesterdayListing first seen on site
General Features
Acres 
3.159
Levels 
One
Parking 
Additional ParkingAssignedCommonElectric Vehicle Charging Station(s)Parking LotUndergroundValet
Property Sub Type 
Condominium
Sewer 
Public Sewer
Special Circumstances 
Standard
Utilities 
Cable AvailableElectricity Connected
Water Source 
Public
Interior Features
Appliances 
DishwasherDisposalGas RangeMicrowaveRefrigerator
Interior 
Kitchen IslandOpen Floorplan
Spa 
Yes
Living Room 
Dimensions - 14 x 23Level - First
Master Bedroom 
Dimensions - 12 x 16Level - First
Save
Ask
Tour
Hide
Share
Exterior Features
Pool Features 
GuniteIn GroundOutdoor Pool
Spa 
Yes
Community Features
Association Fee 
$977.0
Association Fee Frequency 
Monthly
School District 
Dallas ISD
Financing Terms Available 
CashConventionalLease OptionOwner Will CarryPrivate Financing Available
Schools
School District
Dallas ISD
Elementary School
Milam
Middle School
Spence
High School
North Dallas
Listing courtesy of Jacquelyn Griffith Westrom of Westrom Group Company JGW@flatratefee.net


© 2020 North Texas Real Estate Information Systems. All rights reserved. Information is deemed reliable but is not guaranteed accurate by the MLS or NTREIS. The information being provided is for the consumer's personal, non-commercial use, and may not be reproduced, redistributed, or used for any purpose other than to identify prospective properties consumers may be interested in purchasing.
Last checked: 2026-09-12 08:36 PM CDT

Neighborhood & Commute
Source: Walkscore
Disclosure: Community information and market data powered by Constellation Data Labs. Information is deemed reliable but not guaranteed.
Save
Ask
Tour
Hide
Share