Save
Ask
Tour
Hide
Share
$628,740
1 Day On Site

2608 Brower Road
Celina, TX 75009

For Sale|Single Family Residence|Active
4
Beds
3
Total Baths
3
Full Baths
3,068
SqFt
$205
/SqFt
2026
Built
Subdivision:
Ten Mile Creek
County:
Collin
2608 Brower Road2608 Brower Road2608 Brower Road2608 Brower Road
Save
Ask
Tour
Hide
Share

Mortgage Calculator

Monthly Payment (Est.)

$2,869
Calculator powered by Showcase IDX, a Constellation1 Company. Copyright ©2026 Information is deemed reliable but not guaranteed.

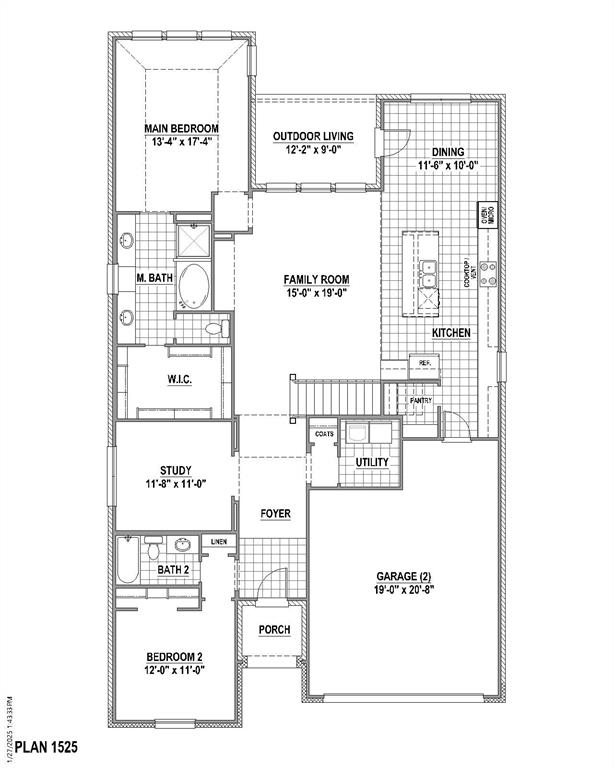
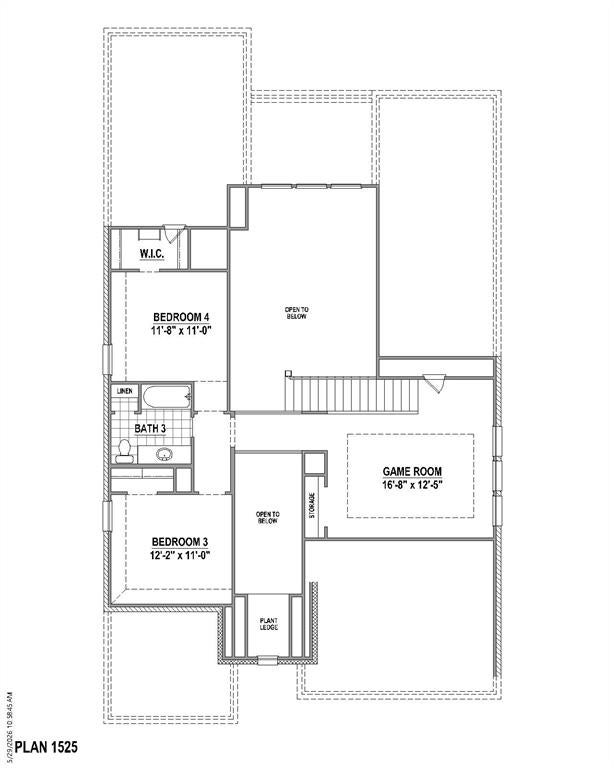
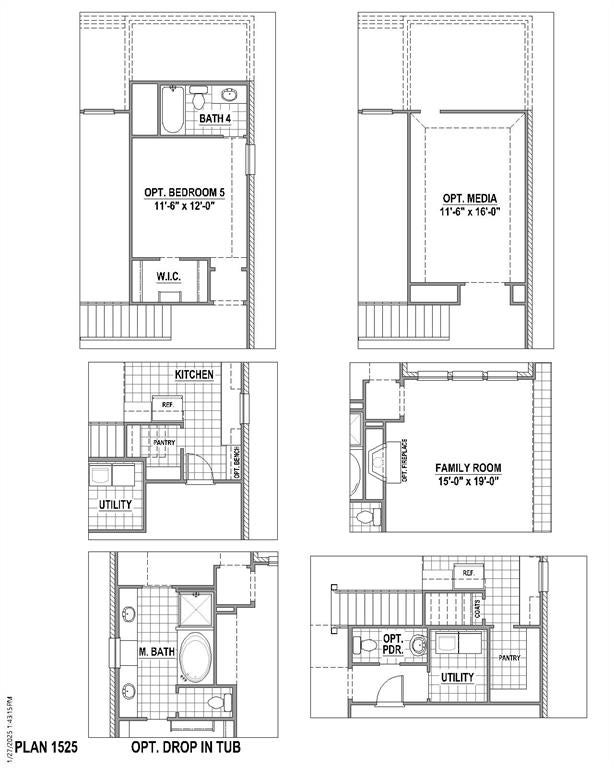
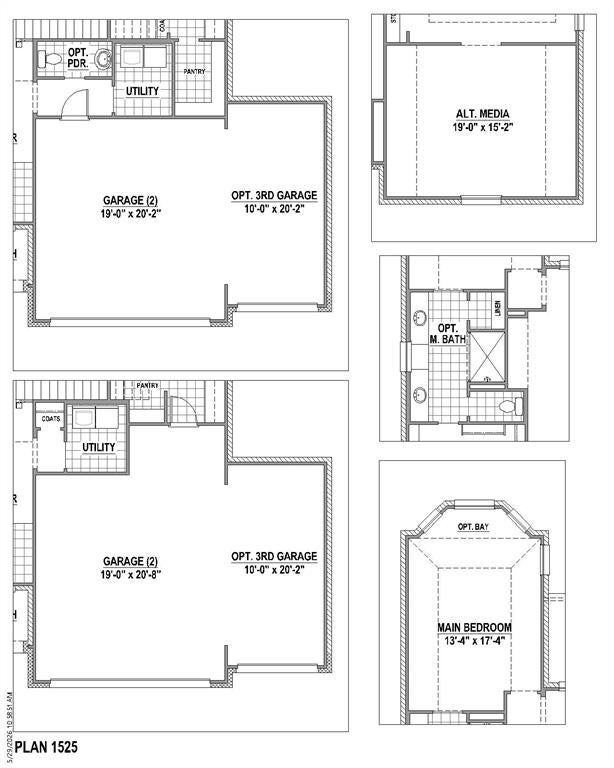
Designed for the way you actually live, this exceptional two-story home delivers the space, flexibility, and wow factor today's buyers are looking for. The heart of the home is an expansive family room that flows effortlessly into the dining area and beautifully appointed kitchen, creating an inviting setting for everything from relaxed mornings to unforgettable gatherings. The first floor offers a rare level of versatility with a private primary suite, secondary bedroom, full bath, dedicated study, utility room, and generous living spaces—all thoughtfully arranged for both everyday comfort and entertaining. Upstairs, the home continues to impress with additional bedrooms, a spacious game room, and a true flex-space showstopper: the media room with a window. Unlike a traditional enclosed media room, this space can easily evolve with your lifestyle—envision movie nights, a private lounge, hobby or craft space, home gym, creative studio, or an incredible work-from-home retreat. The open-concept kitchen is positioned to remain connected to the action while offering excellent workspace and storage, including a pantry. The family room opens directly to the outdoor living area, extending the home's entertaining space beyond the walls. With multiple gathering areas, private retreats, and flexible rooms throughout, this is a home that can accommodate growing families, overnight guests, work-from-home needs, and years of changing lifestyles. More than just a floor plan, this is a home designed to give you options. Beautifully finished, intelligently planned, and filled with spaces that can serve more than one purpose, it offers the rare combination of functionality and flexibility that makes a home truly special.

Save
Ask
Tour
Hide
Share
Listing Snapshot
Price 
$628,740
Days On Site 
1 Day
Bedrooms 
4
Inside Area (SqFt) 
3,068 sqft
Total Baths 
3
Full Baths 
3
Partial Baths 
N/A
Lot Size 
0.1515 Acres
Year Built 
2026
MLS® Number 
21384165
Status 
Active
Property Tax 
N/A
HOA/Condo/Coop Fees 
$600 Semi-Annually
Sq Ft Source 
N/A
Friends & Family
Recent Activity
yesterdayListing updated with changes from the MLS®
yesterdayListing first seen on site
General Features
Acres 
0.1515
Attached Garage 
Yes
Foundation 
Slab
Garage 
Yes
Garage Spaces 
2
Green Energy Efficient 
AppliancesHVACInsulationLightingRoofThermostatWater HeaterWindows
Levels 
Two
Parking 
Garage Door OpenerGarage Faces FrontAttached
Property Condition 
New Construction
Property Sub Type 
Single Family Residence
Security 
Carbon Monoxide Detector(s)PrewiredSmoke Detector(s)
Sewer 
Public Sewer
Style 
Traditional
Utilities 
Cable Available
Water Source 
Public
Interior Features
Appliances 
DishwasherDisposalElectric OvenGas CooktopMicrowaveTankless Water HeaterVented Exhaust Fan
Cooling 
Attic FanCeiling Fan(s)Central AirZoned
Fireplace 
Yes
Fireplace Features 
ElectricNone
Fireplaces 
1
Flooring 
CarpetCeramic TileLaminate
Heating 
Exhaust FanCentralZoned
Interior 
Double VanityDry BarKitchen IslandOpen FloorplanVaulted Ceiling(s)Walk-In Closet(s)High Speed Internet
Bedroom 
Dimensions - 12 x 11Level - SecondFeatures - Walk-In Closet(s)
Dining Room 
Dimensions - 11 x 10Level - First
Game Room 
Dimensions - 16 x 12Level - Second
Kitchen 
Dimensions - 18 x 12Level - FirstFeatures - Kitchen Island
Living Room 
Dimensions - 15 x 19Level - First
Master Bedroom 
Dimensions - 17 x 13Level - FirstFeatures - Walk-In Closet(s)
Media Room 
Dimensions - 16 x 15Level - First
Office 
Dimensions - 11 x 11Level - First
Utility Room 
Dimensions - 7 x 6Level - First
Save
Ask
Tour
Hide
Share
Exterior Features
Construction Details 
Brick
Exterior 
Rain Gutters
Fencing 
Wood
Lot Features 
LandscapedSubdivided
Roof 
Composition
Community Features
Association Fee 
$600.0
Association Fee Frequency 
Semi-Annually
Community Features 
FishingParkPlaygroundPoolOther
School District 
Celina ISD
Financing Terms Available 
CashConventionalFHAVA Loan
Schools
School District
Celina ISD
Elementary School
Margie Moore Vasquez
Middle School
Jerry & Linda Moore
High School
Celina
Listing courtesy of CCB Realty Stanley of American Legend Homes ameyer@alhltd.com


© 2020 North Texas Real Estate Information Systems. All rights reserved. Information is deemed reliable but is not guaranteed accurate by the MLS or NTREIS. The information being provided is for the consumer's personal, non-commercial use, and may not be reproduced, redistributed, or used for any purpose other than to identify prospective properties consumers may be interested in purchasing.
Last checked: 2026-09-12 08:36 PM CDT

Neighborhood & Commute
Source: Walkscore
Disclosure: Community information and market data powered by Constellation Data Labs. Information is deemed reliable but not guaranteed.
Save
Ask
Tour
Hide
Share