Save
Ask
Tour
Hide
Share
$650,000
1 Day On Site

917 Goodwyn Road
Italy, TX 76651

For Sale|Farm|Active
3
Beds
2
Total Baths
2
Full Baths
1,912
SqFt
$340
/SqFt
1966
Built
Subdivision:
L BALLARD
County:
Ellis
917 Goodwyn Road917 Goodwyn Road917 Goodwyn Road917 Goodwyn Road
Save
Ask
Tour
Hide
Share

Mortgage Calculator

Monthly Payment (Est.)

$2,966
Calculator powered by Showcase IDX, a Constellation1 Company. Copyright ©2026 Information is deemed reliable but not guaranteed.

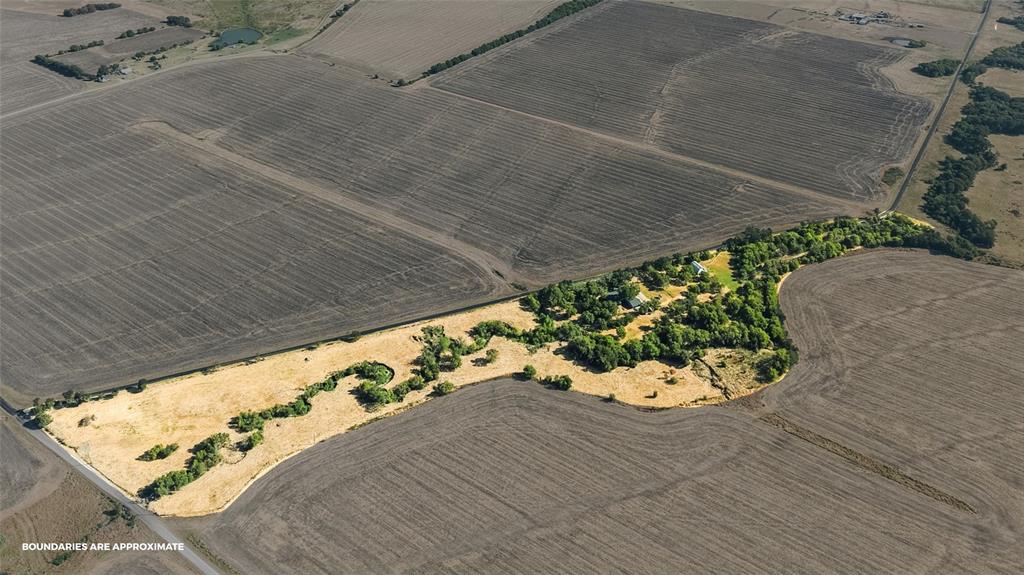
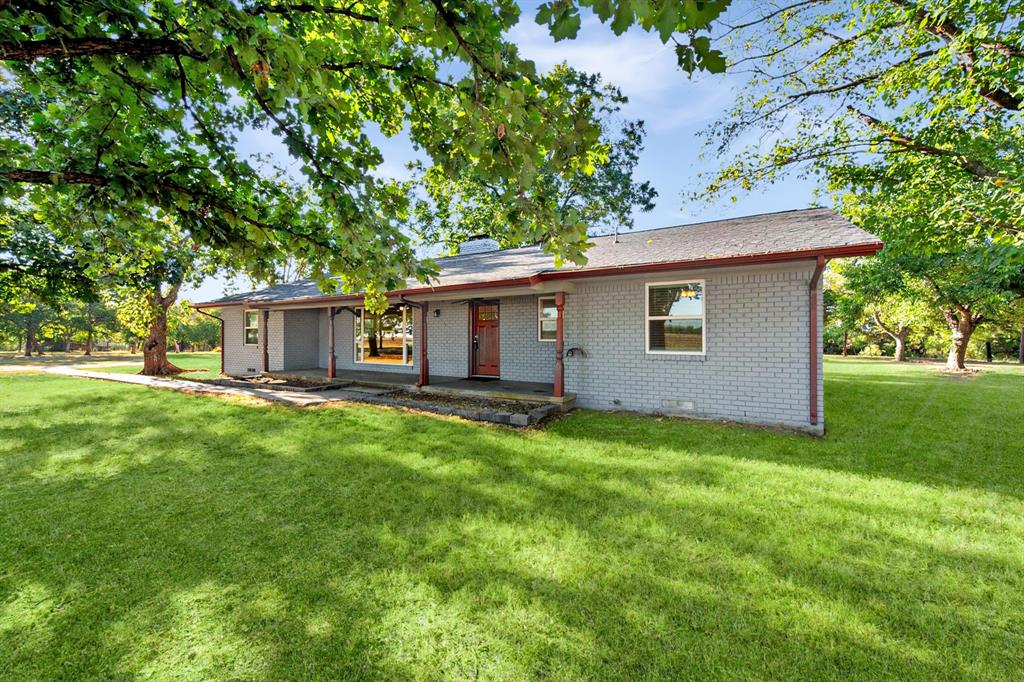
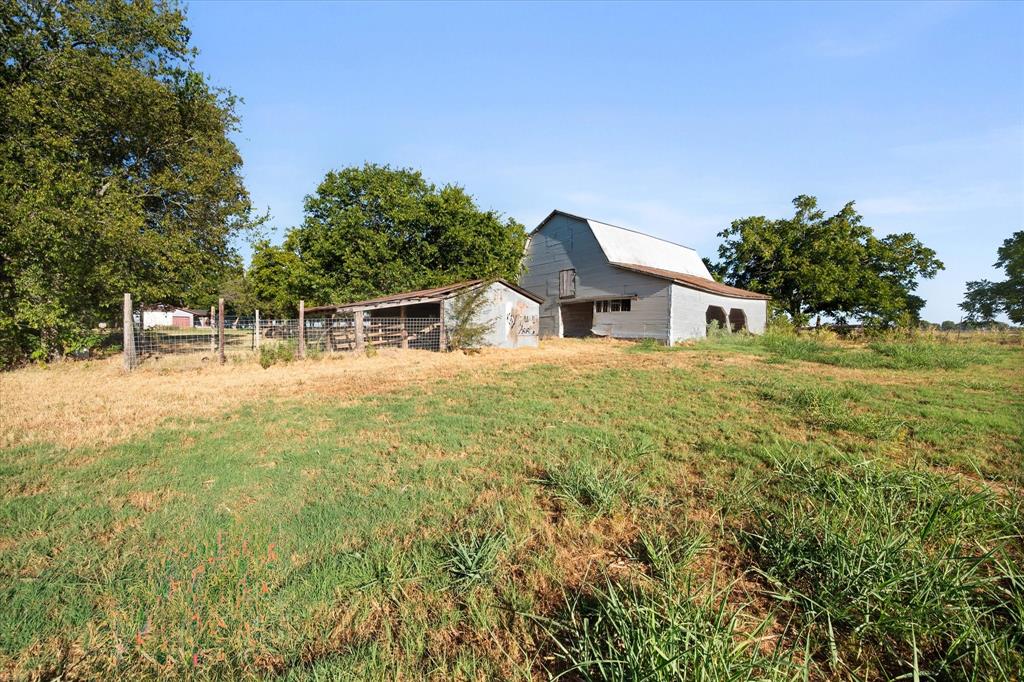
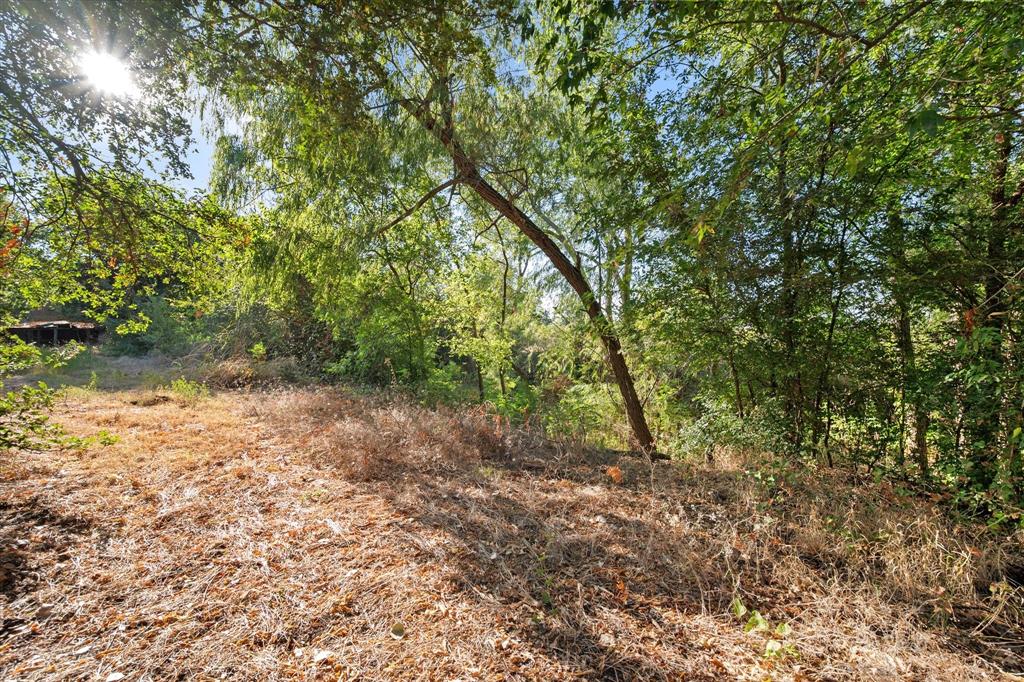
Looking for acreage without taking on a house project? This extensively renovated 3-bedroom, 2-bath home pairs a move-in-ready interior with 18+ acres, pasture, mature trees, a creek, barn and poultry setup. The home has been substantially redone inside, including new sheetrock, updated kitchen and bathrooms, flooring and additional interior improvements, creating a fresh, finished feel while preserving the established setting and character of the original home. A wood-burning fireplace, open living areas, generous kitchen space and attached 2-car garage add everyday function. Outside, the acreage provides room for livestock, gardening, poultry, recreational use or simply more space between you and the neighbors. The long tract offers distinct areas for different uses, and the property’s configuration may provide future flexibility. If your goal is a homestead or small-acreage lifestyle without sacrificing a finished home, this one deserves a look.

Save
Ask
Tour
Hide
Share
Listing Snapshot
Price 
$650,000
Days On Site 
1 Day
Bedrooms 
3
Inside Area (SqFt) 
1,912 sqft
Total Baths 
2
Full Baths 
2
Partial Baths 
N/A
Lot Size 
18.504 Acres
Year Built 
1966
MLS® Number 
21384227
Status 
Active
Property Tax 
N/A
HOA/Condo/Coop Fees 
N/A
Sq Ft Source 
N/A
Friends & Family
Recent Activity
10 hours agoListing updated with changes from the MLS®
yesterdayListing first seen on site
General Features
Acres 
18.504
Additional Property Use 
AgriculturalLivestockPastureResidentialSingle Family
Attached Garage 
Yes
Foundation 
Slab
Garage 
Yes
Garage Spaces 
2
Levels 
One
Parking 
DrivewayAttached
Property Sub Type 
Farm
Security 
Smoke Detector(s)
Sewer 
Septic Tank
Special Circumstances 
Standard
Utilities 
Propane
Interior Features
Appliances 
Built-In Gas RangeDishwasherMicrowaveDouble OvenRefrigerator
Cooling 
Central Air
Fireplace 
Yes
Fireplace Features 
Living RoomWood Burning
Fireplaces 
1
Flooring 
TileWood
Heating 
Central
Interior 
Eat-in KitchenGranite CountersKitchen IslandOpen FloorplanPantryVaulted Ceiling(s)
Laundry Features 
Electric Dryer HookupWasher Hookup
Bath-Full 
Dimensions - 11 x 7Level - First
Bedroom 
Dimensions - 12 x 12Level - FirstFeatures - Ceiling Fan(s)
Dining Room 
Dimensions - 15 x 12Level - First
Kitchen 
Dimensions - 32 x 16Level - FirstFeatures - Breakfast Bar, Ceiling Fan(s), Eat-in Kitchen, Kitchen Island, Pantry
Living Room 
Dimensions - 18 x 16Level - FirstFeatures - Ceiling Fan(s)
Master Bathroom 
Dimensions - 11 x 10Level - First
Master Bedroom 
Dimensions - 15 x 13Level - FirstFeatures - Ceiling Fan(s)
Utility Room 
Dimensions - 13 x 11Level - FirstFeatures - Other
Save
Ask
Tour
Hide
Share
Exterior Features
Construction Details 
Brick
Exterior 
Rain Gutters
Fencing 
Barbed WireFenced
Lot Features 
ClearedWoodedAgriculturalMany TreesPasture
Other Structures 
Barn(s)Poultry Coop
Patio And Porch 
Covered
Road Frontage 
City Street
Roof 
Composition
Community Features
School District 
Ennis ISD
Horse Property 
Barn
Financing Terms Available 
CashConventionalFHAUSDA LoanVA Loan
Roads 
Asphalt
Horse Allowed 
Yes
Schools
School District
Ennis ISD
Elementary School
Houston
Middle School
Ennis
High School
Ennis
Listing courtesy of Shannon Miles of EXP REALTY shannon@shannonmiles.com


© 2020 North Texas Real Estate Information Systems. All rights reserved. Information is deemed reliable but is not guaranteed accurate by the MLS or NTREIS. The information being provided is for the consumer's personal, non-commercial use, and may not be reproduced, redistributed, or used for any purpose other than to identify prospective properties consumers may be interested in purchasing.
Last checked: 2026-09-12 07:50 PM CDT

Neighborhood & Commute
Source: Walkscore
Disclosure: Community information and market data powered by Constellation Data Labs. Information is deemed reliable but not guaranteed.
Save
Ask
Tour
Hide
Share