Save
Ask
Tour
Hide
Share
$319,000
1 Day On Site

1802 Tulip Drive
Arlington, TX 76013

For Sale|Single Family Residence|Active
4
Beds
2
Total Baths
2
Full Baths
1,888
SqFt
$169
/SqFt
1963
Built
Subdivision:
Crestridge
County:
Tarrant
Upcoming Open Houses
Sun, Sep 13, 1:00 PM - 3:00 PM
1802 Tulip Drive1802 Tulip Drive1802 Tulip Drive1802 Tulip Drive
Save
Ask
Tour
Hide
Share

Mortgage Calculator

Monthly Payment (Est.)

$1,455
Calculator powered by Showcase IDX, a Constellation1 Company. Copyright ©2026 Information is deemed reliable but not guaranteed.

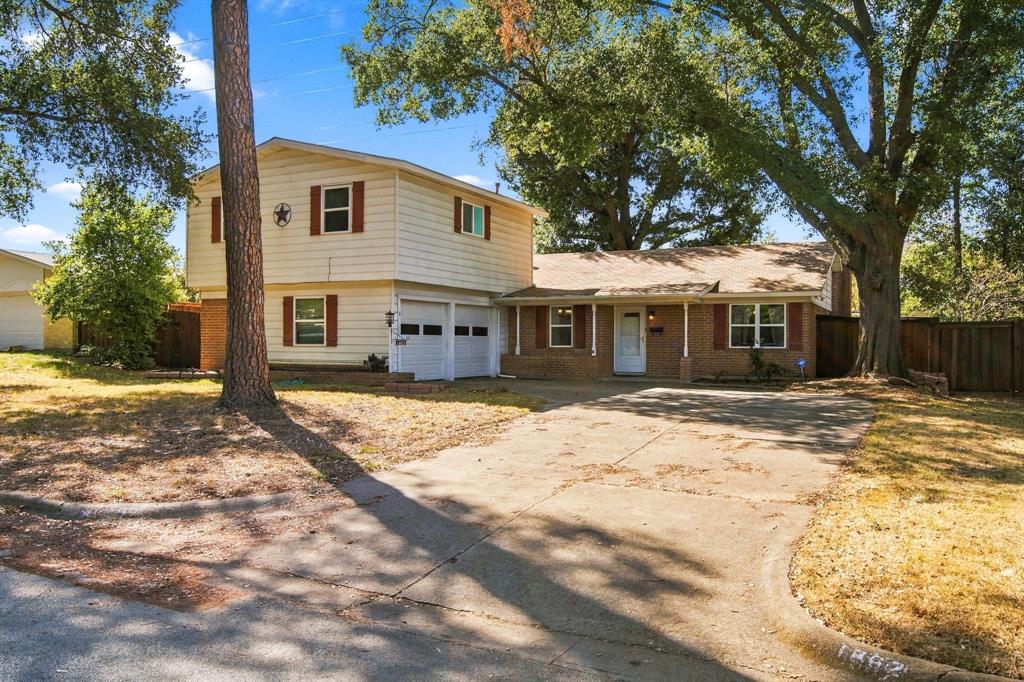
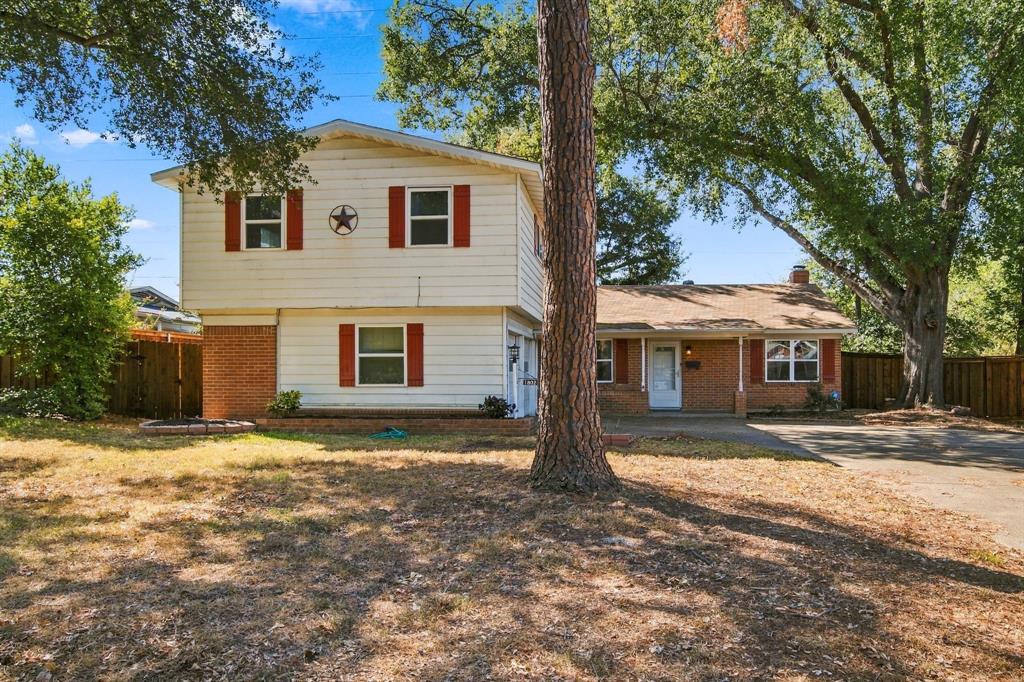
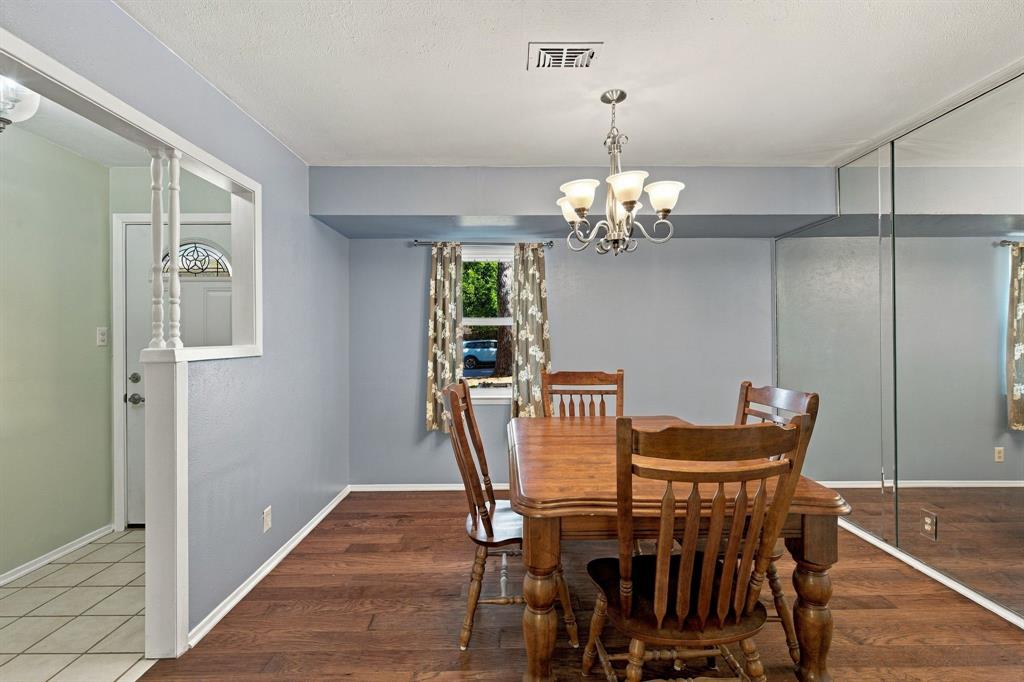
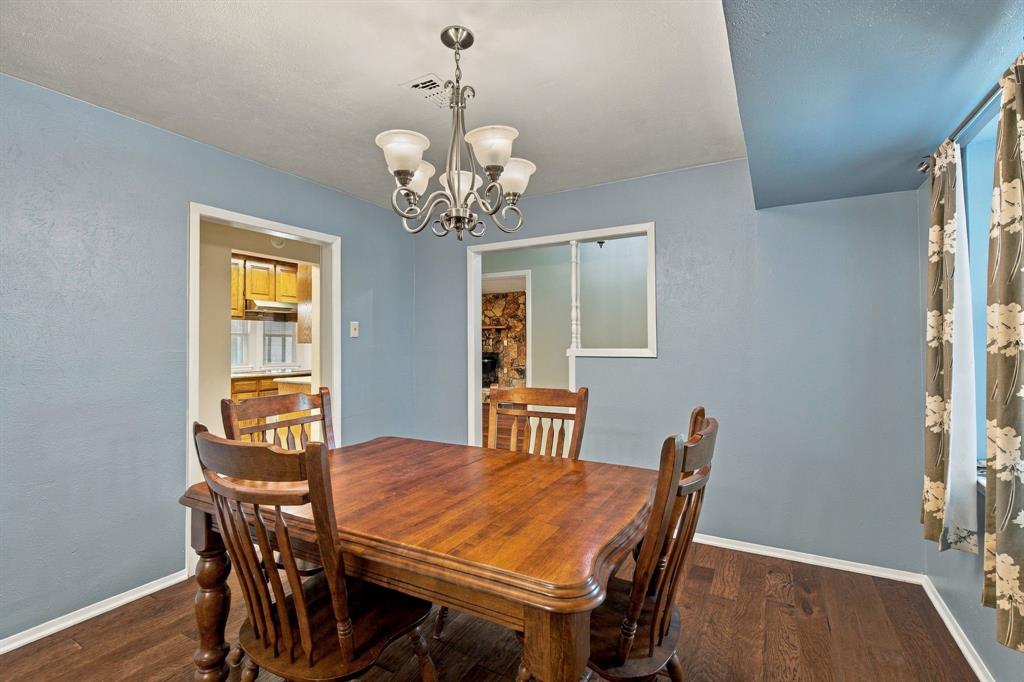
Welcome home to 1802 Tulip Drive! If you've been waiting for the right combination of space, updates, and value, 1802 Tulip Drive is one to see! This charming 4-bedroom, 2-bath home offers the space, updates, and comfort today's buyers are looking for—all at an attractive Arlington price point. The inviting living area features a cozy fireplace and built in desk, creating the perfect gathering spot for relaxing evenings or entertaining friends and family. The kitchen offers granite countertops and a practical layout designed for everyday living. Updated windows add to the home's appeal while providing improved efficiency and comfort. Four bedrooms offer flexibility for a growing household, guests, a home office, or additional living space. Located in a convenient Arlington setting with easy access to shopping, dining, entertainment, schools, and major roadways, this home offers an excellent opportunity to own a well-appointed home in a desirable location.

Save
Ask
Tour
Hide
Share
Listing Snapshot
Price 
$319,000
Days On Site 
1 Day
Bedrooms 
4
Inside Area (SqFt) 
1,888 sqft
Total Baths 
2
Full Baths 
2
Partial Baths 
N/A
Lot Size 
0.193 Acres
Year Built 
1963
MLS® Number 
21384235
Status 
Active
Property Tax 
N/A
HOA/Condo/Coop Fees 
N/A
Sq Ft Source 
N/A
Friends & Family
Recent Activity
24 hours agoListing updated with changes from the MLS®
yesterdayListing first seen on site
General Features
Acres 
0.193
Attached Garage 
Yes
Foundation 
Slab
Garage 
Yes
Garage Spaces 
2
Levels 
Two
Parking 
DrivewayGarageGarage Door OpenerGarage Faces SideOn StreetAttached
Property Sub Type 
Single Family Residence
Security 
Fire Alarm
Sewer 
Public Sewer
Special Circumstances 
Standard
Style 
Traditional
Utilities 
Cable AvailableElectricity Connected
Water Source 
Public
Interior Features
Appliances 
DishwasherDisposalElectric CooktopElectric OvenElectric Water HeaterMicrowaveDouble Oven
Cooling 
Central Air
Fireplace 
Yes
Fireplace Features 
Family Room
Fireplaces 
1
Flooring 
CarpetTileWood
Heating 
CentralFireplace(s)
Interior 
Built-in FeaturesEat-in KitchenGranite CountersKitchen IslandWalk-In Closet(s)High Speed Internet
Laundry Features 
Electric Dryer HookupWasher Hookup
Master Bedroom 
Dimensions - 14 x 13Level - FirstFeatures - Ceiling Fan(s), Walk-In Closet(s)
Save
Ask
Tour
Hide
Share
Exterior Features
Construction Details 
BrickVinyl Siding
Exterior 
BarbecueRain GuttersPrivate YardStorage
Fencing 
Back YardWood
Lot Features 
Many TreesSubdivided
Patio And Porch 
Covered
Roof 
Composition
Community Features
Community Features 
Curbs
School District 
Arlington ISD
Financing Terms Available 
CashConventionalFHAVA Loan
Schools
School District
Arlington ISD
Elementary School
Hill
Middle School
Bailey
High School
Arlington
Listing courtesy of Debra Godfrey of The Harvest House Realty Group debbie@debbiegodfrey.com


© 2020 North Texas Real Estate Information Systems. All rights reserved. Information is deemed reliable but is not guaranteed accurate by the MLS or NTREIS. The information being provided is for the consumer's personal, non-commercial use, and may not be reproduced, redistributed, or used for any purpose other than to identify prospective properties consumers may be interested in purchasing.
Last checked: 2026-09-12 07:40 PM CDT

Neighborhood & Commute
Source: Walkscore
Disclosure: Community information and market data powered by Constellation Data Labs. Information is deemed reliable but not guaranteed.
Save
Ask
Tour
Hide
Share