Save
Ask
Tour
Hide
Share
$329,900
1 Day On Site

429 Fieldwood Terrace
Hurst, TX 76053

For Sale|Single Family Residence|Active
3
Beds
2
Total Baths
2
Full Baths
1,455
SqFt
$227
/SqFt
1960
Built
Subdivision:
Shady Oaks Add
County:
Tarrant
429 Fieldwood Terrace429 Fieldwood Terrace429 Fieldwood Terrace429 Fieldwood Terrace
Save
Ask
Tour
Hide
Share

Mortgage Calculator

Monthly Payment (Est.)

$1,505
Calculator powered by Showcase IDX, a Constellation1 Company. Copyright ©2026 Information is deemed reliable but not guaranteed.

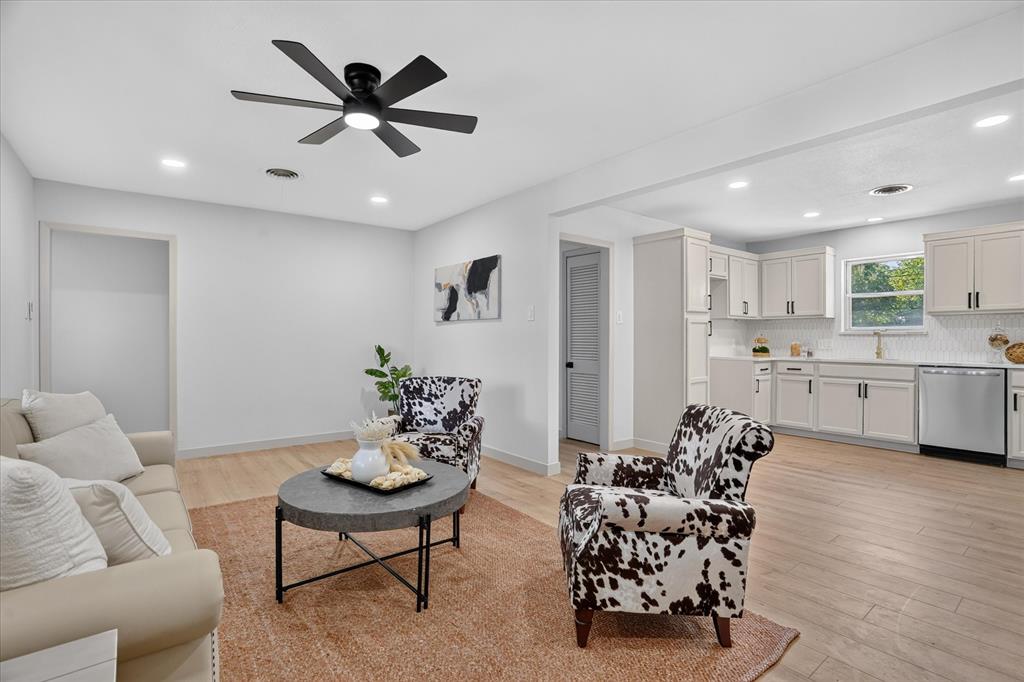
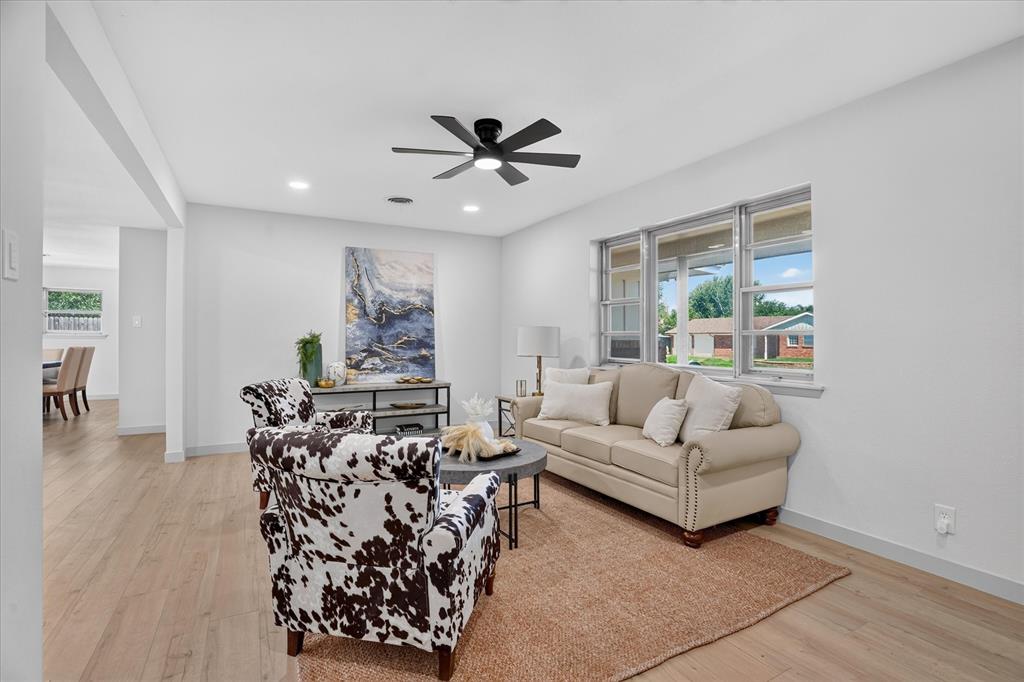
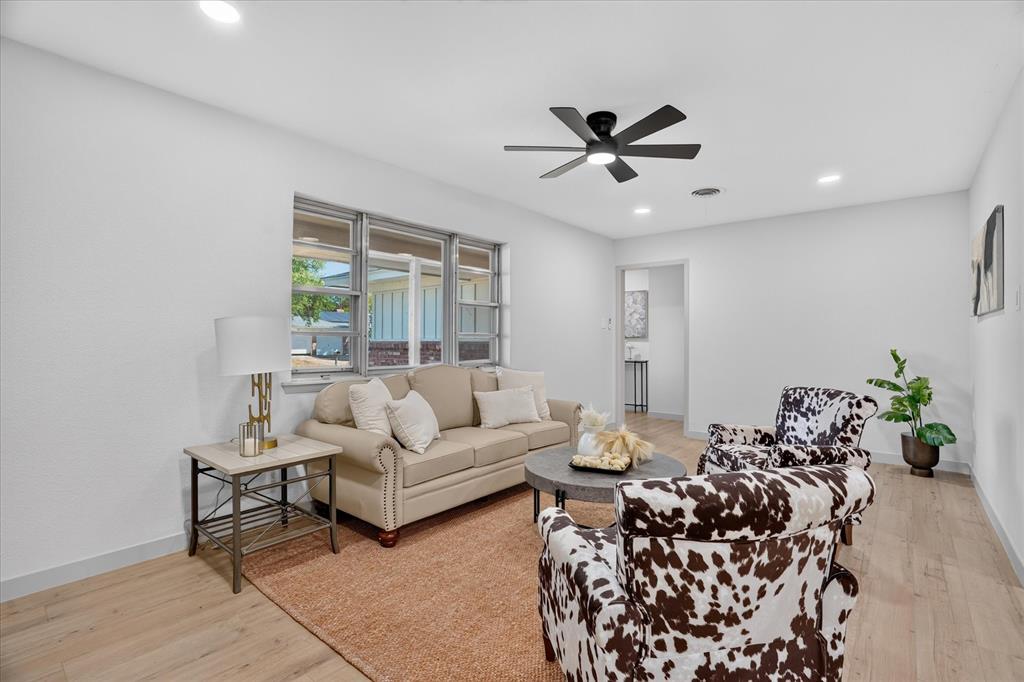
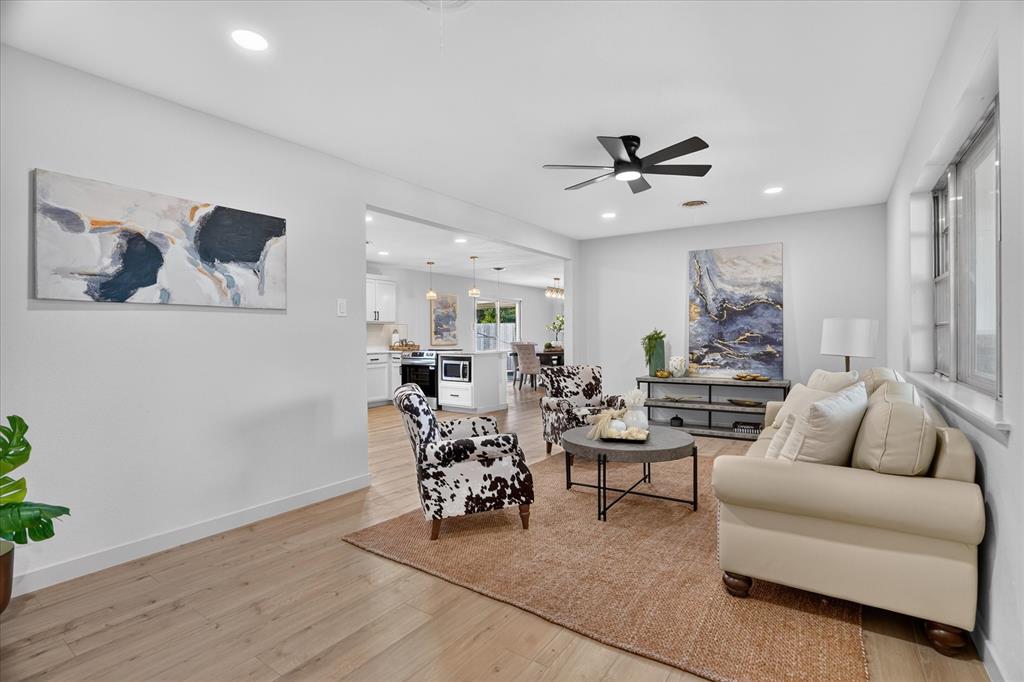
Welcome to this beautifully renovated 3-bedroom, 2-bath home, thoughtfully updated and move-in ready for its new owners! From the moment you step inside, you’ll appreciate the extensive updates, including a brand-new roof, fresh interior paint, new flooring throughout, updated doors and light fixtures, and completely redesigned kitchen and bathrooms. The stunning kitchen is designed for both everyday living and entertaining, featuring gorgeous quartz countertops, sleek modern hardware, stainless steel appliances, and a stylish new backsplash. Large glass doors off the dining area provide an abundance of natural light and offer a beautiful view of the backyard. Both bathrooms have been tastefully renovated with beautiful tile work, double vanities, and quartz countertops, creating a fresh and modern feel. The spacious primary bedroom offers plenty of room to relax and features two closets for ample storage. Step outside and enjoy your morning coffee or unwind in the evening beneath the covered back porch, complete with skylights that fill the space with natural light. The private, fully fenced backyard provides plenty of room for children and pets to play, while the storage shed offers convenient space for lawn equipment and other essentials. Conveniently located in a desirable area of Hurst with easy access to the Chisholm Trail Parkway and surrounding DFW amenities, this beautifully updated home offers the perfect combination of style, comfort, and convenience. This is one you won’t want to miss!

Save
Ask
Tour
Hide
Share
Listing Snapshot
Price 
$329,900
Days On Site 
1 Day
Bedrooms 
3
Inside Area (SqFt) 
1,455 sqft
Total Baths 
2
Full Baths 
2
Partial Baths 
N/A
Lot Size 
0.236 Acres
Year Built 
1960
MLS® Number 
21384282
Status 
Active
Property Tax 
$5,350
HOA/Condo/Coop Fees 
N/A
Sq Ft Source 
N/A
Friends & Family
Recent Activity
yesterdayListing updated with changes from the MLS®
yesterdayListing first seen on site
General Features
Acres 
0.236
Attached Garage 
Yes
Foundation 
Slab
Garage 
Yes
Garage Spaces 
2
Levels 
One
Parking 
DrivewayGarageOn StreetAttached
Property Sub Type 
Single Family Residence
Security 
Fire Alarm
Sewer 
Public Sewer
Special Circumstances 
Standard
Style 
Traditional
Water Source 
Public
Interior Features
Appliances 
DishwasherElectric RangeMicrowave
Cooling 
Central Air
Flooring 
CarpetCeramic TileLaminate
Heating 
Central
Interior 
ChandelierDouble VanityEat-in KitchenGranite CountersOpen Floorplan
Laundry Features 
Washer Hookup
Window Features 
Window Coverings
Bath-Full 
Dimensions - 9 x 7Level - First
Bedroom 
Dimensions - 12 x 12Level - FirstFeatures - Ceiling Fan(s)
Dining Room 
Dimensions - 10 x 14Level - First
Kitchen 
Dimensions - 12 x 17Level - FirstFeatures - Eat-in Kitchen
Living Room 
Dimensions - 11 x 19Level - FirstFeatures - Ceiling Fan(s)
Master Bathroom 
Dimensions - 5 x 11Level - First
Master Bedroom 
Dimensions - 11 x 14Level - First
Utility Room 
Dimensions - 2 x 8Level - First
Save
Ask
Tour
Hide
Share
Exterior Features
Construction Details 
Brick
Fencing 
Privacy
Patio And Porch 
CoveredRear Porch
Roof 
Composition
Windows/Doors 
Window Coverings
Community Features
School District 
Hurst-Euless-Bedford ISD
Financing Terms Available 
CashConventionalFHAVA Loan
Schools
School District
Hurst-Euless-Bedford ISD
Elementary School
Shadyoaks
Middle School
Bedford
High School
Bell
Listing courtesy of Shaley Blanks of Blanks Realty shaley@blanksre.com


© 2020 North Texas Real Estate Information Systems. All rights reserved. Information is deemed reliable but is not guaranteed accurate by the MLS or NTREIS. The information being provided is for the consumer's personal, non-commercial use, and may not be reproduced, redistributed, or used for any purpose other than to identify prospective properties consumers may be interested in purchasing.
Last checked: 2026-09-12 08:49 PM CDT

Neighborhood & Commute
Source: Walkscore
Disclosure: Community information and market data powered by Constellation Data Labs. Information is deemed reliable but not guaranteed.
Save
Ask
Tour
Hide
Share